Brooklyn's Best: Comparing Top Custom Kitchen Cabinet Providers and 2026 Design Trends
Brooklyn's 2026 kitchen trends favor solid wood, sustainable materials, and smart design over stock solutions. Here's what to look for, what to avoid, and what it actually costs.
By Green Cabinets NY Team
Key Takeaways
- 70% of Millennials and Gen Z homeowners will pay more for sustainable kitchen products, per Nielsen data driving 2026 Brooklyn trends.
- Brooklyn custom cabinets now prioritize solid wood, smart integrations, and precise fits over stock or engineered options for smaller spaces.
- Semi-custom cabinets attract 5,400 monthly searches as the flexible middle ground between premium custom and fast but limited stock.
- Factor material, construction method, and finish into custom cabinet budgets, then evaluate true costs over a 10-year horizon before buying.
Brooklyn kitchens are getting smaller, smarter, and infinitely more custom in 2026.
The borough's renovation landscape has shifted dramatically. Homeowners who once settled for off-the-shelf solutions now demand cabinetry that fits precise spatial constraints, reflects personal aesthetics, and holds up to NYC's unique housing stock. Brooklyn custom cabinets 2026 trends point toward sustainable materials, integrated smart features, and a return to solid wood construction over engineered alternatives. Research indicates that 70% of Millennials and Gen Z homeowners are willing to pay more for sustainable products, according to Nielsen data. The cost for custom kitchen cabinets varies widely, with Kitchen Search noting that custom options run significantly higher than stock alternatives. Semi-custom kitchen cabinets occupy a middle ground, offering 5400 monthly searches in consumer interest, reflecting strong demand for flexible solutions. Meanwhile, the MasterBrand analysis confirms that stock cabinetry limits customization but delivers faster availability.
The pattern is clear. Brooklyn homeowners want quality, sustainability, and design flexibility. They also want honesty about what these choices cost over a 10-year horizon.
The Real Cost of Custom Kitchen Cabinets
Understanding the custom kitchen cabinets price structure requires breaking down what actually drives expense. The cost of custom kitchen cabinets reflects three primary factors: material selection, construction method, and finish complexity. According to Kitchen Search's 2026 cost analysis, custom cabinetry represents the premium tier of the market, with pricing that reflects the labor and material investment required for truly bespoke work.
Stock cabinets are manufactured in standard sizes and finishes, offering limited flexibility. Semi-custom kitchen cabinets allow some modification to dimensions and finishes but still operate within manufacturer constraints. Custom cabinets are built to exact specifications, with no limitation on size, material, finish, or configuration. The MasterBrand comparison outlines this hierarchy clearly: stock prioritizes speed, semi-custom balances flexibility with availability, and custom prioritizes precision.
For Brooklyn homeowners dealing with pre-war apartments, brownstones with non-standard wall angles, or compact condos where every inch matters, the custom route often isn't a luxury. It's a necessity. Stock cabinets waste space in irregular rooms. Semi-custom options help but still leave gaps where walls aren't square or ceilings aren't level.
The custom kitchen cabinets cost conversation must also include lifecycle value. A well-built custom cabinet from solid hardwood lasts decades. A stock cabinet from particleboard may need replacement within 7-10 years, especially in NYC's humidity cycles. The upfront price difference narrows considerably when amortized over 20 years.
Green Cabinets NY approaches this conversation by providing transparent material breakdowns and honest lifecycle projections. The goal isn't to push the most expensive option. It's to match the client's budget with the solution that delivers genuine long-term value.
Stock vs. Custom: Breaking Down the Differences
The stock versus custom decision shapes every other renovation choice. MasterBrand's analysis frames the distinction around customization and availability, but the practical implications go deeper for NYC homeowners.
Stock cabinets come in fixed sizes, typically 3-inch increments, with a limited finish palette. They're available immediately from warehouse inventory. For a straightforward renovation in a standard-shaped kitchen, they can work. For a Brooklyn brownstone kitchen with a chimney bump-out, sloped floors, and a non-standard ceiling height, they create more problems than they solve.
Semi-custom kitchen cabinets bridge the gap. Manufacturers offer modular components that can be combined and slightly modified, giving homeowners more flexibility than pure stock options without the full investment of custom work. This category attracts significant search volume (5400 monthly searches for related terms), reflecting its position as the compromise choice.
Custom cabinetry eliminates every constraint. Every cabinet is built to the exact dimensions of the space, with the exact materials, finishes, and hardware the client selects. There's no filler panel hiding a 2-inch gap. No compromise on wood species because the manufacturer doesn't offer what the client wants. No settling for a finish that's close but not quite right.
The trade-off is time. Custom cabinets require design consultation, material sourcing, fabrication, and finishing. Stock cabinets can be delivered in days. The full custom process typically spans 8-12 weeks from design approval to installation.
How Does Material Choice Affect Cabinet Longevity?
Material selection determines whether cabinets last 5 years or 50. This is where the Brooklyn market sees the most misinformation. The sustainable label on bathroom vanities and kitchen cabinets often masks a fundamental durability problem, especially in NYC's high-humidity environment.
Many cabinets marketed as eco-friendly still rely on pressed wood products like MDF or particleboard. These materials are frequently bonded with formaldehyde-containing adhesives, making them susceptible to moisture damage and off-gassing. In NYC apartments where bathroom ventilation is often inadequate and kitchen humidity fluctuates with cooking, these materials deteriorate. Premature failure within one to two years has been observed in some installations, despite claims of long-term value.
Solid wood changes the equation entirely. Quartersawn white oak offers exceptional dimensional stability, resisting the warping and splitting that plague flat-sawn lumber in humid environments. Maple provides a tight, closed grain that takes finish beautifully and stands up to daily abuse. Cherry develops a rich patina over time, deepening in color and character with age.
The material conversation extends beyond the cabinet body. Drawer construction matters. Dovetail joints in solid wood outlast stapled particleboard by decades. Hardware quality matters. Soft-close mechanisms from reputable manufacturers survive tens of thousands of cycles. Cheap alternatives fail within a year or two.
For homeowners evaluating custom kitchen cabinets price, the material breakdown should be the first question asked. A quote that doesn't specify solid wood face frames, dovetailed drawer boxes, and plywood or solid wood cabinet bodies is a quote for inferior construction at a premium price.
The mechanics of moisture damage in pressed wood are straightforward but poorly understood by many buyers. MDF is created by breaking down hardwood or softwood residuals into wood fibers, combining them with wax and a resin binder, and pressing them into panels under high temperature and pressure. The resin binder typically contains urea-formaldehyde. When humidity levels rise above 70% relative humidity, which is common in NYC bathrooms during summer months, the fibers absorb ambient moisture. The panels expand. Because the resin doesn't allow for natural contraction the way solid wood cellular structure does, the expansion is permanent. The panel warps, swells at edges, and the finish cracks. Once the seal is broken, moisture penetrates deeper, accelerating the deterioration. This is not a slow process. Visible damage can appear within 6 months of installation in a poorly ventilated bathroom.
Solid wood behaves differently. A solid maple panel absorbs humidity and expands across its grain. When humidity drops, it contracts back to its original dimension. This breathing is natural and accounted for in proper cabinet construction. Frame-and-panel doors are designed specifically to accommodate this movement. The panel floats within the frame, expanding and contracting without warping or cracking the surrounding structure. This is a 300-year-old woodworking principle that pressed wood products cannot replicate because their fiber structure is randomized during manufacturing.
Why Brooklyn Kitchens Need Custom Solutions
Brooklyn's housing stock demands custom solutions. The borough's architecture spans 19th-century brownstones, early 20th-century tenement buildings, mid-century co-ops, and modern condos. Each presents distinct spatial challenges that stock cabinetry cannot address.
Pre-war apartments often have kitchens carved from former service spaces. Walls aren't square. Ceilings aren't level. Floor-to-ceiling heights vary by several inches across a single room. Stock cabinets, designed for standard dimensions, leave gaps that require filler strips and creative trim work. The result looks like what it is: a stock cabinet forced into a space it wasn't designed for.
Brownstone kitchens frequently span multiple levels, with stairs, landings, and irregular angles defining the available space. A custom approach allows each cabinet to be built to the exact dimension required, maximizing storage in corners, under stairs, and alongside architectural features that stock options simply can't accommodate.
Modern condos present a different challenge. These spaces are often compact, with open floor plans that demand cabinetry doing double duty as both storage and visual delineation. Custom solutions can integrate refrigerators, dishwashers, and pantry storage into seamless walls that read as furniture rather than appliances bolted into boxes.
The rift-cut white oak option has become particularly popular for these modern spaces, offering a clean, linear grain pattern that suits contemporary aesthetics while providing the durability Brooklyn homes require. White oak in general has emerged as a dominant material choice for 2026, bridging traditional and modern design sensibilities.
Consider a typical Brooklyn brownstone kitchen renovation. The space measures 8 feet by 10 feet, with a radiator protruding 14 inches from one wall, a window offset from the sink center by 18 inches, and a ceiling that slopes from 97 inches down to 93 inches across the room's depth. Stock cabinets cannot handle this geometry. A 36-inch stock sink base won't align with the window. Standard 30-inch upper cabinets leave a 7-inch gap to the sloped ceiling that requires custom trim. The radiator enclosure becomes an awkward afterthought.
Custom cabinetry solves each problem directly. The sink base is built at 32 inches to center under the window. Upper cabinets are fabricated with a angled top that follows the ceiling slope, eliminating the gap entirely. The radiator is integrated into the cabinetry run with a vented front panel that matches the door style. A pull-out spice rack fits into the 4-inch space beside the range that a stock cabinet can't utilize. The result is a kitchen that looks intentional, not adapted.
The cost difference in this scenario is real but contextual. Stock cabinets for this kitchen might run $4,000 to $6,000 in materials. Custom cabinets might run $12,000 to $18,000. But the stock installation requires $2,000 to $3,000 in filler panels, trim work, and custom modifications to force fit. The custom installation includes every element built to specification. The real comparison is $6,000 to $9,000 for stock with compromises versus $12,000 to $18,000 for custom with zero compromises and 30 years of service life.
Ready to design custom cabinets that actually fit your Brooklyn kitchen?
What Are the 2026 Kitchen Design Trends in Brooklyn?
Kitchen design trends in Brooklyn for 2026 reflect a maturing aesthetic sensibility. The all-white kitchen that dominated the previous decade is giving way to richer, more personalized palettes and textures.
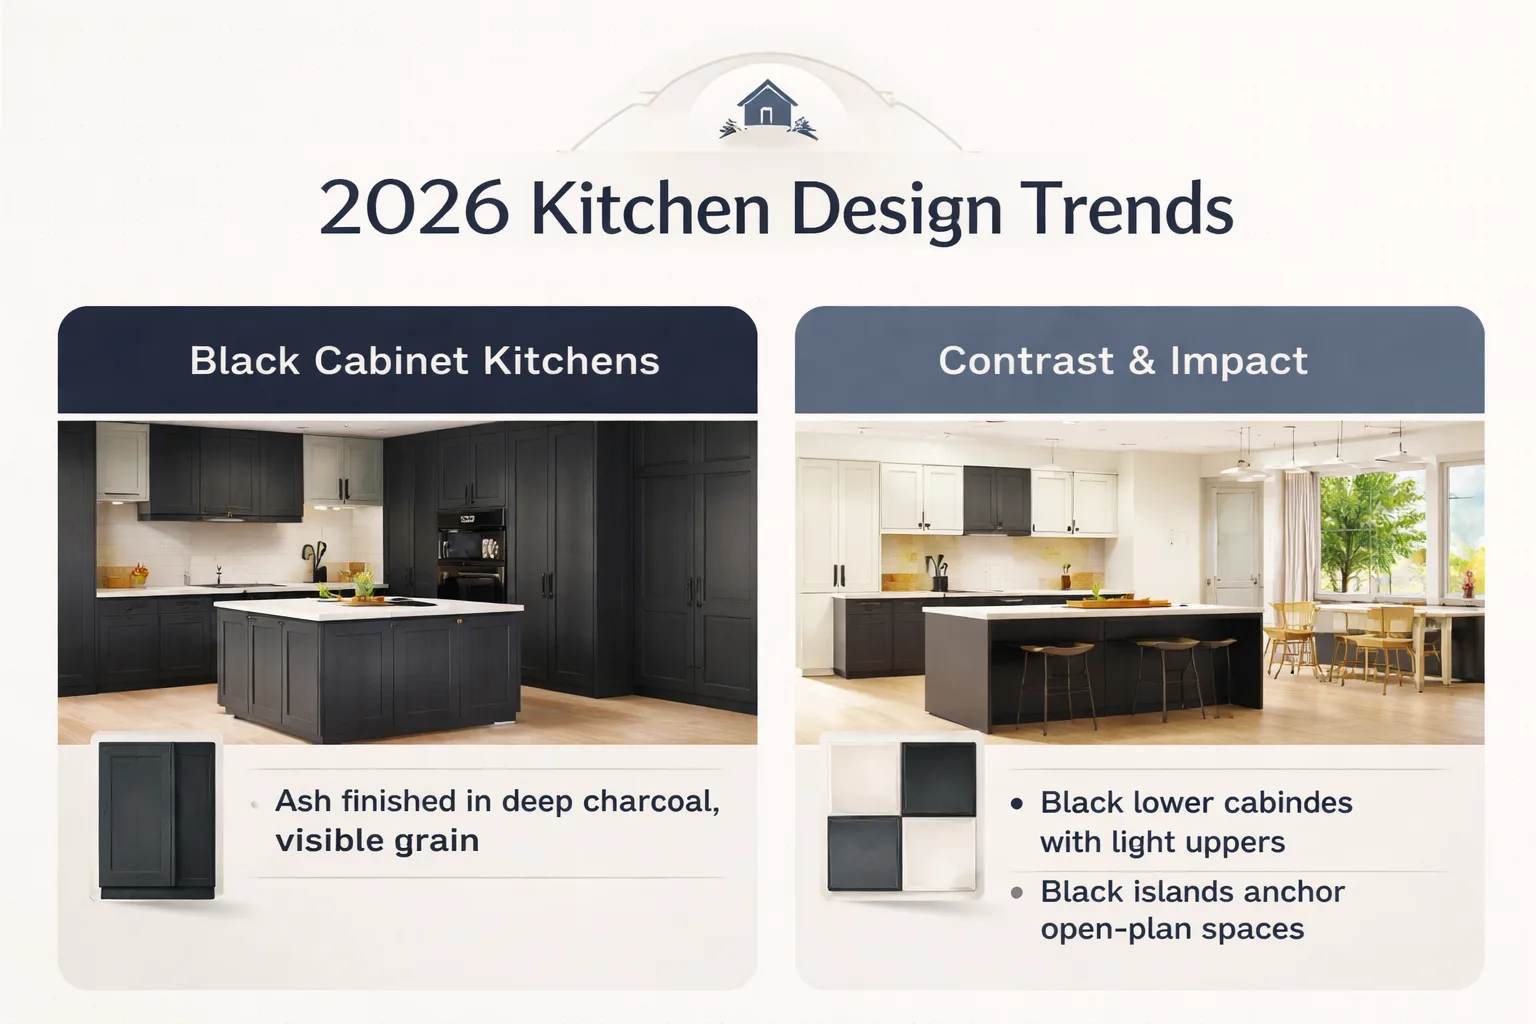
Black cabinet kitchens have emerged as a defining trend. Far from the flat, matte black of early experiments, today's black cabinetry incorporates depth and texture. Ash finished in deep charcoal retains its visible grain, creating a surface that reads as sophisticated rather than flat. Black cabinetry paired with brass or copper hardware creates a jewel-box effect that works particularly well in compact Brooklyn kitchens where impact matters.
The black cabinet kitchen trend isn't just about color. It's about contrast. Black lower cabinets paired with light upper cabinets create visual separation that makes small kitchens feel larger. Black islands anchor open-plan spaces, defining the kitchen zone without requiring walls.
Natural wood finishes continue their dominance. The movement away from painted cabinetry toward clear and stained finishes that showcase wood grain reflects a broader shift toward authenticity. Homeowners want to see the material, not hide it under layers of paint. This trend aligns with the sustainability conversation: when the wood is visible, there's no hiding particleboard behind a painted surface.
Integrated smart features remain popular but require careful consideration. The upgrade cycle dilemma is real. Components become obsolete in 3-5 years. Repairs for custom-fitted smart drawers cost a fortune because parts are proprietary. The approach that works: design cabinetry for adaptability, incorporating smart features in ways that don't render the core cabinetry useless when the tech evolves or fails. A fully integrated smart pantry system that can't get replacement parts after two years is a costly mistake.
Mixed material kitchens are gaining traction. Combining rustic hickory with painted cabinetry, or pairing mahogany accents with lighter woods, creates visual interest that single-material kitchens can't achieve. The key is intentional contrast, not random combination.
Beyond color and material trends, functional design shifts are reshaping how Brooklyn kitchens are configured. The traditional work triangle (sink, refrigerator, range) is evolving into zone-based layouts that reflect how people actually cook and entertain in 2026. A prep zone with integrated cutting board storage and knife drawers. A cooking zone with pot rack pull-outs and spice storage. A cleaning zone with hidden trash and recycling sorting. A social zone where the kitchen island doubles as a serving area and casual dining space.
Appliance integration is reaching new levels of sophistication. Panel-ready refrigerators have been common for a decade, but 2026 sees the expansion of integrated column refrigeration, where each compartment (refrigerator, freezer, wine storage) is a separate cabinet-height unit built seamlessly into the cabinetry wall. This approach requires precise custom cabinetry because each column has different depth requirements and ventilation needs that stock surrounds can't address.
Open shelving is retreating. The trend toward removing upper cabinets in favor of open shelves peaked two years ago. Brooklyn homeowners are rediscovering that open shelves collect grease, dust, and kitchen debris at an alarming rate in NYC's older buildings. Glass-front upper cabinets with integrated LED lighting provide the display function without the maintenance burden. This is a trend driven by practical experience, not aesthetic fatigue.
Are Sustainable Vanities Actually Sustainable?
The sustainable bathroom vanity market has a credibility problem. The label sells, but the construction often doesn't deliver on the promise. This is particularly acute in NYC's high-humidity apartments where bathroom ventilation is frequently inadequate.
Many vanities marketed as eco-friendly rely on MDF or particleboard cores. These materials use recycled wood content, which earns the sustainable label, but they're bonded with formaldehyde-containing adhesives. The result is a product that's technically green in its material sourcing but problematic in its chemical emissions and its durability.
Moisture damage is the primary failure mode. MDF swells when wet. Particleboard delaminates. In a bathroom environment, where humidity spikes during every shower, these materials degrade. The deterioration often begins invisibly, with swelling behind the finish that becomes apparent only when the structural integrity is already compromised.
Off-gassing is the secondary concern. Formaldehyde emissions from pressed wood products contribute to indoor air quality issues. In NYC apartments where bathroom square footage is minimal and ventilation is often a single exhaust fan, these emissions concentrate. The Nielsen study data showing 70% of Millennials and Gen Z willing to pay more for sustainable products reveals a market ready for genuine solutions, but the industry's current offerings often don't match the marketing.
Solid wood construction is the answer. A bathroom vanity built from solid birch or red oak, finished with low-VOC sealants, delivers actual sustainability. It lasts decades instead of years. It doesn't off-gas. It can be refinished rather than replaced. The upfront cost is higher, but the lifecycle value is dramatically better.
Green Cabinets NY has observed this pattern repeatedly. Clients who initially request budget-friendly options learn that the sustainable label on pressed wood products masks a false economy. The education process is essential. Homeowners deserve to understand what they're actually buying before the vanity starts swelling and delaminating 18 months after installation.
The certification landscape adds another layer of confusion. CARB Phase 2 compliance, the California standard that many manufacturers cite, sets maximum emission levels for formaldehyde in composite wood products. But compliance with emission limits doesn't mean zero emissions. It means emissions below a threshold. For a bathroom vanity in a 40-square-foot NYC bathroom with a single exhaust fan, even compliant emission levels can accumulate to concerning indoor air quality levels. The only material that truly eliminates this concern is solid wood, which contains no added formaldehyde.
The sourcing dimension of sustainability also matters. Solid wood from responsibly managed forests, certified by organizations like the Forest Stewardship Council, provides traceable sustainability. Pressed wood products often use recycled content that sounds environmentally responsible but requires energy-intensive manufacturing processes and chemical binders that negate the environmental benefit. A vanity that lasts 30 years from solid wood is more sustainable than a vanity that lasts 5 years and ends up in a landfill, regardless of its recycled content.
How Do Custom Millwork Projects Go Wrong?
Custom millwork projects fail for predictable reasons. The pattern repeats across multi-unit NYC residential developments with frustrating consistency. Understanding these failure modes helps developers avoid costly mistakes.
The primary failure isn't design. It's execution. Millwork contractors consistently deviate from design documents. What starts as a minor tweak cascades into multiple rounds of resubmissions and on-site changes. Schedules push back by weeks, sometimes months. The cost isn't just in the rework. It's in the delayed occupancy, the extended construction loans, and the strained relationships between developers, contractors, and subcontractors.
The deeper problem emerges when developers' in-house general contractors start pushing for on-site modifications instead of insisting on proper re-drawings. This signals a systemic management failure. On-site modifications compound. One deviation leads to another. The final installation bears little resemblance to the approved design, and the quality suffers because field modifications rarely match shop-fabricated precision.
The Woody's Custom Woodworking project management case study illustrates how project management failures in custom millwork cascade. The Eastern Millwork Inc. case studies demonstrate how proper coordination between design, fabrication, and installation teams prevents the deviations that derail projects.
The solution is structural. Developers need to enforce a strict change-order process for millwork. Any deviation from approved shop drawings requires a formal re-submission, not a field adjustment. The millwork subcontractor must understand that on-site modifications without documented approval will be rejected. This seems rigid, but it's the only way to maintain quality control across multiple units.
Communication protocols matter. Weekly coordination meetings between the developer, GC, millwork subcontractor, and design team catch deviations early. When everyone reviews the same set of approved drawings and discusses progress against them, discrepancies surface before they become structural problems.
The financial impact of millwork deviations is measurable. A single round of shop drawing revisions typically costs $2,000 to $5,000 per unit in design time and administrative overhead. On a 20-unit project, that's $40,000 to $100,000 in revision costs alone. Add the schedule delay cost: extended construction loans run $500 to $1,500 per day per unit. A four-week delay across 20 units adds $280,000 to $840,000 in carrying costs. The numbers escalate quickly because millwork sits on the critical path. Cabinets must be installed before countertops can be templated. Countertops must be installed before plumbing fixtures can be connected. A millwork delay cascades through every subsequent trade.
The developer's instinct to accept field modifications is understandable. The GC says the modification will save three days. The millwork subcontractor says they can adjust on-site without a formal revision. The pressure to maintain schedule is immense. But the modification almost always creates downstream problems. A cabinet adjusted 2 inches to accommodate a plumbing rough-in that was installed incorrectly means the adjacent cabinet no longer aligns with the range. The range surround needs trimming. The backsplash doesn't line up. The domino effect continues until the kitchen looks nothing like the approved renderings.
What Should You Look for in Custom Kitchen Providers in NYC?
Selecting from custom kitchen providers NYC requires evaluating factors beyond portfolio photos. A beautiful Instagram feed doesn't guarantee reliable project execution or quality construction.
Material transparency is the first filter. A reputable provider specifies exactly what materials go into each cabinet component. Solid wood face frames. Plywood or solid wood cabinet bodies. Dovetailed drawer boxes. Named hardware brands with published cycle ratings. If a provider can't or won't provide this breakdown, they're hiding something. The custom kitchen cabinets price should reflect specific, documented materials, not vague assurances of quality.
Shop capabilities matter. Providers with their own fabrication facilities control quality and timeline. Providers who outsource everything to third-party shops lose control over both. Ask where the cabinets are built. Ask about the shop's equipment. Ask about quality control processes. The answers reveal whether the provider is a manufacturer or a middleman.
Design process depth separates genuine custom providers from semi-custom operations pretending to be custom. A real custom provider starts with a site visit, takes precise measurements, produces detailed shop drawings for approval, and fabricates to those exact specifications. A semi-custom operation selects from a catalog of standard sizes, modifies a few dimensions, and calls it custom.
References from comparable projects matter. A provider who has successfully completed work in Brooklyn brownstones understands the spatial challenges. A provider whose portfolio is all new construction may not have the experience to navigate 100-year-old walls that aren't plumb.
Warranty terms reveal confidence. A provider who stands behind their work offers meaningful warranty coverage on materials and construction. A provider who disclaims responsibility for humidity-related issues in NYC homes doesn't understand the environment.
The evaluation process should include specific technical questions that separate genuine custom fabricators from resellers. Ask about joinery methods. A custom shop should offer dovetailed or mortise-and-tenon drawer boxes as standard, not as an upgrade. Ask about cabinet box construction. Plywood boxes with dadoed joints and glued assemblies are standard in quality custom work. Ask about finish application. Conversion varnish, applied in multiple coats with sanding between each, provides superior durability to the single-coat lacquer used on stock cabinetry. Ask about hinge specifications. Blum or Salice soft-close hinges with lifetime warranties are standard in quality custom work. If the provider can't name their hinge brand, they're using whatever was cheapest on the day they ordered.
The site visit itself is diagnostic. A quality provider brings laser measuring tools, checks wall plumbness, measures ceiling height at multiple points, and documents existing conditions with photographs. A provider who shows up with a tape measure and a brochure is selling cabinets, not designing solutions. The difference matters because Brooklyn's older housing stock requires the precision that only detailed site measurement provides.
The Amish Custom Cabinet Question
The search for quality cabinetry sometimes leads homeowners to explore Amish custom kitchen cabinets. The appeal is understandable. Amish craftsmanship carries a reputation for hand-built quality, solid wood construction, and attention to detail that mass production can't match.
The reality is more nuanced. Amish-built cabinets can deliver exceptional quality, but the same caveats apply as with any custom provider. Material specifications matter. Construction methods matter. The reputation is earned through individual builders, not guaranteed by the label.
For Brooklyn homeowners, the logistics of working with Amish builders present challenges. Communication can be limited. Delivery timelines may be less predictable than local providers. Warranty service requires the builder to travel to NYC, which may not be practical. The quality may be excellent, but the service infrastructure that NYC homeowners expect from local providers isn't always available.
Similarly, homeowners sometimes research options outside NYC, looking at custom kitchen cabinets in Austin or custom kitchen cabinets in Austin TX. These searches reflect a desire to understand national pricing benchmarks and quality standards. The information is useful for comparison, but cabinetry fabricated in Texas and shipped to Brooklyn adds transportation cost, damage risk, and timeline complexity that local fabrication eliminates.
The most effective approach combines local presence with uncompromising material standards. Green Cabinets NY delivers both, with Brooklyn-based fabrication and a material selection process that prioritizes solid wood construction.
The national comparison reveals interesting pricing patterns. Custom kitchen cabinets in Austin TX often run 15% to 25% lower than NYC pricing for comparable materials and construction. This reflects lower labor costs and lower shop overhead in Texas. But shipping a full kitchen of cabinetry from Austin to Brooklyn adds $2,000 to $4,000 in freight costs, requires a receiving warehouse, and introduces damage risk that local fabrication eliminates. When a cabinet arrives damaged from Texas, the replacement requires another fabrication cycle and another shipment. When a cabinet arrives damaged from a local Brooklyn shop, the replacement is fabricated and delivered within days.
The Amish comparison follows similar logic. Quality is real but logistics are challenging. An Amish builder in Pennsylvania or Ohio may produce exceptional cabinetry at a competitive price. But the communication cycle is slower. Design revisions require phone calls or mail rather than in-person meetings. Site visits for precise measurement may not be available. Installation may require a separate contractor who wasn't involved in fabrication. Each handoff introduces risk. For a Brooklyn homeowner who values both quality and service reliability, the local custom shop with in-house fabrication and installation teams provides a better overall experience.
Maximizing Small Space Kitchens
Brooklyn's small kitchens demand creative storage solutions. The average Brooklyn kitchen measures under 70 square feet, significantly smaller than the national average. Every cabinet must earn its footprint through maximum utility.
Floor-to-ceiling cabinetry eliminates wasted space above standard upper cabinet height. In pre-war apartments with 9-foot or 10-foot ceilings, the 18 inches above standard uppers represents significant unused storage. Custom tall cabinets access this space with pull-down shelving or step-stool-integrated toe kicks.
Corner solutions separate custom work from stock. Blind corner cabinets waste deep, inaccessible space. Custom pull-out systems, Lazy Susans engineered to the exact corner dimension, and specialized storage solutions like pull-out spice racks and vertical tray dividers transform dead corners into functional storage.
Integrated appliance cabinetry hides bulk that stock surrounds can't address. A custom panel-ready refrigerator surround can integrate the appliance so completely that it disappears into the cabinetry wall. Custom dishwasher panels match the cabinet finish exactly, creating visual continuity that makes small kitchens feel larger.
Drawer-based lower cabinetry outperforms door-and-shelf configurations in small spaces. Drawers provide full access to contents without reaching into dark cabinet interiors. A 24-inch drawer holds more usable storage than a 24-inch door-and-shelf cabinet because everything is visible and accessible.
The cost custom kitchen cabinets conversation for small spaces should focus on value per cubic foot of storage, not cost per linear foot. A custom solution that adds 30% more usable storage in the same footprint delivers better value than a cheaper stock configuration that wastes space.
Specific storage innovations are reshaping small kitchen design. Toe-kick drawers, built into the dead space beneath base cabinets, add the equivalent of a full drawer's storage across a kitchen run without consuming any visible space. These are virtually impossible with stock cabinetry because they require custom fabrication of the toe kick area with integrated drawer hardware. A 10-foot run of base cabinets with toe-kick drawers adds approximately 8 cubic feet of storage. That's enough for baking sheets, serving platters, or seasonal items that would otherwise occupy prime cabinet space.
Vertical pull-out pantries are another small-space solution that requires custom fabrication. A 9-inch-wide pull-out pantry between the refrigerator and the wall provides storage for dry goods, spices, and cooking oils that would otherwise require a full 12-inch cabinet. The pull-out mechanism allows full access from both sides, making every inch usable. Stock manufacturers offer some pull-out options, but they're limited to standard widths. A custom pull-out can be fabricated to any width, filling gaps that stock options can't address.
The psychology of small kitchen design matters too. Light colors on upper cabinets and open shelving create a sense of volume. Dark colors on lower cabinets anchor the space visually. Glass-front uppers with interior lighting draw the eye upward, making ceilings feel higher. These design principles, applied through custom cabinetry, transform a 60-square-foot kitchen from cramped to efficient without adding a single square foot of floor space.
The Process of Designing Custom Cabinets
The custom cabinet design process follows a structured progression from initial consultation through final installation. Understanding this timeline helps homeowners set realistic expectations.
The process begins with a site visit and consultation. The design team measures the space, photographs existing conditions, and discusses the homeowner's needs, aesthetic preferences, and budget parameters. This initial meeting typically takes 1-2 hours and establishes the project's foundation.
Design development follows. The team produces detailed drawings showing cabinet placement, dimensions, and configuration. Material selections are finalized. Hardware, finishes, and special features are specified. This phase involves multiple rounds of review and revision, typically spanning 2-3 weeks depending on the project's complexity and the client's decision speed.
Shop drawing production translates the design into fabrication specifications. Every cabinet is detailed with exact dimensions, joinery methods, material specifications, and finish instructions. These drawings serve as the fabrication blueprint and the approval document. The client signs off on shop drawings before any wood is cut.
Fabrication takes 6-8 weeks for a typical kitchen. Solid wood construction requires time. Boards must be milled, joined, assembled, and finished. Rushing this process compromises quality. The finish application alone, with proper drying time between coats, can take a full week.
Installation typically requires 3-5 days for a standard kitchen. Custom cabinets are built to fit the space, but minor on-site adjustments are sometimes necessary. A skilled installation team handles these adjustments without compromising the cabinetry's integrity.
The total timeline from initial consultation to completed installation spans 10-14 weeks. This is longer than stock or semi-custom options, but the result is cabinetry built specifically for the space, with materials and construction that will last decades.
The fabrication phase deserves closer examination because it's where quality is built or lost. Solid wood begins as rough lumber, typically in 4/4 or 5/4 thickness depending on the component. The lumber is milled to final dimensions: planed to thickness, jointed flat and square, and ripped to width. Face frames are assembled with pocket screws or mortise-and-tenon joints, depending on the shop's standard. Cabinet boxes are built from plywood or solid wood panels with dadoed joints that provide mechanical strength beyond what screws alone can achieve.
Drawer boxes receive particular attention because they bear the most daily stress. A quality custom drawer box uses half-blind dovetails at the front corners and through-dovetails at the back, assembled from solid maple or birch. The bottom is captured in a groove on all four sides, not stapled to the underside. These construction details determine whether the drawer operates smoothly after 10,000 cycles or 10 years of daily use.
The finishing process separates exceptional cabinetry from acceptable cabinetry. Conversion varnish, the standard finish for quality custom work, requires a controlled environment for proper application. The shop maintains temperature and humidity levels within specified ranges. Each coat is sprayed, allowed to flash off, and sanded before the next coat is applied. A typical finish schedule includes a wash coat, two sealer coats, and two topcoats, with sanding between each. This process takes 5 to 7 days from start to final cure. Cabinets can't be packed or shipped until the finish has hardened sufficiently to resist marring and chemical exposure.
What This Means for Brooklyn Homeowners
The Brooklyn custom cabinets 2026 landscape rewards homeowners who approach their renovation with clear priorities. Quality materials, honest pricing, and design flexibility matter more than brand names or trendy features.
The homeowners who get the best results ask the right questions. What materials are in these cabinets? How are the drawers constructed? What hardware is used? What's the warranty? Who actually builds the cabinets? The answers to these questions reveal more about a provider's quality than any portfolio photo.
Sustainability means solid wood, not pressed wood with a green label. Smart features mean adaptable design, not proprietary tech that obsoletes in three years. Custom means built to exact specifications, not catalog modifications sold as bespoke.
Green Cabinets NY builds to these standards because the Brooklyn market demands them. The homeowners and developers in this borough understand quality. They're willing to invest in solutions that last. They just need providers who are honest about what that investment buys.
The 2026 trends point toward authenticity. Visible wood grain. Solid construction. Materials that age beautifully. Features that serve daily life rather than impress briefly. This is what custom cabinetry should always have been, and it's what Brooklyn homeowners deserve.
FAQ
What is the average cost of custom kitchen cabinets in Brooklyn?
The cost of custom kitchen cabinets varies based on material selection, kitchen size, and design complexity. According to Kitchen Search's 2026 analysis, custom cabinetry represents the premium tier, significantly higher than stock or semi-custom options. Brooklyn homeowners should expect pricing that reflects solid wood construction, custom fabrication, and professional installation. A detailed quote with material breakdowns provides the most accurate cost picture.
How long does custom cabinet installation take?
The full process spans 10-14 weeks from initial consultation to completed installation. Design development takes 2-3 weeks. Fabrication requires 6-8 weeks for solid wood construction. Installation typically takes 3-5 days. This timeline is longer than stock or semi-custom options but reflects the bespoke nature of the work.
Are semi-custom kitchen cabinets a good compromise?
Semi-custom kitchen cabinets offer more flexibility than stock options at a lower price point than full custom. They work well for kitchens with relatively standard dimensions and homeowners who want some personalization without the full custom investment. However, for Brooklyn's older housing stock with irregular dimensions, full custom often delivers better value by maximizing every inch of available space.
What materials are best for NYC kitchen cabinets?
Solid hardwoods like quartersawn white oak, maple, and cherry provide the best durability for NYC's humidity cycles. These materials resist warping, take finish beautifully, and last decades. Engineered materials like MDF and particleboard, even when marketed as sustainable, are susceptible to moisture damage and off-gassing in NYC's apartment environments.
Can smart home features be integrated into custom cabinets?
Yes, but design for adaptability. Smart features should be incorporated in ways that don't render the cabinetry useless when the technology evolves or fails. Avoid proprietary systems that can't be repaired or replaced. The core cabinetry should function perfectly without any smart features, treating technology as an enhancement rather than a dependency.
How do I choose between custom kitchen providers in NYC?
Evaluate material transparency, shop capabilities, design process depth, project references, and warranty terms. A reputable provider specifies exact materials, has their own fabrication facility, produces detailed shop drawings, has experience with comparable Brooklyn projects, and offers meaningful warranty coverage. If a provider can't answer specific material questions, look elsewhere.
Get a free consultation with Green Cabinets NY and discover what solid wood, custom-built cabinetry can do for your home.