Custom Kitchen Cabinets in Phoenix: What NYC Buyers Can Apply
Homeowners shopping for custom kitchen cabinets in Phoenix often walk away with design ideas that translate directly to Brooklyn and NYC renovations. Here is what transfers, what does not, and how to brief a custom builder using cross-market inspiration without sacrificing durability or space efficiency.
Custom Kitchen Cabinets in Phoenix: What NYC Buyers Can Apply
By Green Cabinets NY Team
Key Takeaways
- The global cabinet market is projected to reach USD 189.32 billion by 2031 at a 5.04% CAGR, with modular and frameless designs driving growth in constrained urban layouts.
- Stock cabinets cost $75–$250 per linear foot while custom work runs $500–$1,200+ per linear foot, creating a $15,000+ gap for a full kitchen that buys precision engineering and longevity.
- NYC buyers can directly apply Phoenix-inspired open-plan layouts, warm-toned woods like quarter-sawn white oak, and handleless door systems to Brooklyn brownstones without losing durability.
- Shop custom cabinet showrooms in other markets to source climate-appropriate materials and integrated features such as LED toe-kick lighting that translate to Manhattan apartments.
The cabinet showroom sits off a sun-bleached boulevard in North Phoenix. Twelve-foot ceilings, full-height display kitchens stretching wall to wall, and a material library that would make a Manhattan millworker genuinely envious. A couple from Park Slope walks the floor slowly, pausing at a run of quarter-sawn white oak with integrated LED toe-kick lighting. They are here to commission custom kitchen cabinets for a Phoenix, Arizona investment property, but they keep catching themselves thinking about their own kitchen back home. The one they always meant to renovate properly.
That moment of cross-market inspiration happens more often than the industry admits. Homeowners who shop for custom kitchen cabinets phoenix arizona installations often walk away with design ideas that translate directly to their Brooklyn brownstones and Manhattan apartments. The open-plan layouts, warm-toned wood species, and handleless door systems popular in the Southwest carry lessons that NYC buyers can apply without sacrificing the durability and space efficiency that urban living demands. The data backs this up. The global cabinet market is projected to reach USD 189.32 billion by 2031 at a 5.04% CAGR, with modular and frameless adoption in constrained urban layouts noted as a primary growth driver. Stock cabinets run $75 to $250 per linear foot, while custom work commands $500 to $1,200+ per linear foot, a gap of $15,000+ for a full kitchen. That price difference buys more than aesthetics. It buys climate-appropriate engineering, layout precision, and material longevity that mass-produced options cannot match.
Green Cabinets NY has spent years watching Brooklyn homeowners and NYC developers bring outside-market inspiration into their renovation conversations. The pattern is consistent. Clients see something in a Phoenix showroom, a Houston model home, or an online design feed, and they want to know if it works in a 600-square-foot apartment with steam radiators, limited natural light, and a building code that makes every renovation a logistical puzzle. The answer is usually yes, with modifications. This article maps those modifications step by step.
Why Phoenix Kitchen Cabinet Trends Matter to NYC Homeowners
Phoenix and Brooklyn sit at opposite ends of the American housing spectrum. Phoenix favors single-story open plans with generous wall space, kitchen islands that seat six, and ceiling heights that make upper cabinets feel like architecture rather than storage. Brooklyn brownstones and Manhattan pre-war apartments operate under different physics. Kitchens are often galley-shaped or L-shaped, counter space is measured in inches rather than feet, and every cabinet must earn its footprint by serving multiple functions.
So why should an NYC homeowner care what Phoenix designers are doing with custom kitchen cabinets?
The answer comes down to material science and finish technology. Phoenix's dry, high-UV environment forces cabinet makers to select wood species and finishes that resist cracking, fading, and thermal expansion. The Mordor Intelligence cabinet market report identifies North America as the largest cabinet market globally, with ready-to-assemble and frameless lines growing faster than other segments, driven partly by urban adoption. When a Phoenix cabinetmaker specifies UV-resistant clear coats on quarter-sawn white oak, that same finish technology protects a Brooklyn kitchen from the opposite problem: humidity swings caused by steam heat in winter and window AC units in summer.
The cross-market lesson is not about copying Phoenix layouts. It is about borrowing the material engineering. A homeowner who understands why Phoenix builders choose rift-cut white oak over flat-sawn maple is better equipped to specify cabinets that will survive NYC's climate oscillations without warping, checking, or finish failure. Green Cabinets NY applies this principle daily. The team selects species like quartersawn oak and maple not because they are trendy, but because their dimensional stability performs across both desert-dry and humid-urban environments.
There is also a design vocabulary transfer. Phoenix has moved toward warm-toned natural wood, integrated storage, and minimalist hardware for several years. Those trends are now arriving in Brooklyn with a lag of 18 to 24 months. NYC homeowners who study Phoenix showrooms today are effectively previewing what will dominate Brooklyn design feeds by 2027. Getting ahead of that curve means a kitchen that looks current longer, not one that chases trends after they peak.
What Are the Biggest Differences Between Phoenix and NYC Custom Cabinets?
The differences between Phoenix and NYC custom cabinetry come down to four factors: humidity tolerance, wood species selection, finish durability, and layout priorities. Phoenix cabinets are engineered for dry heat and UV exposure, meaning wood species must resist checking and finishes must block ultraviolet degradation. NYC cabinets face the opposite challenge. Humidity fluctuates between 25% in winter (forced-air and steam heat) and 75%+ in summer (window units, building plumbing), so species must resist cupping and finishes must tolerate moisture cycling without lifting.
Stock cabinets cost $75 to $250 per linear foot, while custom cabinets cost $500 to $1,200+ per linear foot, according to Marfa Cabinets, a difference of $15,000+ for a full kitchen. That investment is what buys climate-specific engineering. A stock cabinet line uses the same materials in Phoenix and Brooklyn. A custom builder adjusts.
Layout priorities diverge sharply. Phoenix kitchens average 200 to 350 square feet with island configurations. NYC kitchens in pre-war apartments and brownstones often work with 60 to 120 square feet, meaning every cabinet must be custom-sized to the wall rather than selected from standard increments. Stock cabinets come in 3-inch width increments (12", 15", 18", etc.), which rarely fit NYC's non-standard walls and plumbing chases. Custom work fills the gaps precisely.
Finish durability requirements also differ. Phoenix homeowners worry about sun bleaching on south-facing exposures. NYC homeowners worry about grease buildup from galley kitchens with poor ventilation, and about the aggressive cleaning agents that remove it. A finish that survives Phoenix UV may not survive a Brooklyn tenant who scrubs with bleach-based cleaners every week. Green Cabinets NY specifies conversion varnish and UV-cured lacquer systems that handle both environments, drawing on cross-market material data to make those calls.
Bringing Phoenix-inspired kitchen ideas to your Brooklyn space? What design references are you working from?
Which Phoenix Design Choices Work in a Brooklyn Kitchen?
Several Phoenix design trends translate well to Brooklyn kitchens when adapted correctly. The key is separating aesthetic choices that are climate-neutral from material choices that are climate-specific.
Warm-toned wood finishes are the most transferable trend. Phoenix has moved away from painted white shaker toward natural wood tones: walnut, rift-cut white oak, and warm cherry. These finishes work in NYC because they add visual warmth to apartments that often lack natural light. A custom walnut kitchen cabinet installation brings the same warmth to a Park Slope brownstone that it brings to a Scottsdale spec home. The difference is in the finish specification. Phoenix builders often use penetrating oils that offer minimal moisture protection. NYC requires a barrier coat, typically conversion varnish, that seals the wood against humidity cycling.
Handleless doors with integrated finger pulls are another direct transfer. Phoenix adopted handleless cabinetry for its clean, minimalist aesthetic. In NYC, the same system saves space. A handle protrudes 1.5 to 2 inches, and in a galley kitchen where two people pass each other, that 2 inches matters. Handleless doors also reduce the visual clutter that makes small kitchens feel smaller. Green Cabinets NY has installed handleless systems in Brooklyn kitchens as narrow as 42 inches wide, using push-to-open mechanisms and integrated J-pulls.
Integrated storage solutions are where Phoenix design meets NYC necessity. Phoenix kitchens use custom pantry pull-outs, appliance garages, and blind-corner optimization because they have the space to dedicate to organization. NYC kitchens need those same features because they lack the space to waste. A custom kitchen pantry cabinet with full-height pull-outs can transform a 12-inch dead wall into functional storage that replaces three feet of standard shelving. The design language comes from Phoenix. The engineering necessity comes from NYC.
Fluted and reeded details are trending in both markets. These textured fronts add tactile interest without color. They work in NYC because they catch light from under-cabinet fixtures in ways that flat-panel doors cannot, adding dimension to kitchens with limited natural light. The caution is maintenance. Fluted surfaces collect grease in a galley kitchen faster than flat panels. Green Cabinets NY addresses this by specifying fluted details in upper cabinets (away from the cooktop) and keeping flat panels below.
One trend that does NOT transfer well: the all-white kitchen. Phoenix embraced all-white cabinetry for its light-reflecting properties in sun-drenched spaces. In NYC, all-white kitchens show every scuff, every grease splatter, and every water spot. They also age poorly. Industry trend forecasts for 2026 identify all-white and overdone farmhouse styles as nearing the end of their design life, making them a risky investment for a renovation meant to last 15 years. Green Cabinets NY steers clients toward natural wood tones or two-tone schemes that combine a warm wood base with painted uppers, which can be repainted without replacing the cabinetry.
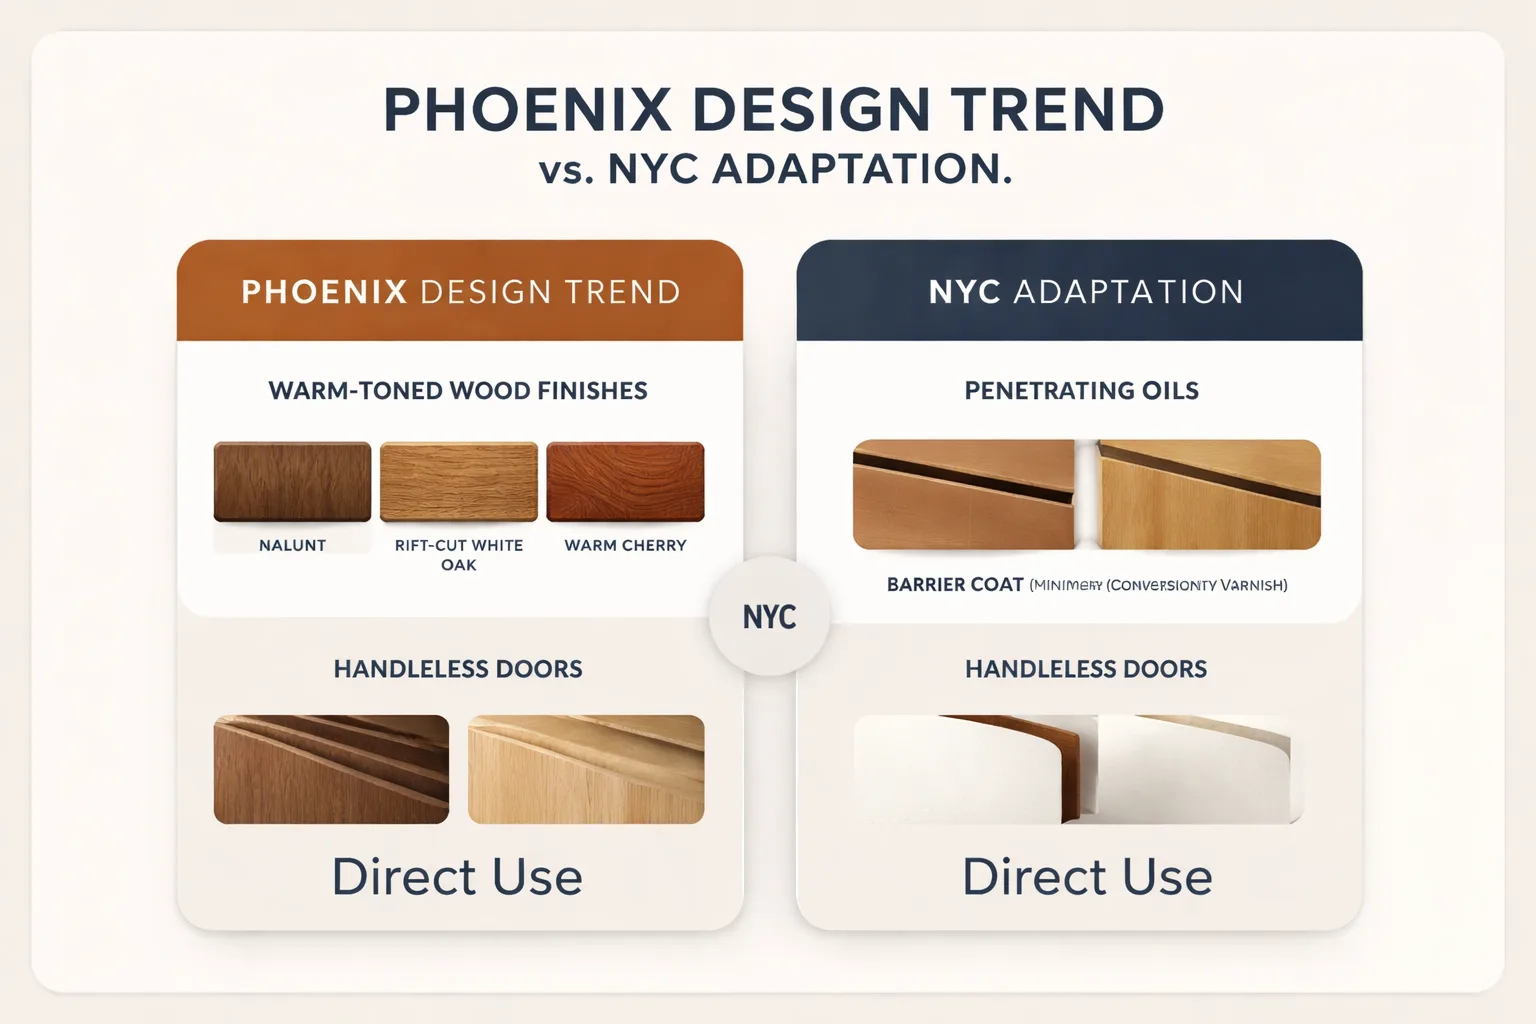
Phoenix vs. NYC cabinet specifications differ across four key dimensions
How to Brief a Custom Cabinet Maker Using Cross-Market Inspiration
The most common mistake homeowners make is walking into a Brooklyn custom cabinet shop with a folder of Phoenix photos and saying, "I want this." The photos show a 350-square-foot kitchen with 10-foot ceilings, and the homeowner's kitchen is 80 square feet with an 8-foot ceiling and a radiator under the only window. The result is either disappointment when the design does not translate or a costly compromise when the builder tries to force-fit a concept that was never designed for the space.
The right approach is a structured brief that separates aesthetic goals from functional requirements and lets the custom builder bridge the two. Here is how to do it.
Step 1: Gather Reference Images with Annotations
Collect 8 to 12 images that capture the aesthetic direction. For each image, write two annotations: what specifically appeals (wood tone, door style, hardware, lighting) and what will not work in the target space (layout, ceiling height, window placement). This forces the homeowner to think critically about what they are actually asking for, rather than presenting a mood board that mixes incompatible elements.
A homeowner who annotates a Phoenix kitchen photo with "I like the warm walnut tone and handleless uppers, but the island configuration will not fit my galley layout" gives a custom builder actionable direction. A homeowner who presents the same photo without annotations gives the builder a guessing game.
Step 2: Define Functional Requirements Before Aesthetic Goals
Before discussing wood species or door styles, list what the kitchen must do. How many cooks use it simultaneously? What appliances are staying, and what is being replaced? Is there a need for a custom kitchen pantry cabinet or a dedicated appliance garage? What is the storage volume requirement (measured in cubic feet, not linear feet)?
These answers constrain the design. A galley kitchen used by two cooks needs a minimum 48-inch aisle, which means cabinet depth may need to drop from 24 to 18 inches on one side. That decision affects every subsequent choice, from appliance selection to counter overhang. Green Cabinets NY walks every client through this functional audit before discussing aesthetics.
Step 3: Request Species and Finish Options Explicitly
Do not leave material selection to the end. The wood species determines durability, maintenance, and cost. Custom walnut kitchen cabinets cost more than maple but offer superior dimensional stability in NYC's humidity range. Beech is affordable and takes stain well, but it moves more than quartersawn oak in humid environments. Alder is a Phoenix favorite for its warm tone, but it is soft and dents easily in high-traffic NYC kitchens.
Ask the builder for a species comparison that includes Janka hardness, dimensional stability coefficient, and cost per board foot. A reputable custom builder will provide this without hesitation. If they cannot, that is a signal to keep looking.
Step 4: Discuss Climate Adaptation Openly
Tell the builder that the inspiration comes from a different climate zone. This is not a limitation. It is information. A skilled custom cabinet maker will adjust the finish system, joinery method, and acclimatization protocol to account for the difference. Green Cabinets NY acclimates all wood to the shop environment for 7 to 14 days before cutting, which is critical in NYC where shop humidity can differ from installation-site humidity by 20% or more.
Bamboo has emerged as a sustainable cabinetry material with specific performance characteristics, as documented in BioResources research from NC State University, but it requires proper acclimatization and sealant to avoid warping in NYC's humidity swings. A bamboo vanity installed without acclimatization can show warping signs within 12 to 18 months. The same principle applies to any wood species sourced from a different climate.
Step 5: Set a Realistic Timeline
Custom cabinetry in NYC takes longer than most homeowners expect. Permit approvals in some NYC jurisdictions can take up to 6 months, and those delays ripple through procurement and construction sequencing. A custom cabinet project that should take 10 to 14 weeks of shop time can stretch to 8 months when permits, material sourcing, and contractor scheduling align poorly.
Phoenix timelines are typically shorter because permitting is simpler and layouts are more standardized. When a Brooklyn homeowner expects Phoenix-speed delivery, the gap between expectation and reality creates friction. Set the timeline early, build in contingency, and work with a builder who communicates delays proactively.
6-item preparation checklist for briefing a custom cabinet maker
When Cross-Market Inspiration Fails
Not every Phoenix design idea belongs in a Brooklyn kitchen. Three scenarios consistently produce disappointing results.
Open shelving in humid environments. Phoenix kitchens feature open shelving because dry air does not warp dishes or cups, and the aesthetic reads as airy and spacious. NYC's humidity swings cause wood shelving to cup and twist, and open shelves collect grease in galley kitchens faster than enclosed cabinets. Homeowners who want the open look should consider glass-front uppers with integrated LED lighting, which delivers the visual openness without the maintenance burden.
Dark stained wood in small, low-light spaces. Phoenix can carry dark walnut or espresso stains because the natural light compensates. A 70-square-foot Brooklyn kitchen with one north-facing window and dark cabinets will feel like a cave. Light wood tones, two-tone schemes, or painted uppers with wood lowers solve this without sacrificing the warm-wood aesthetic.
Oversized island configurations. Phoenix islands are 6 to 9 feet long with seating for four. A Brooklyn homeowner who tries to squeeze a 4-foot island into a galley kitchen ends up with an obstruction that blocks the work triangle and reduces usable counter space. The lesson is to separate the concept (an island with seating) from the execution (a peninsula, a cart, or a banquette with adjacent counter space).
What About Houston? Another Cross-Market Comparison
Houston sits between Phoenix and NYC on the climate spectrum. Its humidity is higher than Phoenix but its housing stock is newer and more spacious than NYC's. Homeowners searching for custom kitchen cabinets houston tx options face a middle ground: enough humidity to require moisture-resistant species, but enough space to favor standard layouts.
The Houston market has seen growth in custom kitchen cabinets houston texas installations that blend Phoenix's warm-wood aesthetic with Gulf Coast moisture engineering. For NYC buyers, Houston's cabinet market offers a useful reference point because it proves that warm-toned natural wood can work in humid environments when the species and finish are specified correctly. The same rift-cut white oak that performs in a Houston kitchen performs in a Brooklyn one, with minor adjustments to the finish schedule.
Homeowners exploring kitchen custom cabinets across markets often compare big-box options like home depot custom kitchen cabinets or lowes custom kitchen cabinets against true custom work. The distinction matters. Big-box "custom" lines are semi-custom at best, offering modified standard sizes and a fixed catalog of finishes. True custom work, like what Green Cabinets NY produces, means every dimension, species, finish, and hardware choice is specified for the individual kitchen. The price gap is real. The performance gap is real too.
For budget-conscious homeowners, the question is whether to pursue affordable custom kitchen cabinets or compromise with semi-custom. The answer depends on how long the homeowner plans to stay. A renovation meant to last 15+ years justifies the custom investment. A flip or short-term hold does not. Semi-custom cabinets deliver up to 80% ROI, and cabinet refacing offers up to 75% ROI, according to Bradco Kitchen, but true custom work delivers something ROI cannot measure: a kitchen engineered for the specific space, climate, and household.
Sustainable Cabinetry and the Cross-Market Material Conversation
Sustainability is one area where cross-market inspiration genuinely advances the conversation. 61% of homeowners rank sustainability in their top 3 renovation priorities, and 9.8 million tons of old cabinets reach U.S. landfills yearly, according to Conestoga Wood. The sustainable cabinet market is projected to reach $16.5 billion by 2030.
Phoenix and Houston have both seen growth in sustainable cabinetry, driven partly by material availability and partly by code requirements in new construction. NYC homeowners can apply these lessons by specifying FSC-certified plywood boxes, low-VOC finishes, and reclaimed or responsibly harvested solid wood fronts. Green Cabinets NY has built sustainable bathroom vanities using the same principles: materials that are both environmentally responsible and durable enough for NYC conditions.
The critical gap in most sustainability advice is failure-point analysis. Reclaimed wood and bamboo are often promoted for eco-friendliness without addressing how they perform in high-humidity environments. A bamboo vanity installed without proper acclimatization or a robust sealant will show warping within 12 to 18 months. The aggressive cleaning agents many NYC homeowners use can strip inadequate sealants and expose these sustainable materials to moisture damage, turning a green choice into a premature replacement. True sustainability means durability. A cabinet that lasts 25 years is more sustainable than one that needs replacing in 5.
USA Cabinet Express outlines key metrics for evaluating cabinet door sustainability, including material sourcing, finish VOC content, and expected lifespan. These metrics should be part of every custom cabinet conversation, regardless of whether the inspiration comes from Phoenix, Houston, or a Pinterest board.
The Role of Smart Storage in Small-Space Kitchens
Phoenix kitchens have the luxury of space, which means storage solutions are often about organization rather than density. NYC kitchens need both. A custom kitchen pantry cabinet in a Brooklyn brownstone might be 12 inches wide and 84 inches tall, with five pull-out trays that hold more than a 36-inch wide stock cabinet with fixed shelves.
The cross-market lesson here is about intentionality. Phoenix designers specify storage solutions because they enhance the cooking experience. NYC homeowners need to specify storage solutions because without them, the kitchen does not function. The difference is motivation, but the outcome is the same: a kitchen where every item has a designated location.
Green Cabinets NY approaches small-space kitchens with a storage audit that maps every item the household uses (cookware, small appliances, pantry goods, dishware) against available cubic footage. This audit often reveals that the problem is not too little space but poorly allocated space. A 24-inch deep cabinet with fixed shelves wastes 40% of its volume because items cannot be reached in the back. A pull-out system makes 100% of that volume accessible. The cost difference between a fixed-shelf cabinet and a pull-out is real, but the functional difference is transformative.
For homeowners considering ikea kitchen custom cabinets as a budget alternative, the storage audit reveals the limitation. IKEA's modular system offers good basic storage but cannot match the density optimization of true custom work. The IKEA cabinet review by Emily Henderson acknowledges both the affordability and the constraints of the system. For a rental property or a short-term hold, IKEA with custom fronts is a reasonable choice. For a primary residence meant to last decades, the density and precision of custom work pays for itself in daily use.
Why Most Teams Skip the Climate Adaptation Step
The hardest step in the cross-market briefing process is climate adaptation. Most homeowners skip it because it requires technical knowledge they do not have, and most builders skip it because it adds time to the specification process without adding visible value. The result is cabinets that look right but fail prematurely.
The honest tradeoff is this: climate adaptation adds 5 to 10% to the specification phase in time and cost, but it prevents the most common failure modes in custom cabinetry. Wood movement causes joint failure, finish delamination, and door warping. These issues do not appear immediately. They surface 12 to 24 months after installation, when the warranty may still be active but the disruption of remediation is significant.
Some teams rationally skip this step because the client is cost-sensitive and the builder cannot justify the additional engineering. That is a defensible decision if it is made explicitly. The problem is when it is made by default, without the client understanding the tradeoff. A homeowner who knows their cabinets were specified without climate adaptation can plan for earlier refinishing or replacement. A homeowner who does not know is surprised when a $40,000 installation starts showing gaps at 18 months.
Green Cabinets NY treats climate adaptation as non-negotiable. Every specification includes wood movement calculations, finish system selection based on the installation environment, and an acclimatization protocol. This is not a premium feature. It is basic engineering that separates cabinetry that lasts from cabinetry that looks good on install day.
What This Means for NYC Homeowners in 2026
The cross-market cabinet conversation is not about importing Phoenix or Houston designs wholesale. It is about understanding why certain choices work in certain climates and applying that understanding to a Brooklyn or Manhattan kitchen. The homeowners who get the best results from custom kitchen cabinets phoenix arizona inspiration are the ones who treat reference images as a starting point, not a blueprint.
Custom cabinetry costs $500 to $1,200+ per linear foot versus $75 to $250 for stock, and the difference buys climate-specific engineering, layout precision, and material longevity that mass-produced options cannot match. The investment makes sense when the homeowner plans to stay, when the kitchen is the primary cooking space, and when the layout cannot be served by standard cabinet sizes. For short-term holds or rental properties, semi-custom or RTA options may be the better financial decision.
Green Cabinets NY brings the perspective of a Brooklyn custom builder who has seen what works and what fails across hundreds of NYC installations. The team applies cross-market material science, climate-appropriate finish systems, and storage engineering that maximizes every cubic inch of urban kitchen space. The result is cabinetry that looks like it belongs in a design magazine and performs like it belongs in a building that has stood for a century.
The couple from Park Slope eventually left the Phoenix showroom with a folder of photos and a clear idea of what they wanted back home. They wanted the warm walnut tone, the handleless uppers, and the integrated lighting. They did not want the 9-foot island or the open shelving. Six months later, their Brooklyn kitchen had all of the former and none of the latter. That is what cross-market inspiration looks like when it works.
FAQ: Custom Kitchen Cabinets Across Markets
Can I use the same cabinet materials in NYC as Phoenix?
Most wood species work in both markets, but the finish system and acclimatization protocol must differ. Phoenix's dry heat causes wood to shrink and check. NYC's humidity swings cause wood to cup and expand. Species like quartersawn oak, walnut, and maple perform well in both environments because of their dimensional stability. Softer species like alder and pine are more vulnerable in NYC. The finish is the critical variable. Phoenix favors penetrating oils for their natural look. NYC requires barrier coats like conversion varnish that seal the wood against moisture cycling.
How do lead times compare between Phoenix and NYC custom cabinet projects?
Phoenix projects typically run 8 to 12 weeks from design approval to installation because permitting is simpler and layouts are more standardized. NYC projects run 14 to 24 weeks or longer, with permit approvals in some jurisdictions taking up to 6 months. Material sourcing can add 4 to 8 weeks for non-standard species. Homeowners should build a 6-month buffer into any NYC custom cabinetry timeline and work with a builder who communicates delays proactively rather than promising aggressive timelines that cannot be met.
What should I ask a custom builder when bringing outside-market inspiration?
Ask three questions. First: "What in this reference image will not work in my space?" A good builder will identify layout, lighting, and scale issues immediately. Second: "How will you adapt the finish and species for my climate?" The answer should include specific finish products and an acclimatization protocol. Third: "What is the timeline including permits?" If the answer is under 12 weeks for a NYC custom project, ask for the breakdown. The timeline should account for design, material sourcing, shop fabrication, finishing, and installation, plus permit contingencies.
Are affordable custom kitchen cabinets possible in NYC?
Affordable is relative. True custom work in NYC starts around $500 per linear foot. Cost reduction comes from species selection (maple and beech cost less than walnut), simplified door styles (flat panel costs less than shaker with beading), and standard hardware rather than premium European systems. The most effective cost control is a tight, accurate specification that eliminates change orders. Homeowners who want custom quality at a lower price point can also consider custom fronts on semi-custom boxes, though this sacrifices some of the density optimization that makes custom work worth the investment in small spaces.
How does the IKEA custom cabinet option compare to true custom work?
IKEA cabinets with custom fronts offer a modular, budget-friendly alternative that works well in rental properties and short-term holds. The system uses standard sizes and modular increments, which means it cannot fill non-standard walls or optimize odd corners the way custom work can. For a primary residence where the homeowner plans to stay 10+ years, true custom cabinetry provides better density, climate-specific engineering, and material longevity. The IKEA system is a legitimate choice when budget constraints are real and the performance requirements are lower.
Green Cabinets NY turns cross-market inspiration into climate-engineered custom cabinetry built for your NYC kitchen. Book a consultation and bring your reference images.