Custom Kitchen Cabinets: What NYC Buyers Actually Get
Custom kitchen cabinets in NYC mean more than premium materials and beautiful finishes. This guide breaks down what buyers actually get, from build process and lead times to style selection, cost realities, and sustainable options for Brooklyn and NYC homes.
By Green Cabinets NY Team
Key Takeaways
- True custom cabinets are built box-by-box to exact room dimensions with solid wood or high-grade plywood and take 8 to 22 weeks from contract to install.
- Semi-custom cabinets adjust standard sizes in 1- or 3-inch increments, deliver in 6 to 10 weeks, and cost up to 300% less than true custom.
- Solid wood cabinetry needs refinishing only every 10 to 15 years, while stock options show visible wear in 3 to 5 years in high-traffic NYC kitchens.
- Verify that any "custom" offering uses box-by-box construction for actual conditions like sloping floors and out-of-plumb walls rather than semi-custom with a premium markup.
The showroom is serene. White oak panels, integrated pulls, soft LED lighting tucked beneath upper cabinets. A designer spreads material samples across the table: quarter-sawn walnut, painted MDF, rift-cut white oak. She explains lead times, finish options, and the studio's signature dovetail joinery. It feels unambiguously premium. What the showroom visit rarely surfaces, though, is the harder conversation: what these custom kitchen cabinets will look like eighteen months after installation inside a pre-war Upper West Side apartment with radiators, uneven floors, and walls that haven't been plumb since the Eisenhower administration.
True custom kitchen cabinets are built box-by-box to the exact dimensions of the client's space, with solid wood or high-grade plywood boxes, hardwood face frames, and lead times of 8 to 22 weeks from contract to install. Semi-custom cabinets (the category most Brooklyn buyers actually purchase) modify standard sizes in 1-inch or 3-inch increments, typically delivering in 6 to 10 weeks. Stock cabinets come in fixed dimensions off the shelf. The price gap between these three categories can exceed 300%, and the durability gap is even wider. Solid wood cabinetry requires refinishing only every 10 to 15 years, while lower-grade stock options may show visible wear within 3 to 5 years in a high-traffic NYC kitchen. The distinction matters because many products marketed as "custom" in NYC showrooms are semi-custom with a premium markup.
What 'Custom' Really Means in a NYC Kitchen
The word "custom" gets thrown around loosely in the cabinetry industry, and NYC buyers pay the price for that ambiguity. A true custom cabinet is built from scratch for one specific opening in one specific kitchen. Every box dimension, every face frame width, every door height is calculated to fit the actual conditions of the space. Not the ideal conditions. The actual conditions, including the bulging plaster wall behind the sink, the floor that slopes 3/4 inch over 10 feet, and the soffit that sits 1.5 inches lower on the left side than the right.
Semi-custom cabinets occupy the middle ground. Manufacturers produce standard box sizes (typically 9-inch to 48-inch widths in 3-inch increments) and offer modifications like extended stiles, finished panels, and selective size adjustments. This category includes products from big-box retailers and national brands. The Home Depot custom kitchen cabinets line and the Lowe's custom kitchen cabinets offering both fall into this semi-custom tier. They use the word "custom" in their marketing, but the product is a modified standard box. There is nothing inherently wrong with semi-custom. It serves a real market need and can look excellent when installed well. But it is not the same product as true custom, and the price should reflect that distinction.
Stock cabinets are fixed in size, finish, and configuration. They come in a limited set of dimensions and cannot be modified. They are the fastest to deliver (often same-week) and the least expensive. They are also the least suitable for NYC's older housing stock, where walls are rarely square, ceilings are rarely level, and standard cabinet depths frequently conflict with shallow alcoves, exposed pipes, or awkward bulkheads.
The practical difference shows up during installation. A true custom cabinet set is scribed to the wall. The installer traces the contour of an uneven plaster surface onto the back of the cabinet and cuts it to match, creating a seamless fit with no gaps. Semi-custom and stock cabinets rely on filler strips, moldings, and caulk to bridge the gaps between standard boxes and non-standard walls. In a Brooklyn brownstone with 130-year-old plaster, that difference is visible from across the room.
How Custom Kitchen Cabinets Are Built at Green Cabinets NY
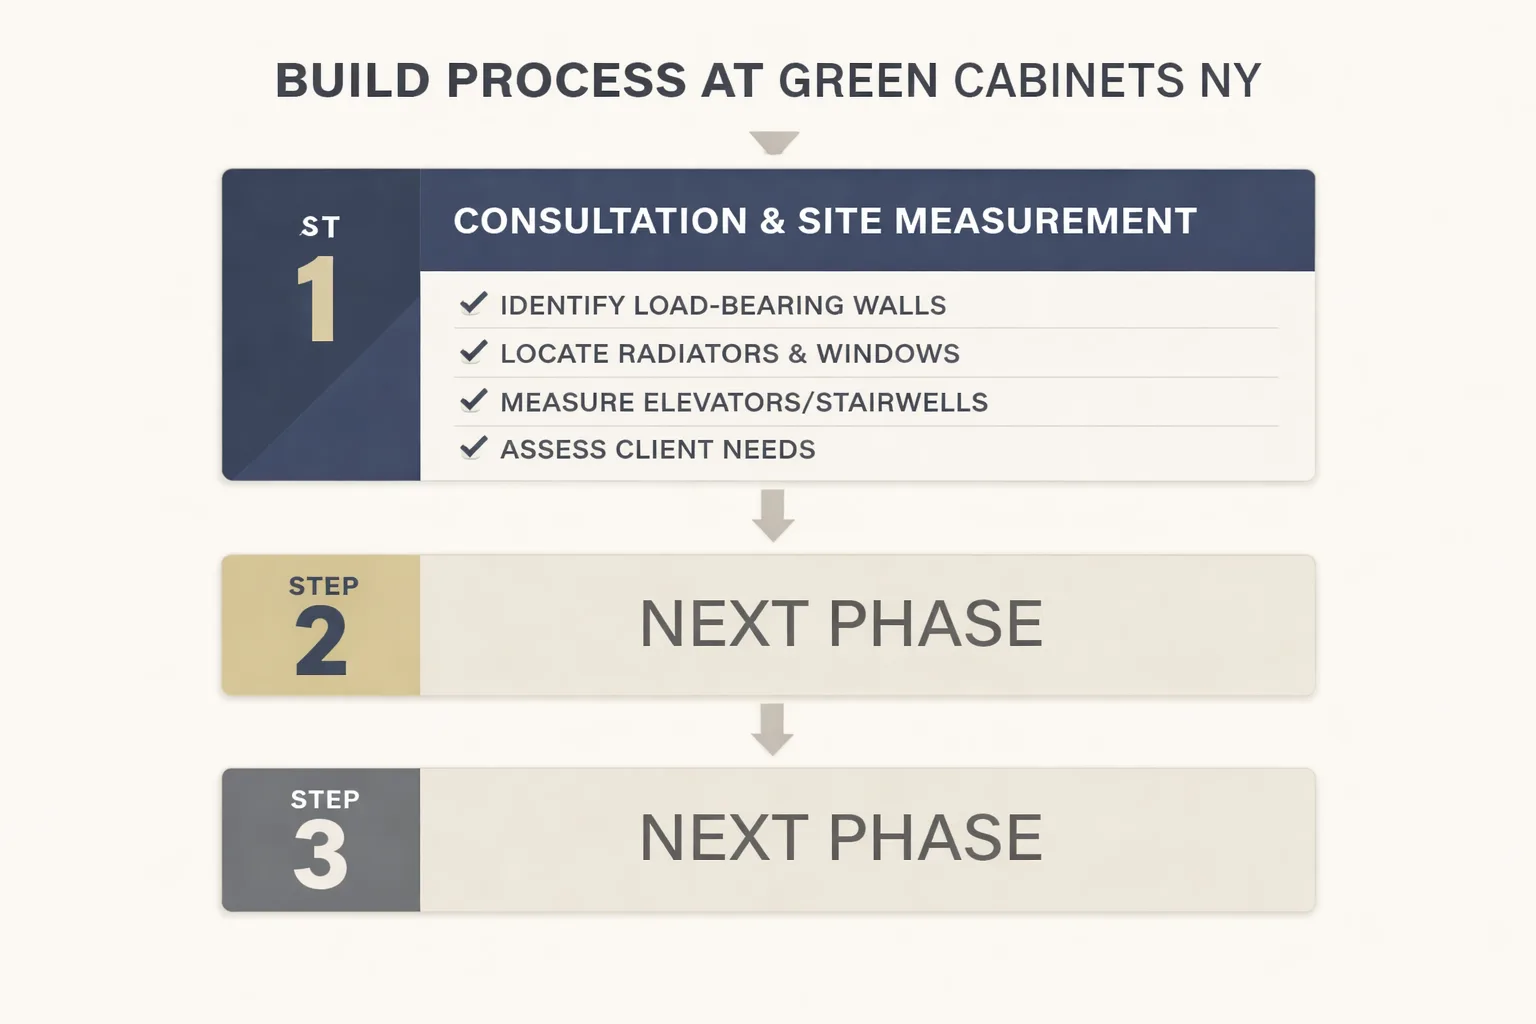
The build process at Green Cabinets NY follows a strict sequential path. Each phase must be completed before the next begins. There is no parallel processing, no shortcut that compresses the timeline without sacrificing quality. Understanding this sequence is essential for any NYC buyer planning a renovation around custom cabinetry.
Phase 1: Consultation and Site Measurement
The process begins with an in-home or on-site consultation. For NYC projects, this means visiting the apartment, measuring every wall, floor, and ceiling condition, and documenting the architectural quirks that will affect the cabinet design. In a pre-war Brooklyn co-op, this includes identifying load-bearing walls, radiator locations, window positions, and the exact dimensions of the elevator and stairwell (critical for determining whether finished cabinets can be transported to the unit or must be assembled on-site).
The consultation also covers the client's functional needs: cooking habits, storage requirements, appliance preferences, and household size. A family of four in a Park Slope brownstone needs different cabinetry than a single professional in a Williamsburg condo. The designer documents all of this and produces a preliminary scope of work.
Phase 2: Design and Material Selection
Once the scope is defined, the design phase begins. The designer creates detailed drawings showing every cabinet, every dimension, every door and drawer configuration. This is where material selection happens. Green Cabinets NY offers a range of solid wood species, each with distinct characteristics. Rift-cut white oak is a perennial favorite for NYC kitchens because of its tight, vertical grain pattern and excellent dimensional stability. Quarter-sawn oak offers similar stability with a more pronounced fleck pattern. Maple provides a smooth, closed-grain surface that takes paint beautifully, making it ideal for clients who want painted cabinetry in a specific color. Cherry deepens with age, developing a rich patina that works well in traditional settings. White oak in its plain-sawn form offers a broader grain pattern and a warmer, more casual appearance.
Material selection is not just about aesthetics. It is about performance. NYC kitchens are high-humidity environments. Steam from cooking, proximity to radiators, and the lack of natural ventilation in many older buildings create conditions that stress cabinetry materials. Solid wood moves with humidity changes, expanding and contracting across the grain. A skilled designer accounts for this movement in the joinery and finish specifications. Plywood boxes (used in premium semi-custom and all true custom work) resist warping better than particleboard or MDF, which is why they are the standard at Green Cabinets NY.
This phase also includes finish selection. The finish is the cabinet's first line of defense against moisture, grease, and UV exposure. A high-quality conversion varnish or polyurethane finish provides a harder, more durable surface than standard lacquer. For clients prioritizing indoor air quality, low-VOC lacquers are available, and FSC-certified wood options ensure that the material comes from responsibly managed forests.
Phase 3: Fabrication
Once designs are approved and materials are selected, fabrication begins. This is where the distinction between custom and semi-custom becomes physical. Each cabinet box is cut to the exact dimensions specified in the design drawings. Dovetail joinery connects drawer sides to drawer fronts. Mortise-and-tenon or cope-and-stick joints connect door rails and stiles. Face frames are assembled and attached to the box with pocket screws or biscuits, depending on the construction style.
The fabrication timeline depends on the complexity of the project and the shop's current workload. According to épure millwork's timeline guide, custom kitchen millwork in NYC takes 12 to 22 weeks from contract to install, with the fabrication phase itself typically running 4 to 8 weeks. Semi-custom cabinets fabricate faster, with lead times of 6 to 10 weeks. Full custom cabinets run 8 to 14 weeks for fabrication alone. These timelines are non-compressible because each step (design, approval, procurement, fabrication, finishing, delivery, installation) must be completed sequentially before the next begins.
Phase 4: Finishing
Finishing is a multi-step process that can take as long as fabrication itself. For painted cabinets, the process involves sanding, priming, sanding again, applying two to three coats of paint, and sanding between each coat. For natural wood finishes, the process involves sanding through multiple grits, applying a sanding sealer, sanding again, and applying two to three topcoats of varnish or polyurethane. Each coat must dry fully before the next is applied. Rushing this process produces a finish that looks acceptable on day one and fails within 18 months.
The finishing room is also where quality control happens. Every door, drawer front, and panel is inspected for color consistency, finish smoothness, and defects in the wood. Any piece that does not meet the standard is reworked or remade before it leaves the shop.
Phase 5: Installation
Installation in an NYC apartment is a logistical exercise that bears no resemblance to installing cabinets in a suburban garage. The installation team must coordinate with the building management, schedule freight elevator access, navigate narrow hallways and tight stairwells, and work within the building's renovation hours (typically 9 AM to 4:30 PM on weekdays in most co-ops and condos). In older buildings, the installation team must also contend with uneven floors, out-of-plumb walls, and concealed obstructions behind plaster (old wiring, pipes, gas lines).
A typical NYC kitchen cabinet installation takes 3 to 5 days for a full custom set. The first day involves setting reference lines, installing the first upper and base cabinets, and checking for level and plumb. Subsequent days involve installing remaining cabinets, scribing fillers to walls, installing hardware, and making final adjustments. The last day includes cleanup, touch-up, and a walkthrough with the client.
According to Canaj Construction Management's renovation timeline guide, the standard NYC kitchen gut renovation takes 5 to 8 weeks for the construction phase alone. But four common mistakes extend that timeline: rushing into demolition before long-lead items are ordered, unclear cabinet lead times, unconfirmed stone and appliance specs, and uncoordinated subcontractor scheduling. A project that should take 6 weeks can easily stretch to 10 weeks or more when these mistakes compound.
How to Build Custom Kitchen Cabinets: The Fabrication Method
Understanding how custom kitchen cabinets are built helps buyers evaluate quality and make informed decisions. The process of building custom kitchen cabinets involves several distinct steps that distinguish a true custom product from semi-custom or stock alternatives.
The build starts with the box. A custom cabinet box is typically constructed from 3/4-inch furniture-grade plywood, with the joinery method depending on the shop's standards. Dado joints (where the side panel has a groove cut into it that the bottom panel fits into) provide the strongest connection. The back panel is either rabbeted into the sides or set into a dado. In premium construction, the box is assembled with screws and glue at every joint, ensuring structural integrity that lasts decades.
Face frames are built separately from the box. In face-frame construction (the traditional American style), a frame of solid wood is attached to the front of the box, covering the raw edges of the plywood and providing a mounting surface for doors and drawers. Frameless construction (the European style) eliminates the face frame entirely, using edge banding on the plywood and concealed hinges that mount directly to the box. Both styles are legitimate. The choice depends on aesthetic preference and the designer's recommendation for the specific space.
Doors are the most visible component and the most labor-intensive to build. A flat-panel door consists of a frame (two stiles and two rails) joined with cope-and-stick or mortise-and-tenon joints, with a flat panel set into a groove around the inside edge. A raised-panel door uses the same frame construction but with a panel that has been shaped on its edges to create a raised profile. The panel must float freely in the groove (not glued) to accommodate wood movement. Gluing the panel in place guarantees that the door will crack when humidity changes.
Drawer construction is where quality shows most clearly. A custom drawer uses dovetail joints to connect the sides to the front and back. Dovetails interlock the wood fibers, creating a joint that is stronger than the wood itself. The drawer bottom sits in a groove cut into all four sides, allowing it to expand and contract with humidity changes. Undermount soft-close slides are standard in premium custom work. These slides allow the drawer to close smoothly with a gentle push and support heavier loads than side-mount slides.
The finishing process, as described in the previous section, is the final and most time-consuming step. Building custom kitchen cabinets is not fast. But the result is a product that fits the space precisely, performs reliably for decades, and can be refinished or repaired rather than replaced.
Which Cabinet Styles Work Best in NYC Kitchens?
NYC kitchens demand specific design choices. The combination of compact footprints, older building stock, and high-humidity environments narrows the field of suitable cabinet styles. Three styles consistently perform well in NYC installations.
Shaker cabinets remain the most requested style in Brooklyn and across NYC. The clean, simple lines of a Shaker door (flat recessed panel within a flat frame) work in both traditional and contemporary settings. Shaker doors are versatile enough to handle painted finishes (white, navy, sage green) and natural wood finishes equally well. The recessed panel is less prone to warping than a raised panel because the panel is smaller and has more room to move within the frame. In a humid NYC kitchen, this matters.
Flat-front (slab) cabinets suit modern and minimalist interiors. A flat-front door is a single panel with no frame, creating a clean, uninterrupted surface. Solid wood slab doors are possible but risky in high-humidity environments because a wide, unframed panel has no mechanism to accommodate wood movement. Warping is a real risk. The solution is to use a veneered panel (a thin layer of solid wood bonded to a stable substrate like MDF or plywood) rather than solid wood. This provides the look of solid wood with the stability of an engineered substrate. Flat-front cabinets work particularly well in small NYC kitchens because the lack of detail on the door face creates a visual sense of continuity that makes the space feel larger.
Inset cabinets represent the highest level of craftsmanship. In an inset door, the door is set flush within the face frame rather than overlapping it. This requires precision tolerances (typically 1/8 inch to 3/16 inch gap on all sides) and careful attention to wood movement. If the gap is too small, the door will bind when humidity rises. If the gap is too large, the door looks sloppy. Inset construction is more expensive because it requires more time in fabrication and installation, and it demands a higher level of skill from the installer. But the result is a refined, furniture-quality appearance that justifies the premium for many clients.
Finish choices matter as much as style. The all-white kitchen has dominated NYC design for the past decade. Trend forecasts for 2026 explicitly identify the all-white kitchen as nearing the end of its design life. Clients who commit to an all-white kitchen now may find it looks dated within 3 to 5 years. The strategy Green Cabinets NY recommends is to incorporate trends in ways that allow for future updates. Painting Shaker cabinets in a warm neutral (greige, warm white, soft gray) provides longevity. Using natural wood on the island or upper cabinets while keeping perimeter cabinets painted creates a two-tone look that feels current without committing fully to a trend that may age poorly.
For clients drawn to natural wood, walnut and ash offer distinctive grain patterns that add warmth without overwhelming a small space. Custom walnut kitchen cabinets have gained popularity for their rich, chocolate tones and natural variation. Ash provides a lighter, more open grain that works well in Scandinavian-inspired interiors.
What Should You Ask Before Ordering Custom Cabinets?
The questions a buyer asks before signing a contract determine whether the project succeeds or becomes a cautionary tale. NYC's specific constraints (co-op boards, tight timelines, irregular spaces) make this checklist more critical than it would be in a suburban setting.
Lead time. Ask for a written lead time estimate that breaks down each phase. According to épure millwork, the full timeline from contract to install runs 12 to 22 weeks for custom millwork in NYC. If a contractor quotes significantly less, ask why. The answer is usually that the product is semi-custom, not true custom. There is nothing wrong with that, but the price should reflect it.
Warranty. Ask what the warranty covers and for how long. A reputable custom cabinet shop offers a lifetime warranty on construction (joints, box integrity, hardware mounting) and a shorter warranty on finishes (typically 1 to 5 years, since finish wear depends on use and maintenance). Get the warranty terms in writing.
Installation scope. Ask whether installation is included in the quote or priced separately. Ask whether the installation team is employed by the shop or subcontracted. Ask who is responsible for removing old cabinets, preparing the walls, and coordinating with other trades (plumbers, electricians, countertop fabricators). In NYC, where subcontractor coordination is the single biggest source of project delays, these questions are not optional.
Building management approvals. If the property is a co-op or condo, ask what the building requires. Most NYC co-ops require a renovation agreement, a security deposit, proof of insurance from all contractors, and a licensed architect or engineer to file any work that alters plumbing, electrical, or structural elements. The cabinet shop should be able to provide shop drawings and material specifications for the architect's filing package. They should also be willing to attend a building management meeting if required.
Hardware and appliance integration. Ask how the cabinets will accommodate the selected appliances. Panel-ready refrigerators and dishwashers require specific panel dimensions and mounting hardware. If the client wants a fully integrated look (no visible appliances), the cabinet design must account for the appliance manufacturer's panel specifications. This is where budget overruns happen. A client falls in love with a seamless, handleless design, then discovers that panel-ready appliances cost 30 to 50% more than standard versions, and the custom panel fabrication adds another layer of cost.
Stone and countertop coordination. Stone fabrication typically takes 10 to 14 days after the cabinet installation is complete and templates are made. The cabinet shop should coordinate with the stone fabricator to ensure that cabinet installation is complete and accurate before templating. Any adjustments to cabinet height or position after templating will delay the stone installation.
Why NYC Homeowners Choose Custom Over Stock
The value argument for custom kitchen cabinets in NYC is not about luxury. It is about fit, durability, and space efficiency in housing stock that was never designed for modern kitchens.
NYC apartments have irregular dimensions. Pre-war buildings have thick plaster walls, uneven floors, and non-standard ceiling heights. Post-war buildings have structural columns, soffits, and mechanical chases that eat into the kitchen footprint. Brownstones have narrow galley kitchens with limited natural light. Stock cabinets, built in standard 3-inch increments, cannot adapt to these conditions without extensive use of filler strips and compromises that waste storage space and look improvised.
Custom cabinets maximize every square inch. In a NYC kitchen where every inch of counter space matters, a cabinet built to the exact dimension of the available space provides more usable storage than a stock cabinet padded with fillers. A custom pantry cabinet can be built to fit a 14-inch gap between the wall and the refrigerator. A custom base cabinet can be built around a structural column, turning wasted space into functional storage. This is not a marginal improvement. In a small NYC kitchen, custom cabinetry can increase usable storage by 20 to 30% compared to stock cabinets in the same footprint.
Durability is the second argument. Solid wood and furniture-grade plywood construction lasts decades. Dovetail drawers do not fail. Mortise-and-tenon door joints do not separate. A high-quality finish resists moisture, grease, and UV exposure. Stock cabinets, built with particleboard boxes and stapled joints, have a shorter service life, especially in the high-use, high-humidity environment of an NYC kitchen. The cost of replacing stock cabinets every 10 to 15 years exceeds the cost of installing custom cabinets once.
The resale argument is real but secondary. A well-designed custom kitchen increases a property's value and differentiates it in a competitive market. But the primary value is daily: cabinets that open smoothly, drawers that hold heavy pots without sagging, doors that stay aligned through seasonal humidity changes, and a kitchen that fits the space as though it was always meant to be there. Because it was.
The structural realities of NYC buildings make this argument even stronger. The recent steel column failure at 235 East 42nd Street during NYC's largest office-to-residential conversion is a stark reminder that structural conditions in NYC buildings are complex and sometimes unpredictable. While cabinet installation does not involve structural engineering at that scale, the principle holds: understanding the building's structural condition before starting work is essential. Custom cabinetry, with its site-specific measurement and design phase, accounts for these conditions in a way that stock cabinets cannot.
For developers, the calculus is different but leads to the same conclusion. Custom millwork allows a developer to differentiate units in a competitive rental or sales market. The HUD Offsite Construction Research Roadmap highlights the growing role of offsite construction methods in housing, and custom cabinetry fits within this framework. A developer who installs custom cabinetry in a Brooklyn condo conversion is making a measurable quality statement that buyers recognize and are willing to pay for.
Are your kitchen walls plumb, your floors level, and your building board-ready for a custom cabinet installation?
The Cost Reality: Affordable Custom Kitchen Cabinets in NYC
The question of cost is unavoidable. Custom kitchen cabinets are an investment, and NYC buyers deserve an honest conversation about what that investment looks like.
True custom cabinetry is not inexpensive. But the category of "affordable custom kitchen cabinets" is not an oxymoron. It requires understanding where the money goes and making strategic choices that preserve quality while managing cost.
The biggest cost driver is material selection. Solid wood doors and drawer fronts in premium species (walnut, cherry, quarter-sawn oak) carry a premium. Choosing a less expensive species (maple, birch, red oak) and applying a painted or stained finish can reduce material costs by 20 to 30% without sacrificing construction quality. The box material, joinery method, and hardware remain the same. The client gets the same structural quality with a different aesthetic.
The second cost driver is door style. Inset construction costs more than overlay construction because of the precision required in fabrication and installation. Shaker doors in overlay construction provide a clean, classic look at a lower cost point than inset doors. For clients working within a budget, overlay Shaker cabinets in a painted maple or birch offer the best value proposition.
The third cost driver is finish complexity. A simple painted finish costs less than a multi-step glazed or distressed finish. A natural clear coat costs less than a stained finish that requires custom color matching. Choosing a standard finish from the shop's existing palette rather than requesting a custom color match saves both time and money.
Online custom kitchen cabinets have emerged as an alternative channel. Several companies now offer custom-sized cabinets through online ordering platforms. These products occupy the space between semi-custom and true custom. They offer size flexibility but typically use standard construction methods and limited material options. For a straightforward NYC kitchen with minimal irregularities, they can be a viable option. For a pre-war apartment with significant architectural challenges, the lack of an in-person site measurement and design consultation is a liability.
The IKEA kitchen custom cabinets system deserves mention because it dominates the NYC budget renovation market. IKEA's Sektion system uses standard boxes with custom-sized fronts available from third-party manufacturers. This approach provides a semi-custom look at a stock price point. It is a legitimate choice for budget-conscious buyers. But the boxes are particleboard, the hardware is functional but not premium, and the system's standard sizes still require filler strips in irregular NYC spaces. It is not comparable to true custom cabinetry in construction quality or durability.
Sustainable and Eco-Friendly Cabinetry Options
Sustainability has become a priority for NYC homeowners, and the cabinetry industry has responded with a range of eco-friendly options. But the conversation about sustainable cabinetry in NYC has a specific context that national guides often miss.
The material choices are straightforward. FSC-certified wood ensures that the wood comes from forests managed to specific environmental and social standards. The SFI certification program offers a similar assurance. Low-VOC lacquers and finishes reduce off-gassing and improve indoor air quality, which matters in NYC apartments where ventilation is often limited. Formaldehyde-free solid wood vanities and cabinets eliminate a known indoor air pollutant.
According to Corinne Segura, a Building Biologist cited by My Chemical-Free House, the priority for health-conscious homeowners should be solid wood construction, phenol-formaldehyde plywood (which off-gasses less than urea-formaldehyde), and low-VOC finishes. These choices address health concerns directly but do not address cost implications or long-term savings. No quantitative data on long-term cost comparisons between sustainable and traditional cabinetry was found in the available research.
Elemental.green's guide to sustainable bathroom vanities highlights design innovation in eco-friendly cabinetry, including reclaimed wood options and bamboo. The Guardian's bathroom sustainability guide focuses on broader bathroom sustainability measures (water-saving fixtures, vintage sinks) rather than vanity economics.
The reality for NYC homeowners is that the sustainability challenge extends beyond material selection. The renovation process itself, with its logistical complexity, building approvals, and permit requirements, represents a significant environmental and financial footprint. A bathroom vanity renovation in a NYC co-op can exceed $20,000 when all costs (materials, labor, permits, board fees) are accounted for. The most sustainable choice is one that results in a durable, long-lasting installation that does not need to be replaced in 5 years.
Green Cabinets NY addresses this by focusing on construction quality alongside material sourcing. A cabinet built to last 30 years is more sustainable than one built to last 10, regardless of the certification on the wood. The case studies from Green Cabinets NY demonstrate this approach in practice.
Ronbow's blog on sustainability in cabinetry claims that air quality can improve by up to 50% with eco-friendly materials, though no linked source is provided for this statistic. The claim is plausible in principle (reducing VOC sources indoors does improve air quality) but should be evaluated with caution until supported by peer-reviewed research. Conestoga Wood Specialties offers general guidance on identifying eco-friendly cabinetry, including certification labels and material specifications to look for.
Custom Kitchen Pantry Cabinets: Storage Solutions for Small NYC Kitchens
Pantry storage is the single most requested feature in NYC kitchen renovations. The challenge is finding space for it in kitchens that average 60 to 80 square feet.
Custom kitchen pantry cabinets solve this problem by fitting storage into spaces that stock cabinets cannot use. A pull-out pantry cabinet 9 inches wide and 84 inches tall, installed between the refrigerator and the wall, provides as much usable storage as a 24-inch-wide base cabinet. A tall pantry cabinet built into a niche created by removing a non-structural wall can house shelves, drawers, and pull-out baskets in a footprint that would otherwise be wasted.
The design of a custom pantry cabinet depends on the available space and the client's storage needs. Fixed shelves are the simplest and least expensive option. Pull-out shelves (mounted on full-extension slides) provide better access to items at the back of the cabinet but add cost. Drawers within the pantry cabinet offer the best organization for small items but require the most precise construction to operate smoothly in a tall, narrow cabinet.
For NYC kitchens with truly limited space, a custom pantry cabinet can be designed to serve multiple functions. A pantry cabinet with a pull-out counter surface can provide additional workspace in a kitchen with insufficient counter area. A pantry cabinet with integrated appliance storage can house a microwave, toaster, and coffee maker behind closed doors, keeping the counters clear.
Comparing Stock vs. Custom Cabinets for NYC Renovations
| Factor | Stock Cabinets | Semi-Custom Cabinets | True Custom Cabinets |
| Lead Time | 1-2 weeks | 6-10 weeks | 12-22 weeks |
| Size Flexibility | Fixed dimensions | 3-inch increments | Any dimension |
| Box Material | Particleboard/MDF | Plywood (upgraded) | Furniture-grade plywood |
| Joinery | Staples/cam locks | Dowels/screws | Dovetail/mortise-tenon |
| Wall Fit | Filler strips | Filler strips + modifications | Scribed to wall |
| Finish | Limited standard options | Expanded standard options | Custom color/species |
| Price Tier | Lowest | Mid | Highest |
| Expected Lifespan | 10-15 years | 15-25 years | 30+ years |
| Best For | Budget rentals, flips | Mid-range renovations | Primary residences, pre-war |
The table tells the story. Stock cabinets serve a market. Semi-custom serves a different one. True custom serves a third. The mistake is paying custom prices for semi-custom product, or expecting stock performance from custom cabinetry installed in a space it was not designed for.
What This Actually Means for NYC Buyers
The decision to invest in custom kitchen cabinets comes down to three questions. How long does the buyer plan to stay in the home? How irregular is the space? What is the tolerance for compromise on fit and function?
For a buyer planning to stay in a Brooklyn brownstone for 10+ years, custom cabinetry is the clear choice. The cabinets will fit the space precisely, perform reliably for decades, and can be refinished rather than replaced when tastes change. The upfront investment is higher, but the cost per year of service is lower than replacing stock cabinets twice over the same period.
For a developer renovating a condo for sale, the calculation depends on the target buyer. Entry-level condos may not justify custom cabinetry. But in a competitive market, the quality signal that custom millwork sends can differentiate a property and command a higher sale price. The custom cabinets available through Green Cabinets NY offer the range of species, finishes, and construction methods needed to match any project's budget and quality target.
For a buyer in a pre-war apartment with significant architectural irregularities, custom cabinetry is not a luxury. It is a necessity for achieving a functional kitchen. Stock cabinets in a space with sloping floors, out-of-plumb walls, and non-standard dimensions will always look like a compromise. Custom cabinets turn those same conditions into a design opportunity.
The conversation that starts in the showroom needs to continue in the apartment. The material samples on the table matter. But the measurements, the structural conditions, and the building's logistical constraints matter more. Green Cabinets NY designs and builds custom kitchen cabinets for the actual conditions of NYC living. Not the showroom version. The real version.
FAQ
What does "custom" mean for kitchen cabinets in NYC?
True custom cabinets are built box-by-box to the exact dimensions of a specific space, using solid wood or high-grade plywood with hardwood face frames. This differs from semi-custom options that adjust standard sizes in small increments, as many NYC showrooms market the latter as custom with a premium markup.How do lead times and costs compare between custom, semi-custom, and stock cabinets?
Custom cabinets typically take 8 to 22 weeks from contract to install, while semi-custom deliver in 6 to 10 weeks and stock are available off the shelf. The price gap between categories can exceed 300%, with true custom offering superior fit for challenging spaces.Why is true custom cabinetry important for pre-war NYC apartments?
Pre-war buildings often feature uneven floors, out-of-plumb walls, and radiators that standard or semi-custom cabinets cannot accommodate without gaps or modifications. Custom construction accounts for these actual conditions rather than ideal ones, ensuring better long-term performance.How does durability differ across cabinet types in high-traffic kitchens?
Solid wood custom cabinetry requires refinishing only every 10 to 15 years, whereas lower-grade stock options may show wear within 3 to 5 years. This gap makes the distinction critical for NYC buyers facing daily use in older homes.Get a custom cabinetry quote built around the actual dimensions and conditions of your NYC kitchen, not a showroom fantasy.