How to Add a Trash Bin Cabinet to Your Kitchen Layout
A trash bin cabinet eliminates floor clutter, controls odors, and completes your kitchen design. Here's how to size, mechanism, and integrate one into your layout.
By Green Cabinets NY Team
Key Takeaways
- Plan waste storage during the initial kitchen design to add 18-24 inches of dedicated storage that eliminates floor clutter, controls odors, and increases resale appeal.
- Choose custom cabinetry over stock units to fit exact bin dimensions and hardware, avoiding the compromises that cause slides to fail within two years.
- In NYC kitchens averaging 70-100 square feet, integrate a sealed trash bin cabinet early to prevent freestanding plastic bins from becoming permanent fixtures.
- Specify custom builds to exact spatial tolerances instead of retrofitting preset stock cabinets, which deliver lower long-term value per Kitchen Search's 2026 analysis.
A trash bin cabinet isn't a nice-to-have upgrade. It's a sign that your kitchen was actually designed by someone who cooks in it. Homeowners obsess over countertop materials, hardware finishes, and cabinet door profiles, then leave waste management as a problem to solve after move-in. That backwards prioritization is exactly why so many otherwise beautiful kitchens still have a plastic bin sitting on the floor like an apology. Waste storage belongs in the design blueprint, not the afterthought pile.
A properly integrated trash bin cabinet adds 18-24 inches of dedicated storage that eliminates floor clutter, controls odors through sealed enclosures, and increases resale appeal. According to Kitchen Search's 2026 cost analysis, custom cabinetry delivers measurable value over semi-custom and stock options because the unit is built to exact spatial tolerances rather than retrofitted into existing gaps. Green Cabinets NY has built these systems into Brooklyn kitchens where every square inch matters, and the pattern is consistent: homeowners who plan waste storage during the design phase never go back to freestanding bins.
The difference between stock and custom matters here more than anywhere else in the kitchen. MasterBrand's cabinetry comparison makes the distinction clear: stock cabinets come in preset sizes with zero modification, while custom units are built to fit the exact bin dimensions, clearance requirements, and hardware you choose. A garbage can cabinet built from stock components almost always involves compromises. Either the bin is too small for a family's actual output, or the mechanism is so cheap that the slides fail within two years.
Why a Built-In Trash Bin Cabinet Transforms Small Kitchens
NYC kitchens average between 70 and 100 square feet. That is roughly half the national average, which means every cabinet has to earn its footprint through real utility. A trash bin cabinet earns its space by eliminating the standalone bin that eats 1.5 to 2 square feet of floor area, creates a tripping hazard near the sink, and collects grime in the gap between the bin and the wall.
The functional case is straightforward. When waste storage is built into the cabinetry run, the bin is sealed inside a ventilated enclosure. Odors stay contained. Spills stay inside the cabinet rather than pooling on the floor. The bin is accessible from a natural cooking position rather than requiring a trip across the kitchen. And the visual clutter of a trash bag, recycling bin, and compost container disappears behind a door panel that matches everything else.
The aesthetic case matters just as much. A kitchen with custom cabinets for kitchen use throughout, then a plastic bin visible from the dining area, feels unfinished. It is the equivalent of installing hardwood floors and then leaving a roll of paper towels in the middle of the room. The trash bin cabinet completes the design by making waste management invisible.
Green Cabinets NY approaches this from the perspective of cooks who actually use their kitchens daily. The team has installed these cabinets in Brooklyn brownstones, Manhattan apartments, and multi-unit developments across the NYC metropolitan area. The approach is always the same: treat the bin cabinet as a functional priority during the design phase, not a detail to resolve later. This means deciding on bin capacity, separation (trash versus recycling versus compost), and mechanism type before finalizing the cabinet layout.
The sustainability angle deserves attention too. Tamas Matyek of Cabinet Maker NYC in Brooklyn builds exclusively with FSC-certified wood, applying sustainable forestry practices he learned in Hungary. That same philosophy applies to bin cabinet construction: using solid wood and formaldehyde-free materials means the cabinet itself is not off-gassing into the space where food is prepared. Green Cabinets NY shares this commitment to eco-friendly cabinetry, building with materials that hold up to humidity and daily use without the premature deterioration seen in MDF and particleboard alternatives.
The transformation goes beyond convenience. In a typical Brooklyn brownstone kitchen renovation, Green Cabinets NY routinely sees layouts where the sink base sits dead center in the cabinet run. That location is ideal for a prep zone, but it also means the area immediately surrounding the sink becomes the natural collection point for food scraps, packaging, and waste. Without a dedicated bin cabinet within arm's reach, that waste ends up on the counter, in the sink, or on the floor. A built-in bin cabinet positioned directly adjacent to the sink base changes the workflow entirely. The cook scrapes prep waste directly into the bin without turning around, without dripping across the floor, and without setting down the knife. That single workflow improvement saves 10-15 steps per meal prep. Over the course of a week, that is real time and real energy saved.
There is also a hygiene factor that gets overlooked. Freestanding bins have exposed rims, handles, and lids that get touched constantly. Every time someone opens the lid, touches the rim, or replaces the bag, they transfer bacteria from the bin to the surrounding kitchen surfaces. A built-in pull-out system with a foot-pedal or soft-touch handle minimizes contact. The bin is enclosed, the lid stays inside the cabinet, and the only touchpoint is the cabinet handle, which is made of cleanable metal. In a post-pandemic world where surface hygiene carries more weight in kitchen design decisions, this matters.
How to Measure and Plan the Right Cabinet Size
Getting the dimensions wrong is the most common mistake in bin cabinet design. The cabinet must accommodate the bin, the slide mechanism, clearance for the bin lid to open, and enough finger clearance to lift the bin out for cleaning. Here is the step-by-step process.
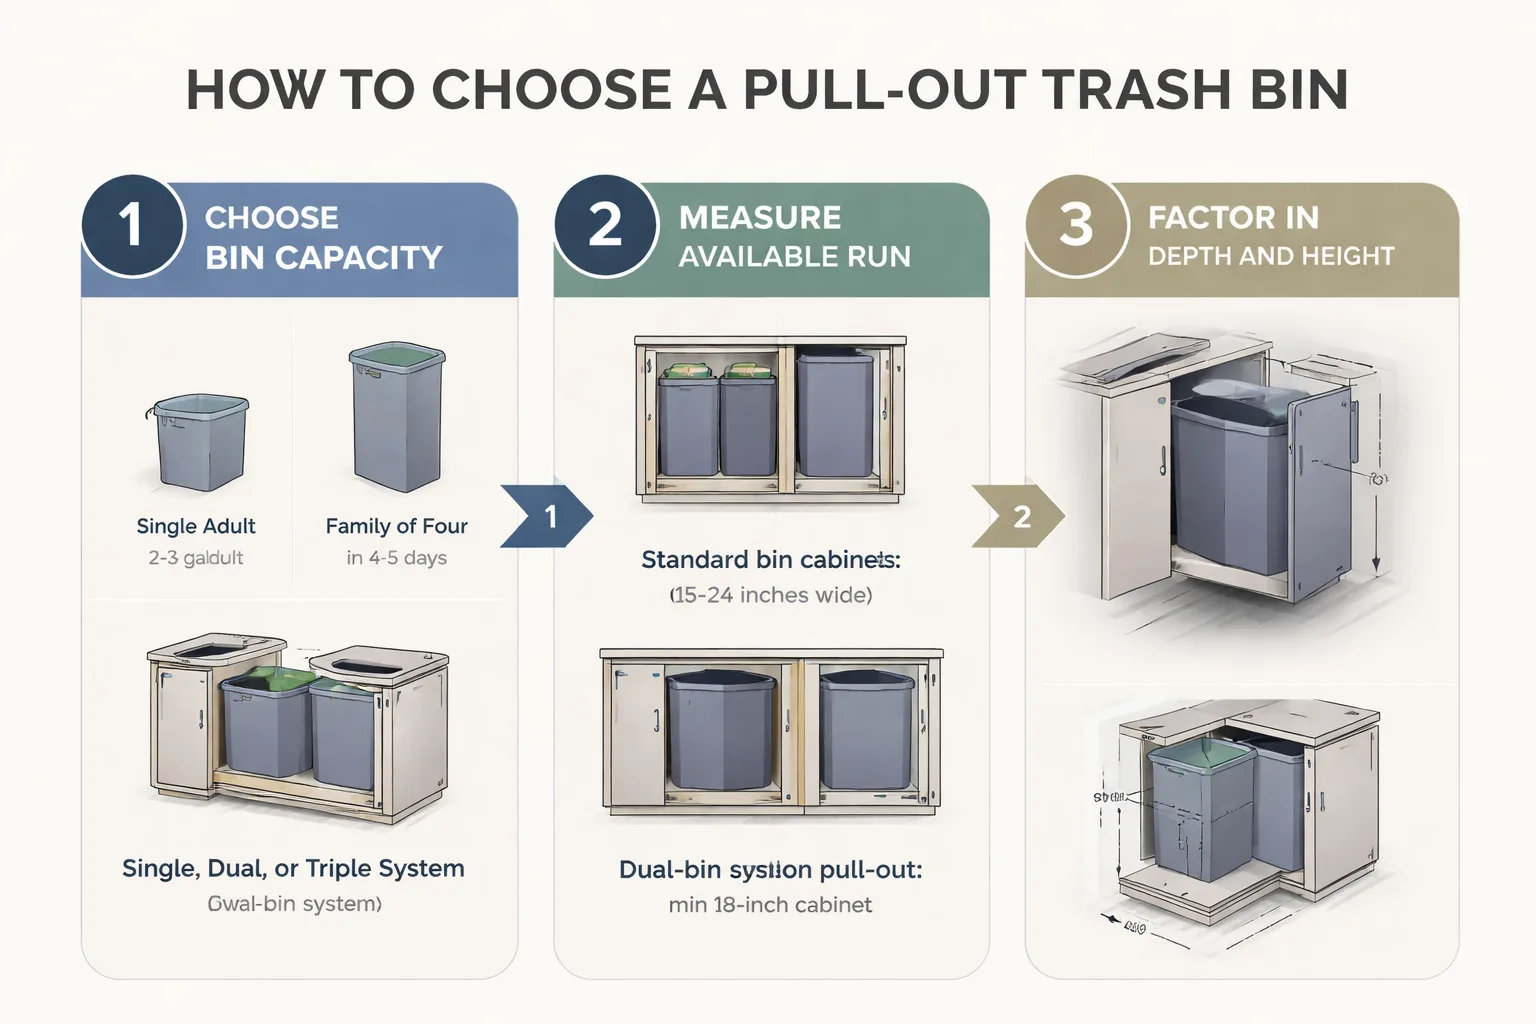
Step 1: Choose your bin capacity first. A single adult generates roughly 2-3 gallons of waste per week. A family of four fills a 13-gallon bin in 4-5 days. Decide whether you need a single bin, dual bins (trash plus recycling), or a triple system (trash, recycling, compost). The bin determines the cabinet. Not the other way around.
Step 2: Measure the available run. Standard bin cabinets range from 15 inches to 24 inches wide. A single 13-gallon pull-out needs a minimum 18-inch cabinet. A dual-bin system (two 10-gallon bins side by side) needs 24 inches. Measure the cabinet run where the unit will live, accounting for adjacent appliances, corner clearances, and counter overhangs.
Step 3: Factor in depth and height. Most pull-out bin systems need at least 20 inches of interior depth to accommodate the bin and the slide rails. Height matters too: a 13-gallon bin is roughly 24 inches tall, and the slide mechanism adds 2-3 inches above and below. Standard base cabinet height (34.5 inches) works, but if you are using taller cabinets for a custom counter height, the extra space can accommodate a larger bin or a second tier.
Step 4: Decide on the mechanism before finalizing specs. Pull-out drawer systems, door-mounted tilt-outs, and vertical pull-outs each have different clearance requirements. A pull-out drawer needs 2-3 inches of clearance behind the face frame for the slides. A tilt-out needs the door to swing wide enough for the bin to clear the opening. These dimensions affect the final cabinet size, so the mechanism choice must happen before the cabinet goes into production.
Working with a custom cabinet maker is where these measurements get refined. Green Cabinets NY builds each unit to the exact bin dimensions the client selects, which means there is no wasted space inside the cabinet and no gap between the bin and the cabinet walls. This is where the difference between custom and semi-custom kitchen cabinets becomes tangible. Semi-custom options force you into standard bin sizes and preset cabinet widths. Custom means the cabinet is built around your actual waste output and your kitchen's actual dimensions.
The measurement process also needs to account for the toe kick. The toe kick is the recessed area at the bottom of the cabinet that allows you to stand close to the counter without hitting your feet. Standard toe kicks are 4 inches deep and 3-4 inches high. The bin cabinet's slide mechanism must clear the toe kick, which means the bottom of the slide rail sits roughly 4-5 inches above the floor. If the bin is too tall, it will not fit between the slide platform and the top of the cabinet interior. This is a detail that stock cabinet manufacturers often ignore, which is why so many off-the-shelf bin cabinets have bins that sit at an awkward angle or do not pull out fully.
Another measurement that gets missed: the counter overhang. Most counters overhang the face frame by 1-1.5 inches. When the bin cabinet door opens, that overhang can interfere with the bin's clearance. If the bin is tall and the overhang is deep, the top of the bin catches on the counter when you try to pull it out. The solution is to either reduce the counter overhang above the bin cabinet (which a custom fabricator can do) or specify a shorter bin. This is the kind of detail that a custom cabinet maker catches during the design phase and a stock cabinet supplier does not.
How to Choose the Best Mechanism for Your Bin Cabinet
The mechanism is the component that will fail first. Bins are heavy, they get filled with wet waste, and they are opened multiple times per day. The hardware takes a beating. Choosing the right mechanism is the difference between a cabinet that works for 15 years and one that needs new slides every 18 months.
Pull-Out Drawer Systems
The most common and most reliable option. The bin sits on a platform that slides out on full-extension ball-bearing slides. The door is attached to the front of the platform, so pulling the handle opens the door and extends the bin in one motion. This is the mechanism Green Cabinets NY recommends for most kitchens because it is simple, durable, and easy to repair.
The key spec is the slide rating. Standard kitchen drawer slides are rated for 75-100 pounds. A full 13-gallon bin of wet waste can weigh 30-40 pounds, which is within the rating but leaves less margin than you'd want. Specifying 100-pound or 150-pound rated slides adds minimal cost and significantly extends the mechanism's lifespan. Soft-close slides are worth the upgrade. They prevent the bin from slamming shut, which is both quieter and gentler on the slides over time.
The downside of pull-out systems is that they require the cabinet to be at least 18 inches wide for a standard bin. In very tight kitchens, that width may not be available.
Door-Mounted Tilt-Outs
A tilt-out mechanism uses a frame mounted inside the cabinet door that holds the bin at an angle. When you open the door, the bin tilts forward toward you. This works in narrower cabinets (as slim as 12-15 inches) because the bin does not need to slide out horizontally.
Tilt-outs are less durable than pull-outs. The hinge mechanism carries the full weight of the bin, and the constant opening and closing stresses the door hinges. They are also harder to clean because the bin sits at an angle inside the cabinet, creating corners where liquid can pool.
The best use case for a tilt-out is a narrow cabinet where a pull-out will not fit, or a secondary bin (say, for compost) that does not get the daily volume of the main trash.
Vertical Pull-Outs
A vertical pull-out is a tall, narrow cabinet (typically 9-12 inches wide) with bins stacked vertically. The entire unit slides out on rails, exposing two or three bins in a tower configuration. This is the most space-efficient option for separating trash, recycling, and compost in a small footprint.
Vertical pull-outs require tall cabinet runs and are best positioned between appliances or at the end of a cabinet run. They are more expensive than horizontal pull-outs because the hardware is more complex and the cabinet must be precisely engineered to keep the tower stable when fully loaded.
The trade-off is clear: vertical pull-outs give you the most sorting capacity in the least width, but they cost more and require precise installation. For a Brooklyn kitchen with limited width but adequate height, they are often the best choice.
Soft-Close and Sensor-Activated Options
Soft-close technology has become standard on quality cabinetry, and it deserves specific attention in bin cabinet design. The mechanism works by engaging a hydraulic damper in the last 2-3 inches of the closing motion. This prevents the bin platform from slamming back into the cabinet, which protects both the slides and the cabinet frame. Without soft-close, the repeated impact of a 30-40 pound bin slamming shut will loosen the slide mounts within a year.
Sensor-activated systems are a newer option. These use a motion sensor mounted under the counter to open the cabinet door and extend the bin automatically. The appeal is hands-free operation, which is useful when your hands are full of food scraps. The trade-off is reliability and repairability. Sensor systems require electrical wiring inside the cabinet, which adds complexity. If the sensor fails, the cabinet must be opened manually until the sensor is replaced, and replacement parts for proprietary systems can be difficult to source.
Green Cabinets NY takes a measured approach to smart features in cabinetry. The team has seen instances where integrated smart components become obsolete in 3-5 years, and repairs for custom-fitted smart hardware cost a fortune because the parts are proprietary. The recommendation is to design for adaptability: use standard slide hardware that can be replaced with any compatible brand, and if a sensor system is desired, mount it in a way that allows removal without damaging the cabinet structure. The core cabinetry should never be rendered useless when a tech component fails.
How to Integrate the Cabinet Seamlessly into Your Kitchen Design
A trash bin cabinet should be invisible. Not hidden, not disguised. Invisible. The door panel, hardware, and finish should match the surrounding cabinetry so completely that a visitor cannot tell which cabinet holds the bin. This is where custom millwork earns its value.
Matching Door Fronts
The bin cabinet door must use the same wood species, door style, and panel construction as the rest of the kitchen. If the kitchen uses shaker-style maple doors, the bin cabinet gets a shaker-style maple door. If the kitchen uses rift-cut white oak with a flat panel, the bin cabinet matches that exactly.
This sounds obvious, but it is where semi-custom and stock cabinets fall short. Stock bin cabinets often come with a generic slab door that does not match any specific door style. Semi-custom options may offer a limited selection of door styles, but the wood species and finish are rarely an exact match. Custom cabinetry solves this completely because every door is built from the same material run, finished in the same batch, and assembled to the same tolerances.
Hardware Coordination
The handle or knob on the bin cabinet should match the kitchen's hardware. This is straightforward but worth stating because it is easy to overlook. The bin cabinet gets used more than almost any other cabinet in the kitchen, so the hardware needs to be durable as well as matching. A solid brass or stainless steel pull will hold up to daily use better than a coated zinc option.
One consideration specific to bin cabinets: the hardware must be comfortable to pull with a full hand, not just fingertips. A bin cabinet with a heavy load requires a grip that can be pulled firmly. Small knobs or recessed pulls that work fine on a pantry cabinet may be frustrating on a bin cabinet that is opened 10-15 times per day.
Finish and Color Matching
The finish on the bin cabinet must match the surrounding cabinets not just on day one, but over years of use. Bin cabinets are exposed to more moisture, more food contact, and more cleaning chemicals than any other cabinet. The finish needs to be durable enough to withstand wiping down with disinfectant without dulling or discoloring.
Green Cabinets NY uses conversion varnish finishes that resist moisture, chemicals, and UV fading. This is particularly important for darker wood species like cherry or mahogany, where any finish degradation is immediately visible against the rich wood tone. The bin cabinet is the one place where cutting corners on finish quality will show up fastest.
Placement Within the Kitchen Layout
The bin cabinet should be positioned near the sink and the primary food prep area. This is a functional requirement: waste is generated during prep, and the bin needs to be within arm's reach. The ideal placement is directly adjacent to the sink or within one cabinet of the prep surface.
Avoid placing the bin cabinet near the dishwasher if possible. The dishwasher radiates heat during its cycle, which can warm the bin cabinet interior and accelerate odor development. If the layout forces this placement, ensure the bin cabinet has adequate ventilation.
For kitchens with an island, a bin cabinet in the island is worth considering. It puts the bin at the center of the cooking action and keeps the perimeter cabinets free for storage. Island bin cabinets require careful planning for the slide mechanism, since the bin will extend into the walkway when opened.
Ventilation and Odor Control Design
A bin cabinet that is sealed too tightly will trap odors. The cabinet needs a passive ventilation strategy that allows air to circulate without letting odors escape into the kitchen. The standard approach is to install a small vent (typically 2-3 inches in diameter) at the back of the cabinet, near the bottom. This vent connects to the toe kick cavity or to a gap behind the cabinet, allowing air to move through the cabinet without creating a path for odors to reach the kitchen.
For clients who want active odor control, Green Cabinets NY can install a small charcoal filter module inside the cabinet. These modules use a low-voltage fan to pull air through an activated carbon filter, neutralizing odors before they can escape. The filter needs replacement every 6-12 months, and the fan runs on a timer to minimize energy use. This is an optional upgrade that adds $150-300 to the cabinet cost but makes a noticeable difference in kitchens where the bin is changed infrequently.
The interior of the cabinet should also be finished, not left raw. Raw wood absorbs odors and moisture, which leads to warping and bacterial growth. A sealed interior with the same conversion varnish used on the exterior creates a surface that can be wiped down and will not absorb liquids. This is a detail that many cabinet makers skip to save time, but it significantly affects the cabinet's longevity and hygiene.
Ready to integrate a trash bin cabinet into your kitchen layout?
Stock vs Custom Bin Cabinets for NYC Renovations
The choice between stock, semi-custom, and custom cabinetry is well-documented, but the trash bin cabinet is where the comparison gets sharpest. MasterBrand's analysis outlines the general differences: stock cabinets are pre-built in standard sizes, semi-custom allows some modification within preset parameters, and custom is built to spec. When applied specifically to waste management, these distinctions become practical rather than theoretical.
Stock bin cabinets come in 15-inch or 18-inch widths with a fixed bin size. The slides are typically rated for 50-75 pounds. The door is a slab style that may or may not match the rest of the kitchen. The interior is unfinished. The cabinet is designed to fit into a standard opening, not to match a specific kitchen. For a rental apartment or a budget renovation, this may be acceptable. For a custom kitchen in a Brooklyn brownstone, it is a compromise that undermines the entire design.
Semi-custom kitchen cabinets offer more flexibility. The width can be adjusted in 1-inch increments, and some manufacturers offer a choice of door styles. But the wood species options are limited (usually 3-5 choices), the finish is applied in a factory setting that may not match custom finishes, and the slide hardware is still whatever the manufacturer specifies. A semi-custom bin cabinet is better than stock, but it still forces the kitchen to adapt to the cabinet rather than the other way around.
Custom bin cabinets flip the relationship entirely. The cabinet is built to the exact width, depth, and height required by the kitchen layout. The bin is selected based on the household's actual waste output. The slides are specified based on the expected load. The door is built from the same wood species as the rest of the kitchen. The interior is finished. The ventilation is designed into the cabinet from the start. Every element is intentional.
This is where the cost of custom kitchen cabinets becomes an investment rather than an expense. A custom bin cabinet costs more upfront, but it performs better, lasts longer, and integrates seamlessly. For homeowners and developers who are already investing in custom cabinetry, the bin cabinet is not a place to downgrade to stock.
Choosing the Right Materials for Bin Cabinetry
Material selection for a trash bin cabinet is different from material selection for other cabinets. The bin cabinet faces more moisture, more temperature variation, and more chemical exposure than any other unit in the kitchen. The materials need to account for that.
Solid wood is the right choice for the door front and face frame because it matches the rest of the kitchen. But the interior of the bin cabinet deserves specific attention. The bottom of the cabinet, where the slide mechanism mounts and where spills are most likely to occur, should be made from a moisture-resistant material. Green Cabinets NY uses solid wood panels with a sealed finish for the cabinet interior, which provides both structural integrity and moisture resistance.
The slide platform (the surface the bin sits on) takes the most abuse. It supports the full weight of the bin, it gets splashed with liquids, and it is the surface that gets wiped down most frequently. A melamine-coated platform is common in stock cabinets, but melamine degrades over time when exposed to moisture. A sealed solid wood platform or a stainless steel insert is more durable.
For the wood species itself, the choice should match the kitchen. But some species perform better than others in high-moisture environments. White oak is naturally resistant to moisture and rot, which makes it an excellent choice for a bin cabinet in a kitchen that sees heavy cooking. Quartersawn oak offers the same moisture resistance with a more dramatic grain pattern. Ash is a lighter option that takes finish well and provides good durability. The key is to avoid engineered wood products (MDF, particleboard) in the bin cabinet entirely, as these materials absorb moisture, swell, and break down within a few years of daily use.
Green Cabinets NY has observed premature failures in supposedly eco-friendly vanities and cabinets that rely on pressed wood products. These materials, often bonded with formaldehyde-containing glues, are highly susceptible to moisture damage and off-gassing. The deterioration can happen within a year or two in high-humidity NYC apartments. For a bin cabinet, which is the most moisture-exposed cabinet in the kitchen, using solid wood is not a luxury. It is a functional necessity.
Maximizing Small Space Kitchens with Bin Cabinet Solutions
Small kitchens require creative space allocation, and the bin cabinet is a tool for maximizing usable space. Here is how different small kitchen configurations benefit from integrated bin storage.
Galley kitchens are common in NYC apartments. They feature two parallel counter runs with a walkway between them. In a galley layout, the bin cabinet should go on the same side as the sink, directly adjacent to it. This keeps the bin within the prep zone and prevents cross-traffic to the opposite counter. A vertical pull-out is ideal for galleys because it minimizes the width taken from the counter run while providing multi-bin sorting.
L-shaped kitchens have more flexibility. The corner where the two runs meet is often wasted space, but a bin cabinet should not go in the corner (as discussed in the failure scenarios). Instead, place the bin cabinet at the end of the shorter run, near the sink. This positions the bin at the natural transition point between prep and cleanup.
Single-wall kitchens, common in studios and small apartments, have the tightest constraints. Every inch of cabinet space is contested. In this layout, a 15-inch tilt-out bin cabinet is often the only option that fits. The alternative is a 12-inch vertical pull-out, which provides two small bins (roughly 5-7 gallons each) in a minimal footprint. Either way, the bin cabinet needs to be planned as part of the original layout, not squeezed in later.
Island kitchens offer the most flexibility. An island can accommodate a wider bin cabinet (24 inches) with a dual-bin system, positioned on the side of the island that faces the prep area. The key consideration is that the bin will extend into the walkway when opened, so there needs to be enough clearance (at least 36 inches) between the island and the opposite counter.
For all small kitchen configurations, the principle is the same: the bin cabinet should be integrated into the layout during the design phase, not added as an afterthought. Green Cabinets NY works with homeowners to identify the optimal placement based on the kitchen's footprint, the cook's workflow, and the available cabinet run. This is where custom design proves its value. A stock bin cabinet forces the layout to accommodate the cabinet. A custom bin cabinet is designed to fit the layout.
What This Won't Fix
A trash bin cabinet solves the waste storage problem. It does not solve the waste reduction problem. If a household generates more waste than the bin can hold between collection days, a larger cabinet will not change that math. The cabinet manages the symptom, not the cause.
This also will not fix a kitchen that was poorly planned in other ways. A bin cabinet placed in the wrong location (too far from the sink, blocking a walkway, or wedged into a corner where the door cannot fully open) creates more frustration than a freestanding bin. The cabinet has to be part of a coherent layout, not a retrofit into an awkward gap.
Finally, a bin cabinet will not compensate for cheap hardware. If the slides are undersized, the hinges are lightweight, or the bin itself is flimsy, the cabinet will fail regardless of how well the door panel matches. The mechanism is the heart of the unit. Everything else is aesthetics.
The Cost Question Nobody Asks Until It's Too Late
The cost of custom kitchen cabinets is a significant investment, and the bin cabinet is no exception. According to Kitchen Search's 2026 analysis, custom cabinetry commands a premium over semi-custom and stock options because of the labor, materials, and precision involved. A custom trash bin cabinet typically adds $800-1,500 to the total cabinet package, depending on the wood species, mechanism, and finish.
That number sounds high until you compare it to the alternative. A freestanding bin costs $30-80 but takes up floor space, looks terrible, and needs replacing every few years. A semi-custom bin cabinet from a big-box retailer runs $400-700 but uses particleboard construction, cheap slides, and a door that will not match the rest of the kitchen.
The real cost comparison is not between a custom bin cabinet and a freestanding bin. It is between a custom bin cabinet that lasts 15-20 years and a semi-custom unit that needs replacing in 5-7 years. When you factor in the cost of replacement, the custom option is cheaper over the cabinet's lifespan.
Green Cabinets NY builds bin cabinets from the same solid wood species as the rest of the kitchen. Whether the kitchen uses quartersawn oak, white oak, or ash, the bin cabinet is built to the same standard. This is not a place to compromise on material quality. The bin cabinet gets more daily use than any other cabinet in the kitchen, and it is exposed to more moisture and food waste. Building it from anything less than solid wood is a decision that will be regretted within a few years.
Breaking down the cost further helps justify the investment. The wood for the cabinet box and door front runs $150-300 depending on the species. The slide hardware (100-pound rated, soft-close, full-extension) costs $60-120 per pair. The bin itself (a commercial-grade 13-gallon bin with a lid) runs $40-80. The finish (conversion varnish, applied in two coats) adds $50-100 in materials and labor. The remaining $400-900 is the labor to build, assemble, fit, and install the cabinet. That labor is where the custom value lives. A custom cabinet maker measures the opening, builds the cabinet to exact dimensions, fits the door with precise reveals, and adjusts the slides for smooth operation. A stock cabinet is pulled from a warehouse and screwed into place. The difference in performance is immediate and lasting.
When This Fails
This approach fails in three specific scenarios, and being honest about them saves money and frustration.
First, when the cabinet is spec'd before the bin is chosen. The bin determines the cabinet dimensions. If the cabinet is built first and the bin is selected later, the bin either does not fit, fits too tightly to remove for cleaning, or sits loosely and rattles. Always select the bin first.
Second, when the mechanism is undersized for the load. A 75-pound slide rating is not enough for a 13-gallon bin filled with wet food waste. The slides will bend, the platform will rack, and the soft-close mechanism will fail. Spec 100-pound or 150-pound slides. The cost difference is negligible.
Third, when the cabinet is placed in a corner. Corner placement restricts the door's swing arc, which means the bin cannot fully extend. The user has to reach into the cabinet at an awkward angle to access the bin, which leads to spills and frustration. Bin cabinets belong in straight runs, not corners.
What Green Cabinets NY Does Differently
The difference is in the design process. Green Cabinets NY treats the trash bin cabinet as a design priority from the first consultation, not a line item added at the end. The team works with homeowners and developers across Brooklyn and the NYC metropolitan area to specify bin capacity, mechanism type, and placement before the cabinet layout is finalized.
This matters because the bin cabinet affects the entire cabinet run. If the bin cabinet needs 18 inches and the available run is 17, something has to give. Resolving that conflict during the design phase is a 10-minute conversation. Resolving it during installation is a 3-week delay.
The team also builds for longevity. The slides are oversized. The finish is moisture-rated. The wood is solid, not engineered. And the door panel matches the rest of the kitchen exactly, because it is built in the same shop from the same material run. That is the difference between a custom trash bin cabinet and a garbage can cabinet that happens to be built into the cabinetry.
For developers managing multi-unit NYC residential projects, this approach is especially valuable. Green Cabinets NY has seen too many projects where custom millwork contractors deviate from design documents, leading to resubmissions and schedule delays. When the bin cabinet is specified in detail during the design phase (bin model, slide rating, wood species, finish, placement), there is no room for the contractor to improvise. The specs are locked. The cabinet is built to those specs. The installation is straightforward. This level of specification discipline is what prevents the multi-week delays that plague NYC development projects.
The best trash bin cabinet is the one nobody notices. It sits in the cabinet run, matches every door panel, opens smoothly with a soft-close slide, and holds the bin at a height that makes emptying easy. When a visitor asks where the trash goes, the answer is a cabinet door, not a floor bin. That is the standard Green Cabinets NY builds to on every project.
FAQ
What size cabinet do I need for a standard 13-gallon trash bin?
A standard 13-gallon trash bin requires a minimum 18-inch-wide cabinet for a pull-out system. The cabinet needs at least 20 inches of interior depth to accommodate the bin and the slide rails. Standard base cabinet height (34.5 inches) works for most 13-gallon bins, but always verify the bin height plus the slide mechanism height fits within the cabinet interior before finalizing specs.
Can I add a trash bin cabinet to an existing kitchen?
Yes, but it is more difficult and more expensive than including it in a new cabinet run. Retrofitting requires removing an existing cabinet, modifying the adjacent cabinets, and installing a new unit that may not match the surrounding doors and finishes. If the kitchen is being renovated, plan the bin cabinet as part of the new layout. If the kitchen is staying, a freestanding pull-out bin that slides into an existing cabinet gap is a reasonable compromise.
How much does a custom trash bin cabinet cost?
A custom trash bin cabinet typically adds $800-1,500 to the total cabinet package, depending on wood species, mechanism type, and finish. This is more expensive than a semi-custom option ($400-700) or a freestanding bin ($30-80), but the custom unit lasts 15-20 years versus 5-7 years for semi-custom. The cost per year of use is lower for the custom option.
Should I separate trash and recycling in the same cabinet?
Dual-bin systems are worth the extra width if the kitchen can accommodate a 24-inch cabinet. Separating trash and recycling in the same cabinet keeps both within arm's reach during prep, which makes sorting a habit rather than a chore. For kitchens too narrow for a dual system, a vertical pull-out with stacked bins achieves the same separation in a 12-inch footprint.
What is the best mechanism for a trash bin cabinet?
A pull-out drawer system with full-extension ball-bearing slides rated for at least 100 pounds is the most durable and reliable mechanism for most kitchens. Soft-close slides are worth the upgrade. Tilt-out mechanisms work in narrow cabinets but are less durable. Vertical pull-outs are the most space-efficient for multi-bin sorting but cost more and require precise installation.
How do I control odors in a built-in bin cabinet?
Odor control requires two elements: a sealed cabinet interior with a conversion varnish finish that does not absorb smells, and passive ventilation through a small vent at the back of the cabinet near the bottom. For active odor control, a charcoal filter module with a low-voltage fan can be installed for $150-300. The filter needs replacement every 6-12 months. Avoid placing the bin cabinet next to the dishwasher, as the heat accelerates odor development.
Can a trash bin cabinet be included in a kitchen island?
Yes. An island placement puts the bin at the center of the cooking action and frees up perimeter cabinets. The bin cabinet can be 24 inches wide with a dual-bin system. The key consideration is walkway clearance: the bin extends into the walkway when opened, so maintain at least 36 inches between the island and the opposite counter. The door panel and hardware must match the island's other cabinetry exactly.
Get a custom trash bin cabinet built to your exact kitchen dimensions and waste needs.