How to Build a Cabinet with Garbage Bin Into Your Kitchen
A built-in garbage bin cabinet eliminates visible trash, contains odors, and reclaims floor space in compact NYC kitchens. Here is how to design, size, and install one that lasts 15+ years.
By Green Cabinets NY Team
Key Takeaways
- Pull-out waste systems rank among the five most-requested cabinet accessories in remodels nationwide, making them a top priority per HGTV kitchen planning resources.
- Households never return to freestanding cans after living with an integrated bin cabinet for just two weeks, based on Green Cabinets NY's work in hundreds of Brooklyn and NYC kitchens.
- Build the garbage bin into a base cabinet with pull-out drawers, soft-close hinges, and dual-bin sorting to eliminate visible trash, odor migration, and wasted toe-kick space.
- In NYC micro-kitchens, integrate waste management into custom cabinetry as a functional necessity that fits behind a matching door and maximizes every square inch.
For most of the twentieth century, kitchen garbage lived in a can tucked beneath the sink. A holdover from postwar tract homes where built-in storage meant a single cabinet row and a prayer. It wasn't until the custom cabinetry boom of the 1990s that designers began treating the cabinet with garbage bin as its own intentional unit, complete with pull-out drawer systems, soft-close hinges, and dual-bin sorting for recycling. Today, in cities like New York where sustainability mandates and micro-kitchen realities collide, that evolution has accelerated into one of the most requested features in custom kitchen design.
A properly built cabinet with garbage bin eliminates three problems at once: visible trash, odor migration, and wasted toe-kick space. In NYC kitchens where every square inch matters, integrating waste management into custom cabinetry is not a luxury upgrade. It is a functional necessity that HGTV's kitchen cabinet planning resources identify as a top priority for renovation-ready homeowners. The data shows that pull-out waste systems rank among the five most-requested cabinet accessories in remodels nationwide. Green Cabinets NY has built these units into hundreds of Brooklyn and NYC kitchens, and the pattern is consistent: once a household lives with an integrated bin cabinet for two weeks, they never go back to a freestanding can.
Why a Built-In Garbage Bin Cabinet Changes Your Kitchen
The freestanding trash can is a design failure. It sits in the middle of a walkway, gets kicked, collects grime around its base, and takes up floor space that a small NYC kitchen cannot spare. A built-in garbage can cabinets system solves every one of those problems by moving the waste container inside the cabinetry envelope, behind a door that matches the rest of the kitchen.
The functional case is straightforward. When the bin is integrated into a base cabinet, the workflow changes. Prep scraps go directly into a bin that is two feet from the cutting board, not across the room. The door closes. The odor is contained. The floor stays clean. In Brooklyn galley kitchens where counter space is measured in inches, removing a freestanding can from the equation can reclaim two to three square feet of usable floor area.
The aesthetic case is equally strong. A cabinet with garbage bin disappears into the kitchen's design language. No stainless steel can visible to guests. No plastic lid with a foot pedal. The cabinet door matches the adjacent panels, and the only hint of what is inside is a subtle finger pull or handle. For homeowners investing in custom kitchen cabinets, that visual consistency matters. A trash can breaking the line of a beautiful maple or white oak run of cabinets is a detail that undermines the entire renovation.
There is also a sustainability angle that matters specifically in NYC. The city's containerization requirements, effective since November 2024, have changed how residents think about waste sorting at home. According to the NYC Department of Sanitation's official bin program, the city processes 14 billion pounds of trash annually and has containerized 70% of that volume. For residents, that means sorting recycling and compost at the point of disposal is now a daily reality, not an abstract environmental goal. A dual-bin cabinet makes that sorting automatic.
The sustainability conversation extends beyond just sorting behavior. The materials used in the bin cabinet itself contribute to the kitchen's overall environmental footprint. When Green Cabinets NY builds a waste cabinet, the plywood box, the wood species, and the finish all factor into the sustainability equation. Birch plywood sourced from sustainably managed forests, finished with low-VOC conversion varnish, and built to last 20+ years is a fundamentally greener choice than a particleboard stock cabinet that off-gasses formaldehyde and needs replacement every 7 years. The bin cabinet is an opportunity to make a sustainability statement in a component that handles the household's waste stream. It is fitting that the cabinet responsible for managing trash should itself be an environmentally responsible build.
How to choose the right cabinet configuration?
Three configurations dominate the market. Each has distinct trade-offs that determine whether the unit will function flawlessly for a decade or jam within six months.
Pull-Out Drawer Systems
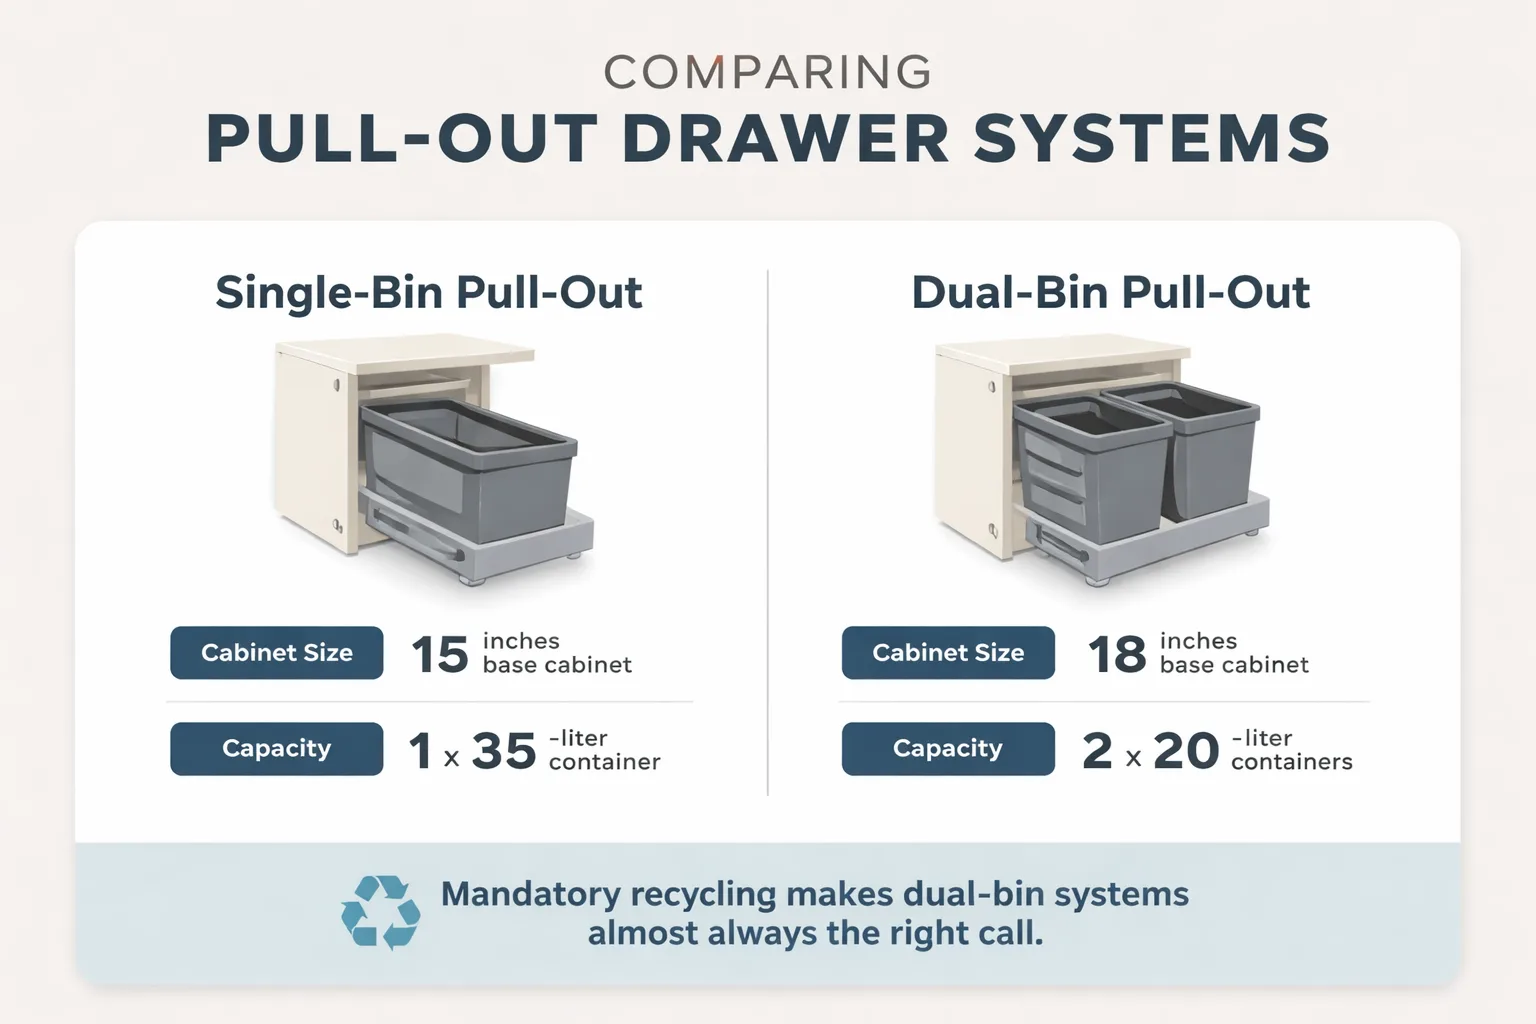
The pull-out system is the gold standard. A full-height drawer slides out on heavy-duty runners, revealing one or two bins mounted on a frame. The user opens the cabinet door, pulls the drawer forward, and drops waste into the bin without bending below counter height. This is the configuration Green Cabinets NY installs most frequently in Brooklyn renovations because it offers the best combination of accessibility, capacity, and durability.
The key decision is single versus dual-bin. A single-bin pull-out in a 15-inch base cabinet holds one 35-liter container. A dual-bin setup in an 18-inch base holds two 20-liter containers, allowing trash and recycling to share the same footprint. For NYC households subject to mandatory recycling sorting, the dual-bin layout is almost always the right call.
Tilt-Out Front Systems
A tilt-out system uses a hinged cabinet front that tips forward at a 45-degree angle, exposing a bin nested inside the cabinet body. The advantage is that no drawer slides are involved. The disadvantage is capacity. Tilt-out bins are typically limited to 12-15 liters, which means daily emptying in a household of three or more. They work well in powder rooms or auxiliary prep stations but rarely suffice as a primary waste solution in a full kitchen.
Door-Mount Bin Systems
The door-mount is the simplest and cheapest option. A bin hangs on the inside of a cabinet door, attached with brackets or a frame. When the door opens, the bin swings out with it. The problem is structural. A full bin adds significant weight to the door, stressing the hinges over time. Door-mount bins also sit low inside the cabinet, requiring the user to bend down to access them. They are a budget solution, not a long-term one.
What materials and hardware for daily use?
The hardware determines whether the cabinet with garbage bin works for two years or twenty. This is where budget-conscious renovators make their most expensive mistake. They invest in beautiful cabinet doors and premium wood species, then spec cheap drawer slides for the waste bin because it is "just a trash drawer." That logic fails within months.
Drawer Slides: Non-Negotiable Specs
Full-extension ball-bearing slides with a 100-pound load rating are the minimum acceptable spec for a waste bin drawer. The bin itself weighs five pounds empty. Add 30 pounds of wet food waste and compacted packaging, and the slide is carrying 35+ pounds on every pull. A standard 50-pound slide will bend under that load, especially when the drawer is pulled fully extended and the weight is cantilevered past the cabinet face.
Soft-close mechanisms are not optional. A waste bin drawer slammed shut splashes liquid and sends a puff of air (and odor) into the kitchen. Soft-close dampers eliminate that. Every pull-out bin cabinet Green Cabinets NY builds includes soft-close full-extension slides as standard equipment.
Moisture-Resistant Finishes
The interior of a waste bin cabinet is a hostile environment. Condensation, spills, and organic decomposition create humidity levels far higher than the rest of the kitchen. Standard cabinet interiors finished with a single coat of lacquer will absorb moisture, swell at the joints, and develop mold within a year.
The solution is a moisture-resistant interior finish. A conversion varnish or polyurethane sealer applied to all interior surfaces (including the drawer box and bin frame) creates a barrier that can be wiped clean and will not absorb odors. For the cabinet box itself, birch plywood with a factory-applied sealant offers superior moisture resistance compared to particleboard or MDF.
Wood Species Considerations
The exterior of the bin cabinet should match the rest of the kitchen. There is no functional reason to use a different species. However, if the bin cabinet is positioned near the sink (as it should be for workflow efficiency), the wood species should be one that handles humidity well. White oak and cherry are excellent choices for sink-adjacent cabinetry because their tight grain structure resists moisture absorption. Rift-cut white oak offers the same durability with a more contemporary linear grain pattern that suits modern Brooklyn kitchen designs.
For homeowners exploring different wood species for their custom kitchen cabinets, the bin cabinet presents a unique consideration. While the exterior must match the kitchen's design language, the interior frame can utilize a more utilitarian species. Ash is an excellent choice for interior bin frames because it is lightweight, strong, and takes finish well. Red oak offers similar structural properties at a lower cost. The drawer box itself should be built from solid wood or high-grade plywood, never MDF, because the weight of a full bin will cause MDF joints to fail over time. The cost of custom kitchen cabinets reflects these material choices, and the bin cabinet is not the place to cut corners on wood quality.
The Bin Itself
The container that sits inside the cabinet matters as much as the cabinet. Cheap plastic bins crack, retain odors, and warp when exposed to hot liquids. A commercial-grade polypropylene bin with a minimum 3mm wall thickness will last the life of the cabinet. For dual-bin setups, color-coded containers (one dark for trash, one blue for recycling) reduce sorting errors. The bins should have integrated handles that allow easy removal without reaching into the waste itself.
How Does Bin Placement Affect Kitchen Workflow?
The position of the cabinet with garbage bin in the kitchen layout is not arbitrary. It follows a specific workflow logic that professional kitchen designers use to minimize unnecessary movement during food preparation.
The ideal position is directly adjacent to the sink, on the opposite side from the dishwasher. This creates what designers call the "prep-dispose-clean" triangle. The user stands at the cutting board, generates scraps, turns 90 degrees to the bin cabinet to dispose of them, then turns back to the sink to rinse. The dishwasher sits on the other side of the sink, ready to receive cleaned dishes. No crossing the kitchen. No walking with a handful of vegetable peels.
In Brooklyn's pre-war buildings, this ideal is not always achievable. Galley kitchens with a single wall of cabinetry may only have 8-10 feet of base cabinet run, and the sink position is often dictated by existing plumbing. In those cases, the bin cabinet goes as close to the sink as the layout allows, even if that means a 15-inch unit squeezed between the sink base and the refrigerator.
The worst position is at the end of a cabinet run, far from the prep zone. This forces the cook to walk across the kitchen with waste, dripping on the floor and interrupting the cooking rhythm. Yet this is exactly where many stock cabinet layouts place the trash pull-out, because it is the easiest position to frame structurally. Custom cabinetry solves this problem by building the bin cabinet exactly where the workflow demands it.
For homeowners considering the cost of custom kitchen cabinets, the workflow advantage of precise bin placement is one of the clearest returns on investment. A stock cabinet forces the bin where the modular dimensions allow. A custom cabinet puts it where the cook actually needs it.
Workflow Scenarios for Different Kitchen Layouts
The prep-dispose-clean triangle works differently depending on kitchen shape. In an L-shaped kitchen, the bin cabinet typically sits at the corner transition point, serving both the sink wall and the range wall. This positions it as a pivot point in the cooking workflow. In a U-shaped kitchen, the bin cabinet goes on the wall opposite the range, adjacent to the sink, creating a tight triangle that minimizes steps. In a single-wall galley (the most common layout in Brooklyn pre-war apartments), every inch of the 8-10 foot run is contested territory. The bin cabinet competes with the dishwasher, the sink base, and the range for position. The solution is often a 15-inch unit that replaces what would have been a blind-corner cabinet, turning dead space into functional waste storage.
For developers building multiple units, the workflow logic scales. A well-placed bin cabinet in a rental unit reduces tenant complaints about odors and pests, which reduces maintenance calls. The price of custom kitchen cabinets includes this kind of intentional design. Stock cabinets force a one-size-fits-all approach that ignores the specific workflow demands of each kitchen shape.
What Sizing Constraints Matter Most?
Bin cabinet sizing is where theory meets the physical reality of NYC apartments. The three numbers that determine everything are cabinet width, interior depth, and bin capacity.
Standard base cabinets in American kitchens are 24 inches deep. That depth accommodates most pull-out bin systems, but the width determines how many bins fit and how large each one can be.
A 15-inch base cabinet fits a single pull-out bin up to 35 liters. This is the minimum viable size for a primary kitchen waste solution. Anything smaller requires daily emptying and creates frustration in households of two or more people.
An 18-inch base cabinet fits a dual-bin system with two 20-liter containers. This is the sweet spot for NYC apartments. Trash and recycling share the same cabinet, the footprint is compact, and the capacity handles 3-4 days of waste for a typical household.
A 24-inch base cabinet can hold a triple-bin system (trash, recycling, compost) or two large 35-liter bins. This size works in larger Brooklyn kitchens but is overkill for a Manhattan studio.
Interior depth is the hidden constraint. The cabinet box interior is typically 22.5 inches deep (24 inches minus the door and back panel). The bin frame and drawer slides consume 2-3 inches of that depth, leaving 19-20 inches for the bin itself. A bin deeper than 20 inches will not fit without modifying the cabinet box, which is straightforward in custom construction but impossible with stock units.
Ceiling Height and Vertical Clearance
A frequently overlooked sizing constraint is vertical clearance. The pull-out drawer must clear the countertop overhang and any upper cabinet doors that are open when the drawer is extended. In kitchens with under-cabinet lighting, the light fixtures can interfere with the drawer's full extension if they protrude below the upper cabinet frame. The bin drawer also needs 1-2 inches of vertical clearance above the bin rim so that the user can drop waste in without scraping their knuckles on the counter above. In kitchens with a standard 36-inch counter height, this is rarely a problem. But in older Brooklyn buildings where counters were built at non-standard heights (34 or 38 inches), the vertical math changes. Custom cabinetry accounts for these dimensional quirks. Stock cabinets do not.
Ready to integrate a waste bin cabinet that matches your kitchen perfectly?
Step 3. Integrate the Bin Cabinet Into Your Overall Layout
Integration is about more than position. It is about making the bin cabinet feel like a natural part of the kitchen rather than a functional afterthought bolted onto a run of cabinets.
Match the Door Style
The bin cabinet door must match the adjacent cabinet doors in species, finish, stile width, and hardware. If the kitchen uses quartersawn oak with a clear conversion varnish and brushed nickel pulls, the bin cabinet gets the same treatment. The goal is invisibility. A guest should not be able to identify which cabinet holds the trash.
Handle and Pull Strategy
In handleless kitchens (a popular trend in Brooklyn renovations), the bin cabinet needs the same finger-pull routing as the rest of the run. This is where custom cabinetry has a significant advantage over stock. A stock handleless cabinet may not offer a finger-pull option on a waste bin door, forcing the homeowner to add an aftermarket pull that breaks the design. Custom fabrication routes the pull directly into the door edge.
For kitchens with traditional hardware, position the pull on the bin cabinet door at the same height as adjacent pulls. The bin drawer itself should have a recessed handle (not a protruding knob) so it does not catch on clothing when pulled out.
Ventilation Planning
Waste generates gas. Even with daily emptying, a sealed cabinet with a full bin will trap odors that eventually permeate the adjacent cabinetry. Every bin cabinet needs a ventilation strategy.
The simplest approach is a 1/4-inch gap at the bottom of the cabinet back panel, allowing air to circulate into the toe-kick space. More sophisticated solutions include an activated carbon filter mounted inside the cabinet top, which absorbs odors passively. Green Cabinets NY offers both options depending on the client's budget and the kitchen's ventilation capacity.
Integration with Recycling Systems
For NYC homes, the bin cabinet often serves double duty as a recycling station. The dual-bin layout handles this naturally, but the cabinet can also be designed with a tilt-out compost container mounted above the main pull-out drawer. This three-tier system (compost on top, trash below, recycling beside) fits in an 18-inch base cabinet and handles all waste streams the city requires.
The NYC Mayor's Office announcement on official bin requirements confirmed that the city's containerization rules apply to residential buildings of all sizes. Having a cabinet that sorts waste at the point of disposal is not just convenient. It is compliance infrastructure.
Stock vs Custom Cabinets for Garbage Bin Integration
The choice between stock and custom cabinets for a garbage bin cabinet comes down to three factors: dimensional precision, hardware quality, and long-term serviceability. Each factor has cost implications that compound over the life of the kitchen.
Stock cabinets offer a pull-out bin as an accessory kit that mounts inside a standard base cabinet. The advantage is cost. A stock 18-inch base cabinet with a pull-out bin kit costs $400-700 total. The disadvantage is that the cabinet box was not designed for waste management. The interior finish is standard lacquer (not moisture-resistant), the slides are typically 50-75 pound rated (not 100+), and the bin frame is a one-size-fits-all bracket that may not hold the bin securely during full extension. The Wirecutter review of kitchen trash cans notes that even the best freestanding cans have structural weaknesses under daily use. The same principle applies to stock bin cabinet kits: the components are designed for average use, not for the realities of a busy NYC kitchen.
Semi-custom kitchen cabinets offer a middle ground. The cabinet box can be sized to 15 or 18 inches, and some manufacturers offer moisture-resistant interior finishes as an upgrade. The slides are still typically 75-pound rated, and the bin frame is still proprietary. The cost of semi-custom kitchen cabinets with a bin pull-out runs $700-1,200 per unit.
Custom cabinets solve every problem that stock and semi-custom create. The cabinet box is built to the exact dimension the kitchen layout requires. The interior is sealed with conversion varnish on every surface. The slides are specified at 100+ pounds with soft-close. The bin frame is built into the drawer box (not bolted on as an accessory), which means the structural integrity is part of the cabinet's design, not an add-on. The cost of custom kitchen cabinets with an integrated bin unit is higher ($1,200-2,000 per cabinet), but the lifespan is 15-20 years versus 5-7 years for stock.
The decision matrix is straightforward. For a rental property or a kitchen being prepped for sale, stock is adequate. For a homeowner planning to live in the space for 10+ years, custom is the correct investment. The bin cabinet is one of the most heavily used units in the kitchen. It gets opened 5-10 times per day. It carries 30+ pounds of waste on every pull. It is exposed to moisture, odor, and organic decomposition. No other cabinet in the kitchen faces that combination of stressors. Specifying it like a standard storage cabinet is a guaranteed path to premature failure.
Common Mistakes to Avoid When Installing Bin Cabinets
The difference between a bin cabinet that works flawlessly and one that becomes a daily frustration usually comes down to three avoidable mistakes.
Mistake 1: Undersized Drawer Slides
This is the most common and most expensive failure. A homeowner or contractor installs a pull-out bin system with standard 50-pound slides to save $40 per pair. Within six months, the slides bend under the weight of a full bin, the drawer jams, and the entire system needs replacement. The research is clear on this point: even heavy-duty pull-out trash systems fail when households compress waste into the bin, as documented in reviews of pull-out kitchen trash systems. Households with children or weekend guests who press trash down to make room experience accelerated slide failure because the downward force transfers directly to the runner mechanism.
The fix is simple. Specify 100-pound full-extension ball-bearing slides with soft-close dampers. The cost difference is $30-50 per pair. The lifespan difference is years versus months.
Mistake 2: No Clearance for Bin Removal
The bin has to come out of the cabinet for cleaning and replacement. A bin that fits snugly inside the drawer frame with zero clearance will stick, requiring the user to yank it free and risking a spill. Every bin cabinet needs at least 2 inches of clearance around the bin (1 inch per side, 1 inch front and back) to allow easy removal. This is a dimensional detail that stock cabinets rarely accommodate because their bin frames are designed for a single proprietary container size.
Mistake 3: Ignoring Odor Management
A bin cabinet without ventilation is an odor trap. The smell of food waste, sealed inside a wooden cabinet with no air circulation, will penetrate the wood fibers within weeks. Once that happens, the cabinet smells even when empty. Refinishing the interior is the only fix, and it requires removing the bin system, sanding, resealing, and reinstalling.
The preventative measure is a ventilation gap at the cabinet base and an activated carbon filter. The cost is minimal. The alternative is a cabinet that smells bad for the rest of its life.
Mistake 4: Wrong Position Relative to the Sink
Placing the bin cabinet at the end of a cabinet run, away from the sink and prep zone, defeats the purpose of integration. The user has to carry waste across the kitchen, dripping on the floor. The bin cabinet belongs next to the sink. If plumbing or structural constraints prevent that, the next best position is directly beside the prep area. The worst position is in a corner, where the pull-out drawer's extension is blocked by an adjacent cabinet or appliance.
When This Approach Does Not Work
A cabinet with garbage bin is not the right solution for every kitchen. Three scenarios call for a different approach.
First, households that generate large volumes of waste (families of five or more, or homes that cook extensively) may find that even a dual-bin 18-inch cabinet requires daily emptying. In those cases, a freestanding can with a larger capacity (50+ liters) placed in a pantry or utility area may serve better than an undersized built-in.
Second, kitchens with severe water damage or structural issues in the base cabinet area should not have a bin cabinet installed until the underlying problems are resolved. A waste bin cabinet in a compromised cabinet box will accelerate decay, as the moisture from the bin compounds existing damage.
Third, rental properties where the landlord will not approve custom cabinetry work are not candidates for built-in bin systems. The installation requires modifying base cabinet interiors, which is permanent work. Tenants should use freestanding solutions and save the built-in investment for a kitchen they own.
Designing for NYC Co-op and Condo Renovations
Building a cabinet with garbage bin in an NYC co-op or condo involves a layer of logistical complexity that does not exist in other markets. The cabinet itself is straightforward. Getting it approved and installed is not.
Co-op boards in Brooklyn and Manhattan typically require detailed architectural drawings showing every cabinet modification, including the bin cabinet's position, dimensions, and ventilation strategy. The board wants to know that the renovation will not create odor problems for adjacent units, which means the ventilation plan for the bin cabinet becomes a board-presentation topic, not just a design detail. Green Cabinets NY has navigated this process for hundreds of NYC renovations, and the approach is consistent: provide detailed drawings, specify the ventilation gap and carbon filter in the submitted plans, and show that the cabinet design meets the building's alteration agreement requirements.
The building's trash chute system also affects bin cabinet design. In buildings with a central trash chute on each floor, the bin cabinet serves as a temporary holding station, not a long-term storage solution. This means the cabinet can be smaller (15-inch single bin) because it gets emptied daily into the chute. In buildings without a chute, where residents carry trash to a basement or curbside collection point, the bin cabinet needs more capacity (18-inch dual-bin) because waste may sit for 2-3 days between collection runs.
Permitting is another factor. The NYC Department of Sanitation's containerization rules affect how waste is stored and transported within buildings. While these rules primarily target curbside collection, they have created a cultural shift in how NYC residents think about waste storage. A well-designed bin cabinet signals to a co-op board that the renovation takes waste management seriously, which can smooth the approval process.
Maximizing Small Space Kitchens with Bin Cabinet Solutions
In NYC's smallest kitchens (studio apartments, 1-bedroom units with under 50 square feet of kitchen space), the bin cabinet becomes a space-optimization tool, not just a waste management feature. Every cubic inch of cabinet volume must justify its existence, and a bin cabinet that doubles as a sorting station earns its footprint.
The strategy for micro-kitchens is vertical stacking. A 15-inch base cabinet can hold a pull-out bin on the lower level and a tilt-out compost container on the upper level, creating a two-tier waste system in the same footprint as a standard sink base. The key is that the pull-out drawer must be short enough (14 inches tall) to leave room for the tilt-out above it. This requires custom drawer construction, because stock pull-out kits are typically 18-20 inches tall and consume the entire cabinet interior.
Another small-space strategy is the toe-kick bin. A shallow drawer installed in the toe-kick space beneath the cabinet row holds a flat, sliding bin for non-organic waste (packaging, dry recycling). This does not replace the main bin cabinet, but it supplements it by diverting dry recyclables into a space that is otherwise wasted. The toe-kick bin requires 4-5 inches of vertical clearance and a custom drawer frame, but it adds 8-10 liters of sorting capacity without consuming any base cabinet volume.
For L-shaped and U-shaped kitchens in small apartments, the corner cabinet presents an opportunity. A blind-corner cabinet can be retrofitted with a pull-out bin system that slides diagonally, using the corner's dead space. This is one of the most efficient uses of a corner cabinet because corners are notoriously difficult to access for storage. Converting a blind corner to a bin cabinet turns the kitchen's least useful space into one of its most functional.
What This Means for Your Renovation
Building a cabinet with garbage bin into a kitchen renovation is a decision that pays dividends daily. The workflow improvement is immediate. The aesthetic gain is permanent. The property value increase is real, because integrated waste management is now a feature buyers expect in custom kitchens, not a bonus.
The cost of custom kitchen cabinets that include a properly engineered bin cabinet is higher than stock alternatives, but the math is straightforward. A stock pull-out kit costs $150-300 in hardware. A custom-built bin cabinet with commercial-grade slides, moisture-resistant finishes, and precise integration into the kitchen's design language costs more upfront and lasts three times as long. The replacement cycle for a cheap slide system is 2-3 years. A properly built custom unit runs for 15+ years with zero maintenance beyond cleaning.
For Brooklyn and NYC homeowners planning a kitchen renovation, the bin cabinet should be one of the first elements discussed with the cabinetmaker, not an afterthought added at the end. Its position affects the entire base cabinet layout. Its hardware specs affect the cabinet box construction. Its ventilation needs affect the adjacent cabinetry. Getting it right requires thinking about it early.
Green Cabinets NY has built integrated waste solutions into kitchens across Brooklyn and the greater NYC area. The approach is always the same: start with the workflow, spec the hardware for real-world loads, finish every surface for moisture resistance, and integrate the unit so seamlessly that no one knows where the trash lives until they need to use it. A cabinet with garbage bin is not the most visible element of a kitchen renovation. It is one of the most important.
FAQ
How much does it cost to add a garbage bin cabinet to a kitchen?
A stock pull-out trash kit installed in an existing cabinet costs $150-400 including hardware and labor. A custom-built bin cabinet integrated into a full kitchen renovation typically adds $800-1,500 to the cabinet package, depending on wood species, finish, and hardware specs. The custom version lasts 10-15 years longer than the stock alternative.
Can I retrofit a garbage bin into existing cabinets?
Yes, if the existing base cabinet is at least 15 inches wide and has 22 inches of interior depth. A pull-out kit can be installed in a standard base cabinet by removing the shelf and mounting the slide frame to the cabinet floor and face frame. However, the cabinet will not have moisture-resistant finishes or ventilation unless those are added separately.
What size cabinet do I need for a dual-bin pull-out?
An 18-inch base cabinet is the standard size for a dual-bin pull-out system. It accommodates two 20-liter bins side by side. A 15-inch cabinet fits a single 35-liter bin. A 24-inch cabinet can hold a triple-bin system for trash, recycling, and compost.
Are pull-out trash cabinets worth it in small NYC kitchens?
In small NYC kitchens, they are more valuable than in large kitchens because they reclaim floor space. A freestanding trash can occupies 2-3 square feet of floor area. A built-in bin cabinet uses zero additional floor space because it occupies the base cabinet volume that already exists. In a 60-square-foot Brooklyn galley kitchen, that reclamation is significant.
How do I prevent odors in a garbage bin cabinet?
Three measures work together: a ventilation gap at the cabinet base for air circulation, an activated carbon filter mounted inside the cabinet top, and a moisture-resistant interior finish that does not absorb odors. Emptying the bin every 2-3 days and rinsing it weekly prevents the organic buildup that causes persistent smells.
What wood species works best for a garbage bin cabinet?
The exterior should match the kitchen's design. For the interior frame, moisture-resistant species like white oak, cherry, or birch plywood are ideal. Avoid MDF for the drawer box because it cannot handle the weight of a full bin. Ash and red oak are cost-effective structural choices for interior components that will not be visible.
Get a custom bin cabinet built for your NYC kitchen's exact dimensions and workflow.