How to Build Custom Kitchen Cabinets That Last in NYC
Stock cabinets fail in NYC because no two NYC kitchens share the same dimensions. Here is how to custom build kitchen cabinets that fit, perform, and last 25+ years in the city's toughest environments.
By Green Cabinets NY Team
Key Takeaways
- NYC pre-war walls shift up to 2 inches over 40 feet, so measure and build every cabinet box directly to the actual wall rather than stock dimensions.
- Custom cabinets eliminate filler strips and scribe molding that create grease-collecting gaps, unlike stock lines offering zero modifications per MasterBrand data.
- Size every drawer to the precise clearance behind plumbing chases and cut face frames to real ceiling heights for a structural fit in brownstones and towers.
- Build to the room instead of a spec sheet to avoid the uniformity assumptions from 1940s-1950s factory cabinets that no longer match NYC kitchens.
When New York City's first wave of pre-war apartment buildings went up in the 1920s, kitchen cabinetry was largely an afterthought. Open shelving, a painted wood hutch, maybe a built-in pantry if the architect was generous. It wasn't until the postwar housing boom of the late 1940s and 1950s that factory-produced cabinet boxes became standard, promising speed and uniformity to a city desperate for housing. Nearly eighty years later, those same mass-production assumptions still drive most stock cabinet lines. Even as the city's kitchens, its building codes, and its homeowners' expectations have changed almost beyond recognition.
The fundamental problem with stock cabinets in NYC is that no two NYC kitchens are the same shape. Pre-war buildings have walls that shift 2 inches over 40 feet. Brownstones have stairwell landings that complicate every delivery. Post-war towers have plumbing chases that eat into standard cabinet depths. When a homeowner decides to custom build kitchen cabinets, the advantage is not aesthetic. It is structural. A cabinet built to the actual wall (not the catalog page) eliminates the filler strips, scribe molding, and gaps that collect grease and fail first. According to MasterBrand's comparison of stock versus custom cabinetry, the core difference comes down to modification limits: stock offers zero, semi-custom offers some, and custom offers none. (MasterBrand Cabinets Blog)
Green Cabinets NY approaches every Brooklyn and NYC project with that structural reality in mind. The team builds to the room, not to a spec sheet, which means every box is measured to the wall, every face frame is cut to the ceiling height, and every drawer is sized to the actual clearance behind it.
Why Custom-Built Cabinets Outperform Stock in NYC Homes
Stock cabinets are designed for the average American kitchen. NYC kitchens are anything but average. A typical Brooklyn brownstone galley kitchen might measure 7 feet wide with a ceiling that slopes from 9'2" to 8'7" because of settling. A pre-war Upper West Side apartment might have a structural column interrupting the run where a stock cabinet line expects a continuous 96 inches. Stock boxes cannot adapt to these conditions without filler strips that look like an apology. When a builder or homeowner decides to custom build kitchen cabinets, every dimension is cut to the actual space, which means no fillers, no gaps, and no wasted inches.
The performance gap goes deeper than fit. Stock cabinets typically use particleboard boxes with veneer finishes, cam-lock assembly, and stapled drawer bottoms. These materials absorb moisture in NYC's humid summers and crack during dry winter heating cycles. The joints loosen. The drawer bottoms sag. Within five to seven years, the cabinets look tired. Custom-built cabinets from a shop like Green Cabinets NY use plywood boxes with solid wood face frames, dovetailed drawer construction, and mortise-and-tenon joints. These assemblies handle seasonal humidity swings because the wood is allowed to move naturally within the joint, rather than being locked into a rigid glue-and-staple connection that fights the material.
Brooklyn-based custom cabinetry makers like Urban Homecraft emphasize in-house finishing and craftsmanship as core differentiators, controlling every step from wood selection to final coat rather than outsourcing to a factory line. (Urban Homecraft) That level of control matters in NYC because the finish is what protects the cabinet from the environment. A factory-applied catalyzed conversion varnish cured in a controlled booth outperforms a field-applied lacquer sprayed in a dusty apartment every time.
For developers managing multiple units, the durability math is straightforward. Stock cabinets replaced every 7 years cost more over a 20-year hold than custom cabinets built once and refinished twice. The initial price is higher. The lifecycle cost is lower.
What Materials Should You Use to Build Custom Kitchen Cabinets?
Material selection is where most custom cabinet projects go wrong. Clients walk in wanting a specific look, often something they saw online, without considering how that material will perform in a NYC kitchen over the next decade. The right approach is to start with the environment and work backward to the aesthetic.
Solid Wood vs. Plywood vs. MDF
Solid wood is the gold standard for door fronts and face frames. It is repairable, refinishable, and structurally superior. A solid maple door can be sanded and refinished every 10 to 15 years, extending its service life indefinitely. Green Cabinets NY's maple species page details why this hardwood remains a top choice for high-traffic NYC kitchens. Quartersawn oak offers similar durability with a more pronounced grain pattern that hides wear. Walnut brings a rich, dark tone but requires more careful finishing because its natural oils can interfere with certain topcoats.
Plywood belongs in the box. Not particleboard, not MDF, plywood. A cabinet box built from 3/4-inch furniture-grade plywood with a solid wood edge band will outlast a particleboard box by a factor of three. Plywood handles humidity changes because its cross-grain construction distributes stress across multiple plies. Particleboard swells at the joints and never recovers.
MDF has a legitimate role as a paint substrate. For painted cabinet doors, MDF panels inside solid wood frames provide a perfectly flat surface that will not expand and contract with seasonal humidity changes the way solid wood panels do. This prevents the "telegraphing" of panel expansion through a painted finish, which is the most common complaint with painted solid wood doors. The key is using MDF only for the center panel, never for the structural frame.
Dovetail Joinery and Soft-Close Hardware
Dovetail joinery is non-negotiable for drawer construction in a NYC kitchen. The interlocking pins and tails create a mechanical connection that actually tightens with use, unlike a stapled butt joint that loosens over time. A well-built dovetailed drawer in solid maple or birch will outlast the kitchen itself.
Soft-close hardware is standard in 2026, but the quality range is wide. Budget lines use plastic dampeners that fail after 18 to 24 months. Premium hardware from Blum or Hafele uses hydraulic dampeners rated for 50,000-plus cycles, which translates to roughly 15 years of daily use in a family kitchen. The cost difference is $8 to $12 per hinge. On a kitchen with 30 hinges, that is $240 to $360. Replacing failed hinges after two years costs more in labor alone.
Finishes That Survive NYC Kitchens
The finish is the cabinet's first line of defense against steam, grease, and the aggressive cleaning products most NYC homeowners use. A catalyzed conversion varnish, sprayed in a controlled booth environment and cured at elevated temperatures, creates a cross-linked film that resists moisture, chemicals, and abrasion. Field-applied finishes cannot match this performance because they cure at ambient temperature and trap dust.
For homeowners prioritizing sustainability, water-based finishes with low VOC content have improved dramatically. Modern water-based polyurethane formulations now approach the durability of traditional conversion varnishes while emitting significantly fewer volatile organic compounds. The trade-off is a slightly softer surface that may need refinishing sooner in high-wear areas.
Material Failure in High-Humidity Environments
NYC's humidity swings are brutal on cabinetry. Summer humidity regularly hits 70 to 80 percent indoors without air conditioning. Winter heating dries interiors to 25 to 35 percent relative humidity. That 45-point swing causes wood to expand in summer and contract in winter. Solid wood doors can move 1/8 inch or more across their width. If the cabinet design does not account for this movement (floating panels, proper clearances, breadboard ends on wide panels), the doors will warp, crack, or bind.
The recurring pattern is that bamboo vanities installed without proper acclimatization start showing warping signs within 12 to 18 months. The general advice online glosses over this failure point. Bamboo is sustainable and hard, but it is also dimensionally unstable in high-humidity environments unless sealed on all six sides (front, back, top, bottom, and both edges). A sealant applied only to the visible face is a guarantee of future problems. Green Cabinets NY's guide to sustainable bathroom vanities covers these failure points in detail for bathroom installations, and the same principles apply to kitchen cabinetry near dishwashers and sinks.
How the Custom Cabinet Build Process Works Step by Step
The build process for custom cabinets in NYC follows a structured sequence. Skipping or rushing any step creates downstream problems that are expensive to fix. Here is what the process looks like when working with a Brooklyn custom cabinet maker like Green Cabinets NY.
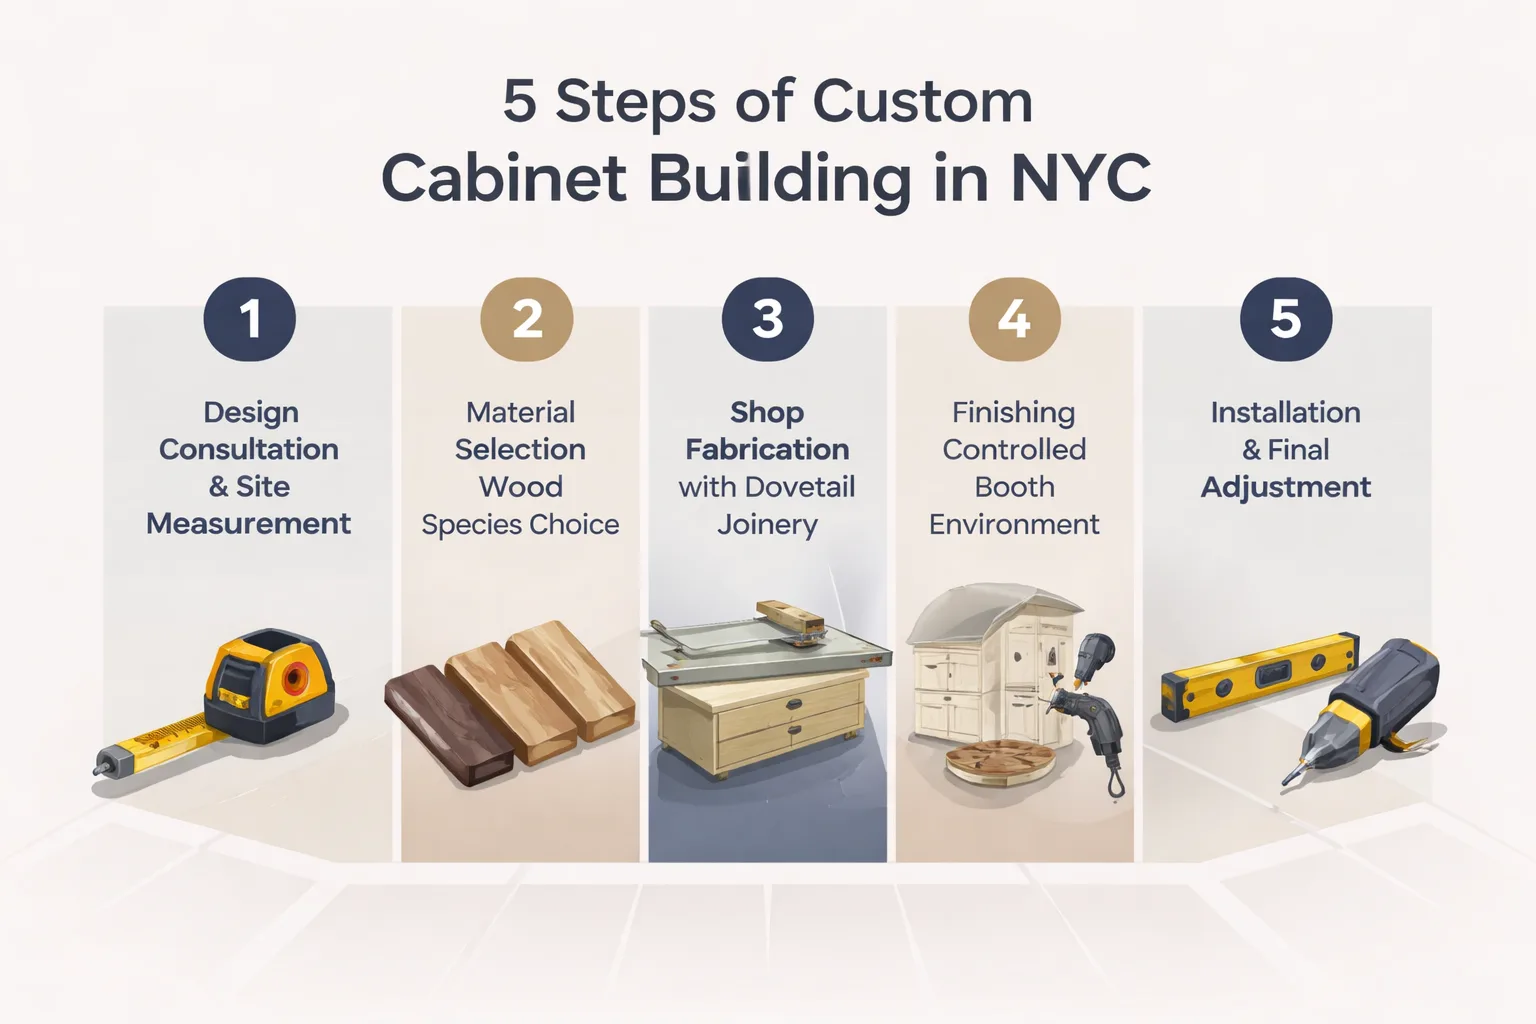
Step 1: Design Consultation and Site Measurement
Everything starts with a site visit. A designer or project manager comes to the apartment, measures every wall (including the out-of-plumb ones), notes the ceiling height at multiple points, identifies plumbing and gas line locations, and photographs every angle. This is not a 20-minute drop-by. A thorough measurement session takes 60 to 90 minutes and produces a set of field dimensions that will drive every subsequent decision.
The design consultation happens alongside measurement. This is where the client's aesthetic preferences, storage needs, and budget parameters are discussed. The designer translates those inputs into a preliminary layout. For NYC kitchens, the layout conversation always includes appliance selection because appliance dimensions dictate cabinet clearances. A 36-inch pro range requires different adjacent clearances than a standard 30-inch cooktop. Building cabinets before finalizing appliances is the most common cause of costly rework.
Step 2: Material Selection and Specification
Once the layout is approved, material selection begins. This is where the client chooses wood species, door style, finish color, hardware, and interior accessories. Green Cabinets NY presents physical samples, not screen images, because wood grain and finish appearance change dramatically under different lighting conditions. A walnut door that looks warm and rich under showroom LED lighting can look flat and gray under a north-facing apartment window.
The specification phase also includes decisions about interior configuration. Pull-out pantry shelves, custom kitchen pantry cabinets, drawer dividers, trash pull-outs, and corner solutions are all specified here. Every interior accessory adds cost and lead time, so the prioritization conversation matters. A good designer will ask which accessories the client actually uses daily versus which ones sound appealing in a showroom.
Step 3: Shop Drawings and Approval
Before any wood is cut, the shop produces detailed drawings showing every cabinet, every dimension, every material, and every hardware specification. These drawings are the contract between the client and the builder. They should be reviewed carefully because changes after fabrication begin are expensive. A door style change after the doors are cut means starting over on those components. A finish change after the finish is applied means stripping and re-spraying.
Step 4: Fabrication
Fabrication happens in the shop, not on site. This is where the cabinet boxes, face frames, doors, and drawers are cut, assembled, and sanded. Dovetail drawers are built. Mortise-and-tenon face frames are glued and clamped. Door panels are raised and profiled. The fabrication timeline depends on the project size and the shop's current workload, but a typical NYC kitchen of 15 to 20 linear feet takes 4 to 6 weeks in the shop.
Step 5: Finishing
Finishing is a separate phase from fabrication. The assembled components are moved to a finishing area where they are sanded to final grit, sealed, sanded again, and then topcoated. For catalyzed conversion varnish, each coat requires flash time and cure time. A properly finished kitchen cabinet has three to five coats of material, with sanding between each coat. Rushing the finishing schedule is the single most common cause of premature finish failure.
Step 6: Delivery and Installation
Delivery in NYC is its own logistics challenge. Brownstone walk-ups require carrying cabinets up multiple flights of stairs. Elevator buildings have size restrictions that may require delivering cabinets in smaller components and assembling on site. Parking permits may be needed for delivery trucks.
Installation takes 3 to 5 days for a typical kitchen. The installer levels each cabinet to the floor (which may not be level), scribes to the walls (which are definitely not straight), and adjusts every door and drawer for perfect alignment. The final step is installing hardware, adjusting hinges, and applying any necessary touch-up finish.
How Much Does It Cost to Build Custom Kitchen Cabinets in NYC?
Pricing for custom kitchen cabinets in NYC varies widely based on wood species, finish complexity, hardware grade, interior accessories, and linear footage. According to Kitchen Search's 2026 cost analysis, custom cabinetry represents a significant investment that reflects the labor, materials, and customization involved, though specific NYC market pricing depends heavily on project scope and species selection.
Cost Drivers Explained
The biggest cost driver is wood species. Paint-grade maple is less expensive than walnut. Rustic hickory sits in the mid-range. Exotic species or reclaimed wood can double the material cost. The second driver is finish complexity. A simple clear coat on a natural wood door is less expensive than a multi-step glazed finish on a painted door. The third driver is hardware. Budget soft-close hinges cost $6 each. Premium Blum hinges cost $15 each. Across a kitchen with 40 hinges, that is a $360 difference. The fourth driver is interior accessories. Pull-out shelving, pantry systems, and drawer dividers add $200 to $800 per unit.
What About Big Box Options?
Home Depot custom kitchen cabinets and Lowe's custom kitchen cabinets occupy the semi-custom space between stock and true custom. These lines offer modified standard sizes, limited wood species, and a set catalog of door styles. They are less expensive than true custom but cannot match the fit, material quality, or design flexibility of a shop-built cabinet. For a NYC kitchen with non-standard dimensions, the filler strips and compromised layouts required to make semi-custom work often negate the cost savings.
The online custom kitchen cabinets market has grown, with several direct-to-consumer brands offering custom-sized doors and drawer fronts for existing boxes. This is a viable option for homeowners looking to refresh existing cabinetry without a full replacement. It is not equivalent to building custom cabinets from scratch.
Budgeting Realistically
For a typical NYC kitchen renovation involving 15 to 20 linear feet of cabinetry, the cabinet budget generally represents 30 to 40 percent of the total renovation cost. The best approach is to define the budget range first, then work with the cabinet maker to select materials and features that fit within it. A good builder will tell you where to invest (solid wood doors, plywood boxes, dovetail drawers) and where to save (interior accessories, premium hardware on rarely used cabinets).
The Geographic Question
Search volume for custom cabinetry is not limited to NYC. Terms like custom kitchen cabinets Houston TX, custom kitchen cabinets Phoenix Arizona, and custom kitchen cabinets San Antonio show strong demand across multiple markets. The principles of material selection, joinery quality, and finish durability apply everywhere. What changes is the humidity profile. Houston and San Antonio have higher average humidity than NYC, making material stability even more critical. Phoenix has extremely low humidity, which causes different problems (excessive shrinkage, joint separation). The takeaway is that material selection must account for local climate conditions, and what works in a Phoenix kitchen may not perform the same way in a Brooklyn brownstone.
Ready to build kitchen cabinets that fit your NYC space perfectly?
How to Build Custom Kitchen Cabinets That Handle NYC's Toughest Conditions
The question of how to build custom kitchen cabinets that actually last comes down to three decisions: material, joinery, and finish. Get those three right and the cabinets will outlast the appliances. Get them wrong and the cabinets will need replacement before the mortgage is paid off.
Material Selection for Longevity
Solid wood door fronts in a species appropriate for the kitchen's wear level. Maple, oak, and beech for high-traffic family kitchens. Walnut or alder for lower-traffic kitchens where aesthetics take priority over hardness. Plywood boxes with solid wood edge banding. No particleboard. No MDF in structural components. MDF only as a paint substrate for center panels in framed construction.
Joinery That Lasts
Dovetail drawer construction. Mortise-and-tenon face frame joints. Floating panel construction on all door panels to accommodate seasonal wood movement. Properly sized tenons with mechanical fit, not just glue. These are the details that separate a cabinet built to last 25 years from one built to last 7.
Finish Selection
Catalyzed conversion varnish applied in a controlled booth. Three to five coats with sanding between each. All six sides of every component sealed, including the bottom and back. For sustainable projects, low-VOC water-based polyurethane is acceptable but requires more frequent refinishing in high-wear areas.
The Trend Trap
The most common mistake in 2026 is committing to a trend that will look dated in three years. All-white kitchens are nearing the end of their design cycle. Fluted details are everywhere right now. Natural wood tones are trending, which is good because they age well. The strategy is to build a classic cabinet door style in a durable wood species and incorporate trends through finish color, hardware, and accessories that can be changed without rebuilding the cabinets. A Shaker door in natural maple will look appropriate in 2036. A fluted, lacquered black door may not.
When Should You Choose Custom Cabinets Over Stock?
The decision comes down to three factors: kitchen dimensions, expected ownership duration, and budget tolerance for replacement.
If the kitchen has any non-standard dimension (a wall that is not plumb, a ceiling that slopes, a structural column in the cabinet run, a width that does not divide evenly into 3-inch increments), custom cabinets will fit better and perform better. Stock cabinets will require filler strips that collect grease and look like afterthoughts.
If the homeowner plans to stay in the apartment for 10 years or more, the lifecycle cost of custom cabinets is lower than two cycles of stock cabinet replacement. If the homeowner plans to sell in 3 years, stock cabinets may make financial sense, though custom cabinets can increase resale value in NYC's competitive market.
If the budget allows for custom cabinets without compromising on other critical renovation elements (plumbing, electrical, appliances), custom is the better investment. If choosing custom means cutting corners on the subfloor or the electrical panel, the priorities are wrong.
For Developers and Multi-Unit Projects
Developers face a different calculation. In a rental building, the cabinet durability threshold is higher because tenant turnover accelerates wear. Custom cabinets with solid wood doors and plywood boxes can survive multiple tenants over 15 to 20 years with only refinishing between turnovers. Stock cabinets in the same building will need full replacement after two tenant cycles. The math favors custom for any hold period exceeding 7 years.
For condo developments where the buyer expects a premium finish, custom cabinets are a selling point. The ability to offer buyers a kitchen built to the unit's specific dimensions, with wood species and finish options, differentiates a development in a crowded market.
What Goes Wrong When You Build Custom Kitchen Cabinets Without the Right Builder?
The most expensive custom cabinet project is the one that has to be redone. Here are the failure modes that Green Cabinets NY sees most often when called in to fix another builder's work.
Wrong Wood for the Environment
A builder specifies solid wood panels in painted doors without accounting for seasonal movement. The panels expand in summer and crack the paint. The client is told it is normal. It is not normal. It is a specification error. Floating panels with proper clearance prevent this entirely.
Inadequate Finish
A builder applies a field-applied lacquer instead of a booth-cured conversion varnish. Within 18 months, the finish around the sink and dishwasher starts to break down. Water penetrates the wood. The doors swell. The only fix is stripping and re-finishing, which costs nearly as much as building new doors.
Poor Measurement
A builder measures the kitchen once, at one point on each wall, and builds to those numbers. The walls are out of plumb by 3/4 inch over 8 feet. The cabinets arrive and do not fit. The installer uses filler strips to close the gaps. The client pays for custom cabinets and gets a result that looks like stock.
Hardware Shortcuts
A builder uses budget soft-close hinges to save $200 on a $40,000 project. The hinges fail after 18 months. The client replaces them at $25 per hinge (parts and labor) for 40 hinges. That $200 savings becomes a $1,000 repair bill.
The Permit and Timeline Trap
Permit approvals in some NYC jurisdictions can take up to 6 months. A custom cabinet project that integrates smart kitchen tech or non-standard components can push timelines out by 3 to 6 months. It is rarely the technology itself causing the delay. It is the bureaucratic process. A seemingly minor issue, like a non-standard cabinet being too large to fit through a narrow NYC hallway, can cascade into major project overruns. The solution is to work with a builder who understands NYC's permitting process and sequences fabrication to align with permit approval, not against it.
FAQ
What is the typical lead time for custom kitchen cabinets in NYC?
A typical custom cabinet project in NYC runs 10 to 14 weeks from signed contract to installation. That breaks down to 2 to 3 weeks for design and shop drawings, 4 to 6 weeks for fabrication, 1 to 2 weeks for finishing, and 3 to 5 days for installation. Permit approvals can add 2 to 6 months to the front end if the renovation requires filed plans. Green Cabinets NY sequences the design and fabrication phases to overlap with permit review whenever possible to compress the timeline.
Do custom cabinets come with a warranty?
Reputable custom cabinet builders offer warranties covering materials and workmanship. The specific terms vary. Structural components (boxes, face frames, joinery) should carry a lifetime warranty. Finishes typically carry a 5 to 10 year warranty against peeling, cracking, and excessive fading. Hardware warranties come from the manufacturer (Blum offers a lifetime warranty on hinges). Always get the warranty terms in writing before signing a contract.
Can I get affordable custom kitchen cabinets in NYC?
Affordable custom kitchen cabinets are possible by making strategic material and hardware choices. Paint-grade maple doors cost less than walnut. Standard soft-close hinges from a reputable brand perform nearly as well as premium lines at half the price. Skipping interior accessories (pull-out shelves, drawer dividers) on rarely used cabinets saves money. The key is to invest in structural quality (plywood boxes, dovetail drawers, solid wood face frames) and save on cosmetic and accessory upgrades.
How do I vet a custom cabinet builder in Brooklyn or NYC?
Ask for three references from projects completed in the last 12 months. Visit a completed installation if possible. Ask to see the shop where the cabinets are built. A builder who cannot show you their shop is likely outsourcing to a third party. Ask about their measurement process (they should measure every wall at multiple points). Ask about their finish process (they should use a booth-cured catalyzed conversion varnish). Ask about their joinery (dovetail drawers and mortise-and-tenon face frames should be standard). Green Cabinets NY welcomes all of these questions because the answers are what differentiate a builder who will deliver cabinets that last 25 years from one who will deliver cabinets that need replacing in 7.
Should I choose custom kitchen cabinet doors only, or full custom cabinets?
Replacing only the doors and drawer fronts (sometimes called cabinet refacing) is a viable option if the existing boxes are structurally sound, made of plywood or solid wood, and the layout works. If the existing boxes are particleboard, or the layout does not function well, full replacement is the better investment. Custom kitchen cabinet doors alone cost roughly 30 to 40 percent of a full custom cabinet project. The decision depends on the condition of what is behind the doors.
What wood species is best for NYC kitchens?
Maple and oak are the most durable choices for high-traffic NYC kitchens. Both are hard, dense, and resistant to denting and scratching. Maple takes paint well and has a tight, uniform grain. Oak has a more pronounced grain that works well with natural and stained finishes. Walnut is softer but offers a richer color that many homeowners prefer. For painted finishes, maple is the standard substrate. For natural finishes, quartersawn oak offers exceptional durability and a distinctive grain pattern. Beech and birch are budget-friendly alternatives that still offer solid performance.
What This Actually Means for Your NYC Kitchen
Building custom kitchen cabinets in NYC is an investment in a space that will be used every day for decades. The decision to custom build kitchen cabinets is not about luxury. It is about fit, durability, and the avoidance of replacement costs that make stock cabinets more expensive over time. Green Cabinets NY builds cabinets to the actual dimensions of NYC kitchens, using materials and joinery that handle the city's humidity swings, and finishes that resist the wear of daily use. The result is a kitchen that looks right, functions right, and stays right for 25 years or more.
The three decisions that matter most: choose solid wood and plywood over particleboard. Choose dovetail joinery over staples. Choose a booth-cured finish over a field-applied one. Get those right, and the rest is aesthetics.
Get a consultation with Green Cabinets NY and start building cabinets that will outlast everything else in your kitchen.