How to Design a New Kitchen Around Custom Cabinets in Brooklyn
Designing a new kitchen in Brooklyn means letting custom cabinets drive every decision, from appliance placement to lighting. Here is the step-by-step process Green Cabinets NY uses to build kitchens that fit the borough's pre-war bones.
By Green Cabinets NY Team
Key Takeaways
- Let custom cabinet layout drive appliance placement, countertop depth, lighting, and electrical rough-ins to keep Brooklyn renovations on schedule and within budget.
- Avoid the most common NYC budget overrun by choosing custom cabinets before appliances instead of squeezing cabinets around pre-selected appliances.
- Specify custom dimensions for pre-war brownstone walls that are rarely plumb or square, since stock cabinets cannot achieve the required fit.
- Treat the price of custom kitchen cabinets as an investment in structural logic that makes the kitchen function for the actual cook rather than a compromised layout.
Brooklyn's brownstone boom of the 1880s gave birth to a particular kind of kitchen: narrow, utilitarian, tucked at the back of the house as an afterthought. For a century, those kitchens changed very little. Then the borough's renovation wave of the early 2000s transformed them into the focal point of the home, and demand for custom cabinetry exploded alongside it. Today, designing a new kitchen in Brooklyn means reconciling Victorian bones with modern expectations, and custom cabinets have become the essential tool that makes that reconciliation possible, neighborhood by neighborhood, block by block.
Designing a new kitchen around custom cabinets means letting the cabinet layout drive every decision: appliance placement, countertop depth, lighting, even electrical rough-ins. Green Cabinets NY has spent years fabricating for Brooklyn's pre-war footprints, and the data from those projects is consistent. When cabinets lead the design, installation runs cleaner, timelines hold, and the kitchen functions the way the cook actually needs it to. The alternative, picking appliances first and squeezing cabinets around them, is the single most common reason renovations in NYC run over budget. The custom kitchen cabinets Brooklyn homeowners need are not just boxes. They are the structural logic of the room.
The cost of custom kitchen cabinets reflects that logic. Custom fabrication unlocks dimensions stock and semi-custom lines cannot hit, which matters enormously in brownstones where walls are rarely plumb and corners are rarely square. The price of custom kitchen cabinets is an investment in fit, and fit is what determines whether a kitchen feels custom or compromised.
Why the Cabinet Layout Should Drive Every Other New Kitchen Decision
Most renovation guides get the sequence backwards. They tell homeowners to pick appliances first, choose a countertop, select a backsplash, then figure out cabinetry. That approach works fine in a suburban new-build where walls are straight and dimensions are generous. In a Brooklyn brownstone or a pre-war co-op, it fails. The cabinet layout is the skeleton of the kitchen. Everything else attaches to it.
Green Cabinets NY approaches every project with cabinet configuration as the starting point. When a Park Slope client wanted a 36-inch professional range, the team designed the surrounding cabinetry to accommodate the range's non-standard clearance requirements, the ventilation hood's duct path, and the counter-depth needed on either side for safe cooking. Had the client purchased the range first and assumed standard cabinets would work, the installation would have required costly field modifications. The cabinet plan caught the conflict at the design stage.
Appliance placement flows from cabinet configuration. So does lighting. Under-cabinet lighting requires a dedicated channel above the upper cabinets for wiring. If the cabinet layout is not finalized before the electrician starts rough-in, the wiring ends up in the wrong place and needs to be re-run. Countertop selection depends on cabinet dimensions too. A slab overhang changes based on how the cabinet below supports it. Even the backsplash tile layout is determined by the height of the upper cabinets and the distance between them and the counter.
The recurring pattern across Brooklyn renovations is that teams who design the cabinet layout first avoid the cascading change orders that blow timelines apart. Teams who treat cabinets as a finishing detail end up retrofitting everything else around them.
Step 1: Define the Kitchen's Work Triangle and Storage Priorities
Before any cabinet drawings are produced, the cook's workflow has to be mapped. The kitchen work triangle, the relationship between the sink, the range, and the refrigerator, is not a design cliché. It is a functional test. If those three points are too far apart, cooking becomes a marathon. If they are too close, the kitchen feels cramped and two people cannot work simultaneously.
Green Cabinets NY opens every Brooklyn consultation with a specific set of questions designed to reveal how the client actually uses their kitchen. These are not aesthetic questions. They are operational ones.
The first question: who cooks, how often, and what do they cook? A household that prepares elaborate multi-course meals needs different storage than one that reheats takeout five nights a week. A client who bakes needs a lower counter section for dough work. A client who cooks with a wok needs a gas range with higher BTU output and clearance for the pan's handle. These answers shape the cabinet plan before a single board is cut.
The second question: what do you store, and how much of it? Brooklyn kitchens are notoriously short on pantry space. A custom cabinet design can build in solutions that stock cabinets cannot: pull-out spice racks that fit in a 6-inch gap between the wall and the refrigerator, vertical tray storage next to the oven, a custom pantry that uses the full height of a 9-foot brownstone ceiling. The storage audit should cover small appliances (where does the KitchenAid go?), cookware (how many pots, what sizes), dishware, glassware, food storage, and cleaning supplies.
The third question: how many people use the kitchen at once? This determines aisle width. A single-cook kitchen can function with 36-inch aisles. A two-cook kitchen needs 42 to 48 inches. In a narrow Brooklyn galley, that difference is the entire layout.
The work triangle and storage priorities together form the functional brief. Green Cabinets NY uses this brief to drive every subsequent design decision. Without it, the cabinet plan is guesswork dressed up in renderings.
Step 2: Draft a Cabinet Plan That Maximizes Every Linear Foot
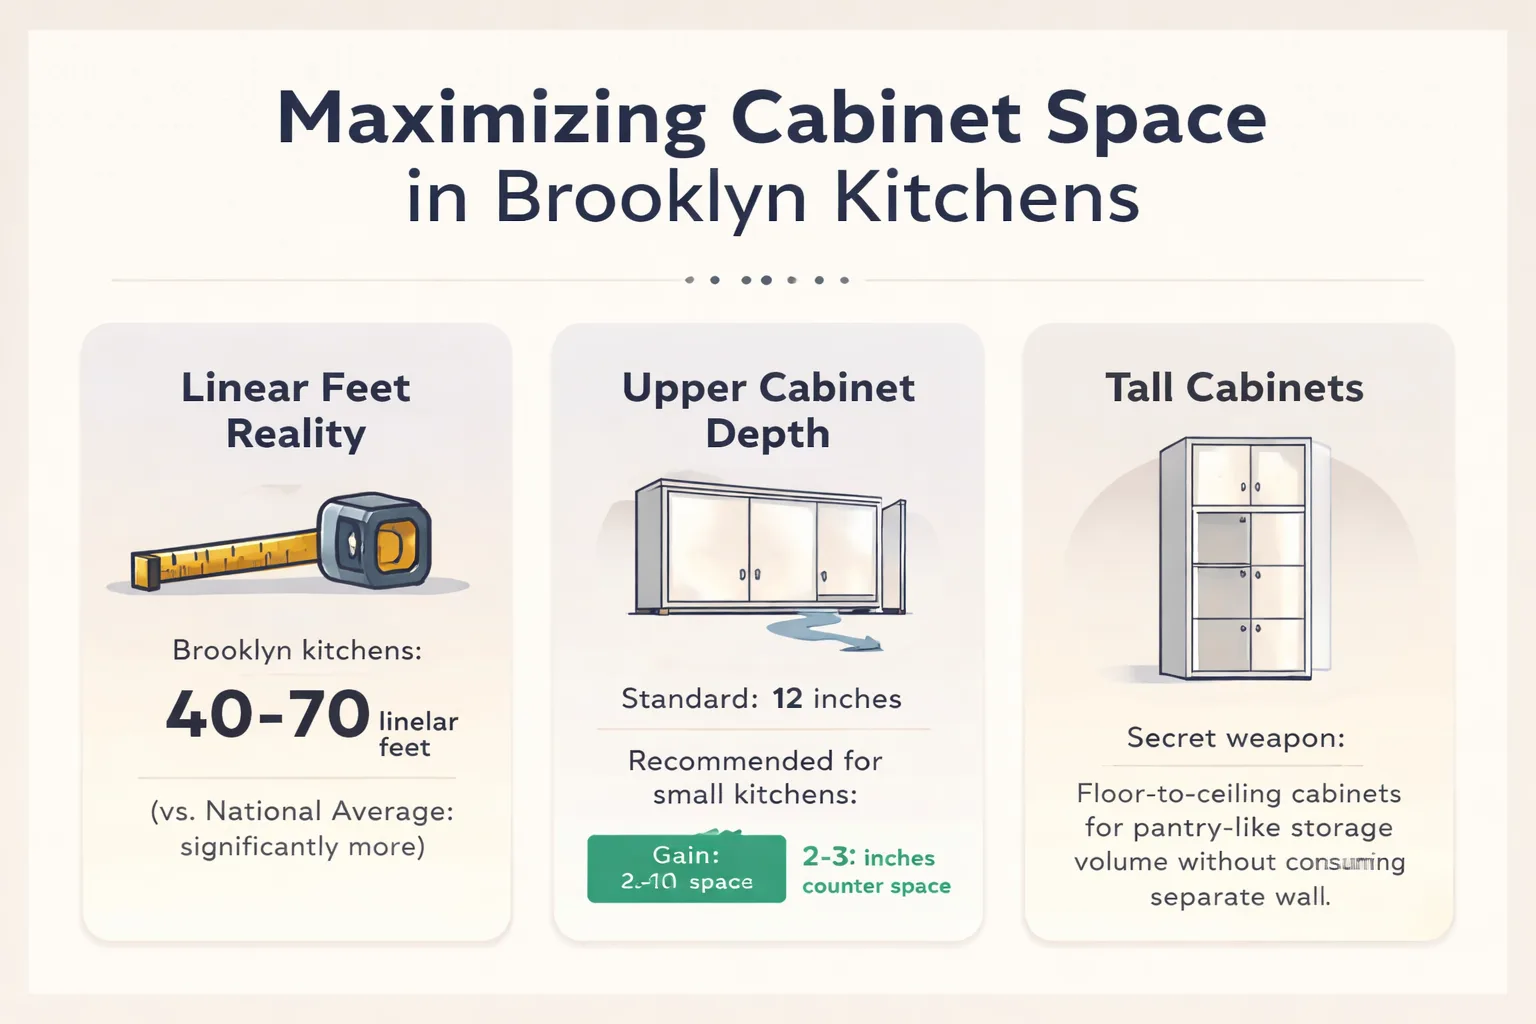
Brooklyn kitchens average between 40 and 70 linear feet of available wall space. That is significantly less than the national average for new construction, which means every inch has to earn its place. The cabinet plan is where the kitchen design process NYC homeowners actually need takes shape.
Upper and lower cabinet ratios matter more than most people realize. The standard approach is roughly equal upper and lower cabinet volumes. But in a small kitchen, Green Cabinets NY often recommends reducing upper cabinet depth from the standard 12 inches to 9 or 10 inches. That seemingly small reduction gains 2 to 3 inches of counter space below, which in a narrow kitchen is the difference between a usable prep area and a surface that is too shallow to chop on.
Tall cabinets are the secret weapon of the Brooklyn kitchen. A floor-to-ceiling cabinet at the end of a run provides the storage volume of a pantry without consuming a separate wall. Green Cabinets NY fabricates these to the exact ceiling height of the home, whether that is 8 feet in a mid-century apartment or 10 feet in a Victorian brownstone. Stock cabinets cap out at standard heights, leaving an awkward gap above that collects dust and wastes storage.
Island sizing is where custom fabrication truly separates itself from stock and semi-custom options. A Brooklyn kitchen island has to do triple duty: prep space, storage, and often seating. The standard stock island is 36 inches deep and comes in 24-inch width increments. A custom island can be built to the exact dimension the kitchen allows. Green Cabinets NY has fabricated islands as shallow as 27 inches (for a tight Williamsburg studio) and as deep as 48 inches (for a wide Carroll Gardens double brownstone kitchen). That range of dimensions is simply not available off the shelf.
The cost for custom kitchen cabinets reflects this precision. When a client asks about custom kitchen cabinets prices, the honest answer is that the price is driven by three factors: materials, complexity of construction, and finish. A straightforward shaker door in maple with a standard stain is at one end of the spectrum. A fluted walnut island with integrated lighting channels and a custom stain match is at the other. The range is wide because the possibilities are wide. That is the point of going custom.
How Does Material Selection Differ for NYC Kitchens?
NYC kitchens face conditions that suburban kitchens do not. Steam radiators create humidity spikes in winter. Old windows and poor ventilation create moisture in summer. Apartment buildings have temperature swings that free-standing houses do not experience. Material choice is not aesthetic. It is survival.
Solid wood is the gold standard for durability. Green Cabinets NY recommends it for door fronts and drawer faces because it can be refinished. A solid wood door that gets scratched or dented can be sanded and re-stained. A veneered door cannot. Solid wood needs refinishing every 10 to 15 years, which is a manageable maintenance cycle for a kitchen that will be in service for decades.
For cabinet boxes, plywood construction outperforms particleboard or MDF in NYC's humidity. Plywood holds fasteners better, resists moisture, and does not swell the way particleboard does when exposed to water. The cost difference between plywood and particleboard boxes is modest relative to the total project budget, and the longevity gain is significant. Green Cabinets NY uses plywood box construction as standard practice for this reason.
walnut is a popular choice for Brooklyn homeowners who want a rich, dark tone without stain. Its natural color deepens with age, and the grain pattern is distinctive enough to serve as the kitchen's visual anchor. For a lighter, more neutral palette, maple offers a tight grain that takes paint and stain equally well, making it versatile enough for both classic and contemporary designs.
quartersawn oak deserves special mention for NYC kitchens. The quartersawing process produces a grain pattern that is not only visually striking but also more dimensionally stable than plain-sawn lumber. That stability matters in a kitchen where humidity fluctuates seasonally. Quartersawn oak is less likely to warp, cup, or twist, which extends the life of the cabinet doors.
Finish durability is the last line of defense. Green Cabinets NY applies conversion varnish finishes that resist the aggressive cleaning agents many NYC homeowners use. Standard polyurethane can break down under repeated exposure to bleach-based cleaners and degreasers. Conversion varnish holds up. The finish should be specified for the kitchen environment, not just for appearance.
Step 3: Select Materials That Perform in a NYC Kitchen Environment
The material conversation does not stop at the cabinet itself. The broader kitchen environment includes surfaces and finishes that interact with cabinetry daily. Countertops, backsplashes, and flooring all affect how cabinets perform over time.
A quartz countertop is non-porous and does not require sealing, which makes it a practical pairing for custom cabinets in a high-use kitchen. But the countertop overhang must be calculated based on the cabinet structure below. A 12-inch overhang on an island needs corbels or support brackets, and the cabinet has to be designed to accept them. This is another reason the cabinet plan comes first.
For sustainable kitchen design, the material conversation extends to the environmental impact of the cabinetry itself. Green Cabinets NY sources wood from suppliers who practice responsible forestry, and the company's finishing process is designed to minimize volatile organic compound emissions. Homeowners exploring sustainable bathroom vanities will find that the same material logic applies: durability and sustainability are not separate concerns. A cabinet that lasts 30 years is more sustainable than one that needs replacement in 7.
The green kitchen concept is not just about material sourcing. It is about building something that does not end up in a landfill because it failed prematurely. That philosophy drives material selection at Green Cabinets NY. The right wood, the right construction method, and the right finish together create cabinetry that serves the kitchen for decades.
Ready to design a kitchen that fits your Brooklyn home's exact dimensions?
Step 4: Sequence the Build So Your New Kitchen Opens on Time
A custom kitchen in Brooklyn takes between 10 and 16 weeks from design sign-off to final installation. That timeline breaks down into distinct phases, and understanding each one is the key to avoiding the delays that plague NYC renovations.
Phase one is design and engineering. After the initial consultation and storage audit, Green Cabinets NY produces detailed shop drawings. These drawings specify every cabinet, every dimension, every material, and every finish. The client reviews and approves them. This phase takes 2 to 3 weeks, and it should not be rushed. Every mistake caught on paper saves ten times the cost of catching it during fabrication or installation.
Phase two is fabrication. Once drawings are approved, the cabinets go into production. Custom fabrication means each cabinet is built to the exact specifications in the drawings. No standard sizes, no fillers, no compromises. Fabrication takes 6 to 10 weeks depending on material availability and complexity. Exotic woods or custom finishes add time. Green Cabinets NY handles fabrication in-house, which gives the team control over quality and schedule that outsourcing cannot match.
Phase three is coordination with the general contractor. This is where most Brooklyn renovations stumble. The GC needs to complete demolition, rough plumbing, rough electrical, wall repair, and floor prep before cabinets can be installed. If any of those trades runs late, the cabinet installation date slips. Green Cabinets NY coordinates directly with the GC to align the fabrication schedule with the construction timeline, so cabinets arrive when the site is ready, not before and not after.
Phase four is installation. A custom kitchen typically installs in 3 to 5 days for a standard-size Brooklyn kitchen. Larger kitchens or complex layouts take longer. The installation team handles cabinet placement, leveling, hardware installation, and final adjustments. Because the cabinets are custom-built to the site's exact dimensions, installation is precise. There are no fillers to disguise gaps, no scribe moldings to hide uneven walls. The cabinets fit because they were designed to fit.
The total timeline is realistic, not optimistic. Green Cabinets NY has seen what happens when contractors promise 6-week turnaround on custom work. The cabinets either arrive unfinished, or they arrive finished but do not fit. Neither outcome serves the homeowner.
When This Fails: Three Scenarios Where the Process Breaks Down
The cabinet-first approach works in the vast majority of Brooklyn renovations. But it has limits, and honesty about those limits is what separates a reliable cabinetmaker from a sales pitch.
Scenario one: landmarked buildings with strict alteration rules. In NYC landmark districts, the Landmarks Preservation Commission must approve exterior changes, and sometimes interior changes that affect historically significant elements. If a kitchen renovation requires moving a wall or reconfiguring a window, the approval process can add 3 to 6 months to the timeline. The cabinet plan may be perfect, but the room it was designed for does not exist yet. No amount of design precision overcomes a bureaucratic hold.
Scenario two: buildings with structural issues discovered mid-renovation. Old Brooklyn brownstones hide all manner of problems behind plaster walls: bowed joists, previous water damage, outdated wiring that needs to be brought to code. When the GC opens the walls and finds structural issues, the cabinet plan may need to change. A wall that was supposed to hold 8 feet of cabinetry may now need a structural beam that reduces the available run to 6 feet. Green Cabinets NY can adjust the design, but the revision costs time and money.
Scenario three: clients who change their mind after fabrication begins. Custom cabinets cannot be returned. Once the wood is cut and the finish is applied, a change of heart about the door style or the stain color means starting over. Green Cabinets NY works hard to prevent this through the design approval process, but some clients struggle to visualize the finished kitchen from drawings. The fix is clear communication and realistic renderings. The risk never reaches zero.
How Do You Budget for Custom Kitchen Cabinets in Brooklyn?
The cost of custom kitchen cabinets varies more than most homeowners expect. A small galley kitchen with straightforward shaker doors in a paint-grade wood can start around $15,000 to $20,000. A full-size brownstone kitchen with premium hardwoods, custom finishes, and integrated features can reach $50,000 to $80,000 or more. The range is wide because the inputs vary dramatically.
Three factors drive the cost. Materials are the first. Walnut costs more than maple. Quartersawn oak costs more than plain-sawn. Exotic species cost more than domestic. The wood choice alone can shift the total by 30 to 40 percent.
Construction complexity is the second factor. A simple flat-panel door is less expensive to fabricate than a shaker door, which is less expensive than a fluted or beadboard door. Inset doors (where the door sits flush with the cabinet face frame) cost more than overlay doors because they require tighter tolerances and more precise joinery. Pull-out organizers, soft-close hinges, and integrated lighting all add to the per-cabinet cost.
Finish is the third factor. A standard stain with conversion varnish is the baseline. A custom color match, a glaze, a distressed finish, or a multi-step process that simulates age all add labor and cost. Green Cabinets NY provides detailed pricing at the shop drawing stage so clients understand exactly what each choice costs before committing.
The cost for custom kitchen cabinets should be evaluated against longevity, not just against the initial price tag. Stock cabinets may cost half as much upfront, but they typically need replacement within 10 to 15 years. Custom cabinets, built with solid wood and plywood construction, can last 30 years or more with proper care. The annual cost of ownership favors custom over time.
For homeowners also renovating a bathroom, the same cabinetmaker can often produce custom vanities that match the kitchen's design language, creating cohesion across the home and spreading the design development cost across multiple projects.
What Should You Ask a Custom Cabinet Maker Before Hiring?
The questions a homeowner asks before signing a contract reveal more about the cabinetmaker than any portfolio photo. Green Cabinets NY welcomes specific questions because they indicate a client who understands the process.
Ask where the cabinets are fabricated. Some companies design in Brooklyn but manufacture overseas or in large factories elsewhere. Green Cabinets NY fabricates in-house, which means quality control happens at the source. If a cabinet has a defect, it is caught in the shop, not on the job site.
Ask about the construction method. The answer should include specifics: dovetailed drawer joints, mortise-and-tenon door construction, plywood box panels, and adjustable hinges. Vague answers like "we use quality construction" are a red flag. The cabinetmaker should be able to explain why each method matters for durability.
Ask about the finish process. How many coats? What type of sealer? Is it sprayed or brushed? Conversion varnish applied in a controlled spray environment is the industry standard for durability. A cabinetmaker who cannot describe their finish process in detail is either outsourcing it or cutting corners.
Ask for references from Brooklyn projects. Not just photos. Actual clients who can speak to the timeline, the communication, and the installation experience. Green Cabinets NY maintains a portfolio of completed Brooklyn projects and connects prospective clients with past clients when requested.
Ask how change orders are handled. Changes happen. The question is whether the cabinetmaker has a clear process for pricing and documenting them. A contractor who says "don't worry about it" is setting up a dispute.
The Black Cabinet Question: Trend or Timeless?
Black kitchen cabinets have surged in popularity, and Brooklyn homeowners ask about them constantly. The question is whether black is a durable design choice or a trend that will feel dated by 2028.
The answer depends on execution. Black lower cabinets with light uppers is a classic two-tone approach that has staying power. An all-black kitchen in a small Brooklyn space can feel claustrophobic and will show every speck of dust and fingerprint. Green Cabinets NY has guided clients toward black cabinetry done right: matte finishes that hide smudges, strategic placement on islands rather than perimeter runs, and pairing with warm wood tones to prevent the space from feeling cold.
The broader lesson is about trend management. Fluted details, natural wood tones, and integrated hardware are all trending in 2026. Some of these will age well. Others will not. The all-white kitchen, which dominated design blogs for a decade, is now widely considered outdated. Homeowners who committed to it in 2018 are now facing full repaints or door replacements.
Green Cabinets NY's approach is to incorporate trends in ways that allow for easy updates. A trending hardware choice can be swapped in an afternoon. A trending door style requires replacing every door in the kitchen. The cabinet design should be timeless enough to survive a trend cycle, with trend elements layered in through accessories, hardware, and finishes that can be changed without rebuilding.
For homeowners considering alder as a more affordable alternative to cherry or walnut, the wood takes stain beautifully and can achieve a wide range of tones. It is softer than maple or oak, which means it dents more easily, but in a kitchen used by adults rather than children, it performs well and offers excellent value.
beech is another option worth considering for its hardness and tight grain. It is less common in kitchen cabinetry than maple or oak, which gives a kitchen a distinctive look. Beech also bends well with steam, which opens possibilities for curved cabinet fronts in kitchens where softening hard angles would improve flow.
Why Most Brooklyn Renovations Skip the Storage Audit
The storage audit is the most skipped step in the kitchen design process. Most homeowners do not even know it exists. They pick a cabinet style, choose a finish, and assume the interior configuration will sort itself out. It will not.
The reason teams skip it is simple: it is tedious. Going through every pot, pan, dish, appliance, and pantry item to catalog what needs storage takes hours. It requires the homeowner to empty their current kitchen and think critically about what they use and what they store out of habit. Most people would rather look at finish samples.
The tradeoff is real. Skip the audit and the cabinet design is based on assumptions. Those assumptions are wrong roughly half the time. The homeowner ends up with a beautiful kitchen where the stand mixer does not fit in any cabinet and the spice collection lives on the counter because no pull-out was specified.
Green Cabinets NY includes the storage audit as part of the design phase because the cost of getting it wrong is high. Adding a pull-out after installation means custom-building a new cabinet component, which is far more expensive than designing it in from the start. The audit is not glamorous. It is the step that separates a kitchen that looks good in photos from one that actually works.
FAQ
How long does it take to build and install custom kitchen cabinets in Brooklyn?
The full process runs 10 to 16 weeks from design sign-off to final installation. Design and engineering take 2 to 3 weeks. Fabrication takes 6 to 10 weeks. Installation takes 3 to 5 days. Coordination with the general contractor can add time if site prep is delayed. Green Cabinets NY provides a project-specific timeline after the initial consultation.
Are custom kitchen cabinets worth the cost compared to semi-custom or stock?
Custom cabinets cost more upfront but last longer and fit better. Stock cabinets typically need replacement within 10 to 15 years. Custom cabinets built with solid wood and plywood construction can last 30 years or more. In Brooklyn's irregular pre-war spaces, the fit advantage alone often justifies the premium, since stock cabinets require fillers and modifications that compromise both appearance and function.
What wood species does Green Cabinets NY recommend for NYC kitchens?
Maple and quartersawn oak are the top recommendations for durability and dimensional stability in NYC's humidity. Walnut is recommended for homeowners who want a rich, dark natural tone. Alder offers a budget-friendly alternative that takes stain well. The choice depends on budget, aesthetic preference, and how the kitchen is used.
Can custom cabinets be installed in a landmarked Brooklyn building?
Yes, but the timeline may be longer. Interior cabinet replacement typically does not require Landmarks Preservation Commission approval, but any changes to walls, windows, or exterior elements do. Green Cabinets NY has experience working in landmarked districts and coordinates with the GC to ensure compliance.
How do I maintain custom wood cabinets in a NYC apartment?
Dust regularly with a soft cloth. Clean spills immediately with a damp cloth and mild soap. Avoid bleach-based cleaners and abrasive sponges. Check hinge adjustments annually, as humidity changes can shift door alignment. Refinish solid wood doors every 10 to 15 years to restore the finish and address any wear.
Book a consultation with Green Cabinets NY and start your new kitchen with a cabinet plan built around how you actually cook.