How to Pick the Right Types of Cabinets for Your NYC Kitchen
Base, wall, tall, and specialty cabinets each serve a distinct purpose in NYC's challenging kitchen footprints. Here's how to match the right type to your layout, budget, and building constraints.
By Green Cabinets NY Team
Key Takeaways
- Base cabinets measure 24 inches deep and 34.5 inches tall to support countertops in prewar NYC layouts.
- Wall cabinets only 12 inches deep maximize vertical storage in narrow apartment kitchens.
- Tall pantry cabinets from 84 to 96 inches can replace an entire wall of fragmented storage.
- Stock cabinets start at $80 per linear foot while fully custom reach $500 or more, so match type to your planned stay duration.
When New York City's prewar apartment boom took hold in the 1920s, kitchen design was an afterthought. A narrow utility room tucked behind the dining area, built for hired help rather than the family. The cabinets were simple, shallow, and few. A century later, those same floor plans still define millions of NYC kitchens, and homeowners are still trying to solve the same fundamental problem: how do you get enough storage, enough function, and enough style out of a space that was never really designed for modern life? The answer starts with understanding your types of cabinets.
The types of cabinets you choose dictate everything from daily workflow to resale value. Base cabinets (typically 24 inches deep and 34.5 inches tall) form the structural foundation of any kitchen, while wall cabinets at 12 inches deep maximize vertical storage in tight NYC layouts. Tall pantry cabinets, ranging from 84 to 96 inches, can replace an entire wall of fragmented storage. According to Kitchen Search, custom kitchen cabinets cost varies dramatically based on tier, with stock options starting around $80 per linear foot and fully custom work reaching $500 or more per linear foot. The right choice depends on three factors: your kitchen's physical constraints, your storage priorities, and how long you plan to stay in the home. Green Cabinets NY has spent years helping Brooklyn and NYC homeowners navigate exactly these decisions, and the data from those projects tells a clear story: matching cabinet type to layout matters more than budget tier.
The Main Types of Kitchen Cabinets Explained
Every kitchen, regardless of size or budget, is built from the same fundamental cabinet categories. Understanding what each type does (and where it physically fits in an NYC apartment) is the prerequisite to every other decision that follows.
Base Cabinets: The Workhorse
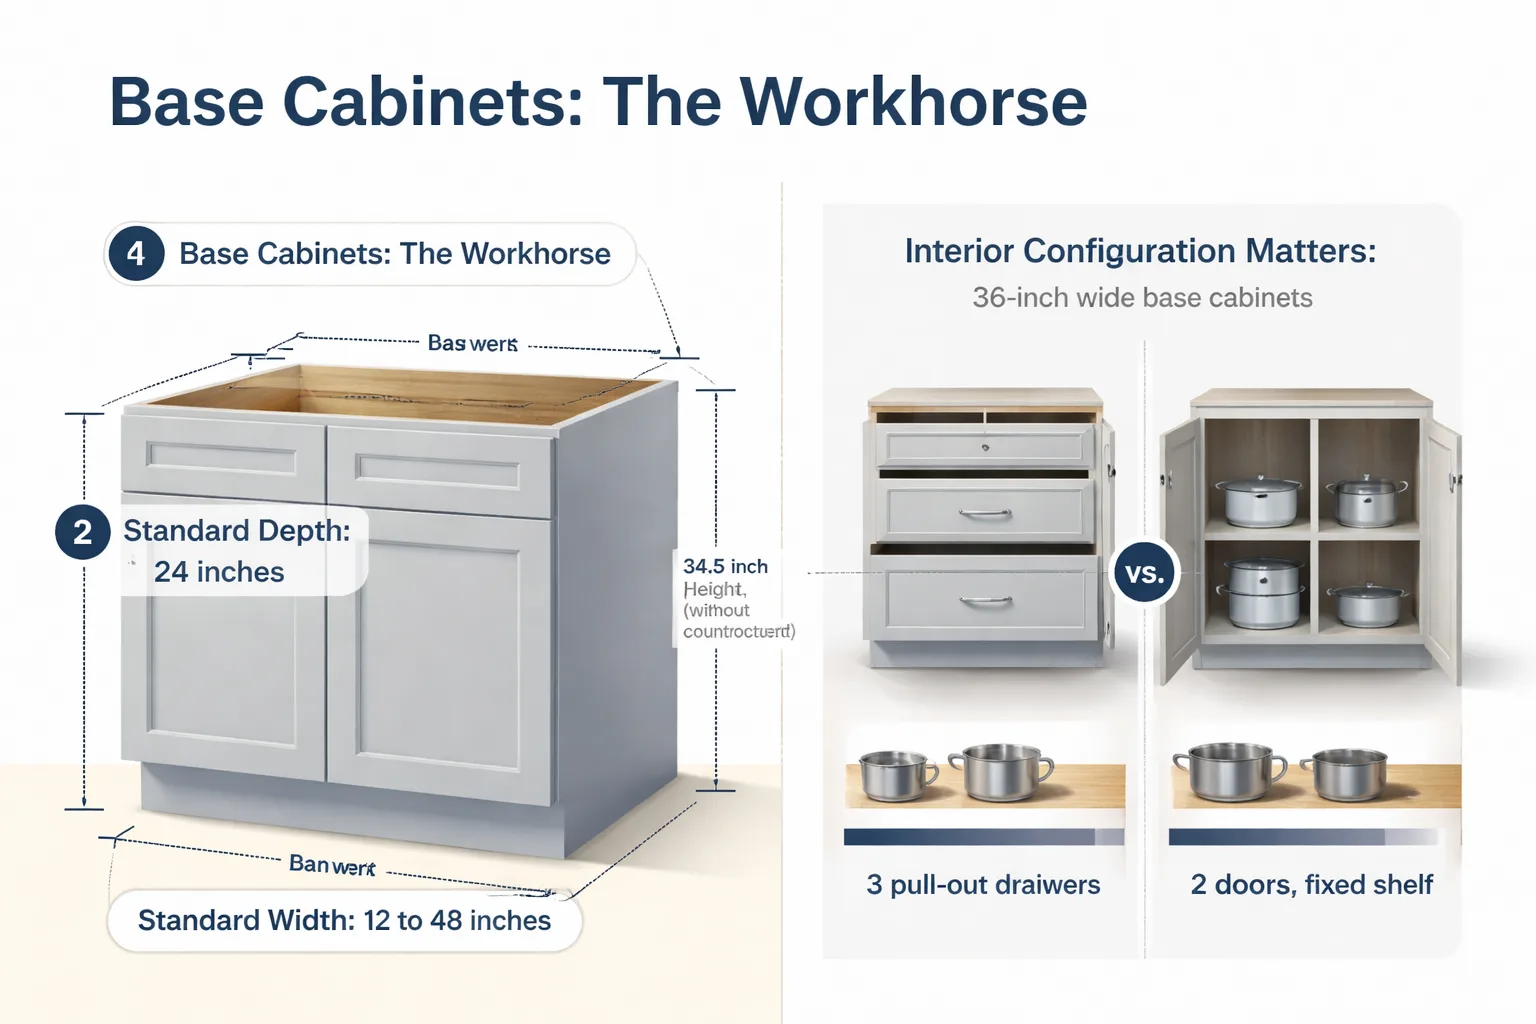
Base cabinets sit on the floor and support your countertops. Standard dimensions run 24 inches deep, 34.5 inches tall (without countertop), and 12 to 48 inches wide. In a typical Brooklyn galley kitchen, base cabinets line both walls and define your prep, cooking, and cleanup zones. They house your pots, pans, dishes, and under-sink storage. The interior configuration matters as much as the exterior dimensions: a 36-inch-wide base cabinet with three pull-out drawers holds dramatically more usable storage than the same cabinet with two doors and a fixed shelf, because drawer pull-outs let you access the full depth without crouching.
The recurring pattern in NYC renovations is that base cabinets get underutilized. Homeowners default to door-and-shelf configurations because they're cheaper, then complain about inaccessible back corners for the next decade. Corner base cabinets deserve special attention here. A lazy Susan insert (either a half-moon or full-round rotating shelf) turns an otherwise dead 36-inch corner into functional storage. Alternatively, a blind-corner pull-out system like the ones Green Cabinets NY installs can recover 80% of the space that a standard shelf wastes.
Wall Cabinets: Vertical Storage
Wall cabinets mount above the countertop, typically 12 to 15 inches deep and 12 to 48 inches wide. The standard mounting height leaves an 18-inch gap between countertop and cabinet bottom, though this gets adjusted based on ceiling height and the homeowner's reach. In prewar apartments with 9-foot or 10-foot ceilings, wall cabinets can stack to ceiling height, adding 30 to 40% more storage without consuming a single additional square inch of floor space.
That last point is critical for NYC kitchens. Most suburban kitchens have room to expand outward. Most NYC kitchens do not. The only direction you can grow is up, and wall cabinets are how you do it. Ceiling-height installation costs more (taller cabinets, more labor, sometimes a step-stool or library-ladder system for access) but the storage payoff is substantial. For a kitchen with 8 feet of usable wall space, going from standard 30-inch-tall wall cabinets to 42-inch-tall cabinets adds roughly 10 cubic feet of storage. That is the equivalent of a full pantry cabinet.
Tall and Pantry Cabinets: The Storage Powerhouse
Tall cabinets (84 to 96 inches high, 12 to 24 inches deep, 18 to 36 inches wide) serve as pantries, appliance garages, or broom closets. In a narrow NYC kitchen where a walk-in pantry is physically impossible, a single 24-inch-wide, 24-inch-deep floor-to-ceiling pantry cabinet can replace an entire refrigerator wall's worth of fragmented storage. Pull-out pantry systems with internal drawer slides let you see and reach every item without digging.
The trade-off is footprint. A tall pantry cabinet consumes 24 inches of continuous wall space, which in a small kitchen might mean sacrificing counter space or relocating an appliance. The decision comes down to what you store more of: bulk pantry goods (tall cabinet wins) or small appliances and cookware (base cabinets with drawers win). Most NYC households need both, which is why layout planning starts with identifying which wall can sacrifice depth for a tall cabinet without breaking the work triangle.
Specialty Cabinets: The Custom Pieces
Specialty cabinets cover everything that does not fit the three categories above. Wine racks, appliance garages, sink-base drawers (instead of the standard false-front and pipe-filled dead space), open shelving with integrated lighting, and integrated trash bin cabinets all fall under this umbrella. These are the pieces that make a kitchen feel custom rather than catalog.
In NYC kitchens, the two specialty cabinets that deliver the most daily value are the trash pull-out and the appliance garage. A 15-inch-wide trash pull-out keeps waste and recycling hidden behind a cabinet door, which matters enormously in small apartments where the kitchen is visible from the living area. An appliance garage (a cabinet with a pocket or tambour door that sits on the counter) hides the coffee maker, toaster, and blender when not in use, keeping the counter clear without requiring you to constantly move appliances in and out of base cabinets.
How to Match Cabinet Type to Your Kitchen Layout
Knowing the cabinet types is the easy part. Mapping them to your specific kitchen layout is where most renovation plans fall apart. The process below works whether you are working with a 60-square-foot galley in a studio apartment or a 200-square-foot kitchen in a Brooklyn brownstone.
Step 1: Measure Everything (Twice)
Start with a tape measure and graph paper. Record the exact dimensions of every wall, window, door, and existing appliance. Note the ceiling height. Measure the distance from the floor to the bottom of existing upper cabinets. Measure the depth of the window sill (it affects whether you can install a cabinet or shelf above the sink). Measure the width of your doorways and hallways leading to the kitchen, because cabinet delivery in NYC apartment buildings is a logistical challenge that catches homeowners off guard constantly.
A standard base cabinet is 24 inches deep. If your service elevator door is 30 inches wide and the hallway to your apartment has a 90-degree turn, a fully assembled 24-inch-deep cabinet may not make it through. This is one of the reasons flat-pack (RTA) cabinets and modular custom cabinets exist. Green Cabinets NY designs and builds cabinets in sections that can be assembled on-site, specifically to navigate NYC's freight elevators, stairwells, and tight corridors.
Step 2: Identify Your Storage Priorities
Before drawing a single cabinet on your floor plan, list what you actually need to store. Not in general terms. Specifically. How many pots and pans? How many small appliances (and which ones)? Do you buy groceries in bulk or shop daily? How much dishware, glassware, and serveware do you own? Do you need storage for items that are not kitchen-related at all (cleaning supplies, linens, a vacuum) because your apartment lacks a separate closet?
This inventory directly determines your cabinet mix. A household that cooks daily with cast iron and stockpots needs deep base drawers. A household that orders takeout four nights a week and owns three plates needs less base storage and more pantry space for dry goods. The inventory also surfaces problems you did not know you had. Clients often discover they own far more small appliances than their current kitchen can accommodate, which is why appliance garages and tall cabinets end up in the final design.
Step 3: Map Cabinets to Functional Zones
Every kitchen breaks down into four functional zones: prep, cooking, storage, and cleanup. Each zone has specific cabinet needs.
Prep zone (the counter space where you chop, mix, and assemble): needs base cabinets with drawers for utensils, cutting boards, and mixing bowls. Wall cabinets above should hold spices, oils, and prep tools. This zone typically flanks the main sink or sits between the sink and the range.
Cooking zone (the range and surrounding counter): needs base cabinets for pots, pans, and baking sheets. A tall cabinet nearby can house baking supplies if baking is a regular activity. The cabinet directly adjacent to the range should have pull-out shelves or drawers for easy access to cookware while cooking.
Storage zone (pantry, dry goods, small appliances): this is where tall cabinets earn their footprint. If you have a wall that is not needed for prep or cooking, that is your storage zone. A custom made cabinet designed as a floor-to-ceiling pantry with internal pull-outs can store more than a refrigerator's worth of dry goods in 24 inches of wall space.
Cleanup zone (sink, dishwasher, trash, recycling): the sink base cabinet is often wasted space because of plumbing. A sink-base drawer (a shallow drawer above the plumbing that uses the dead space) recovers valuable storage for sponges, dish soap, and cleaning supplies. The trash pull-out goes next to the sink, not across the kitchen, because the physical path from prep to sink to trash should be as short as possible.
Step 4: Test the Layout in Real Life
Before finalizing your cabinet order, test the layout. Tape the cabinet footprints on your kitchen floor with painter's tape. Open the refrigerator door and walk to the range. Open the dishwasher and try to reach the sink. Pull out an imaginary drawer and stand in front of it. If two people cook in your household, both should do this test. The number of layout problems this catches is remarkable. A 24-inch-deep base cabinet that looks fine on paper may block a doorway when the drawer is fully extended. A wall cabinet that seemed adequate may be unreachable for a shorter household member.
This is also the moment to check for NYC-specific obstacles. Is there a radiator under the window that limits base cabinet placement? Is the gas line in a spot that forces the range to one side? Are there structural columns that cannot be moved? These constraints shape the final cabinet plan more than any aesthetic preference.
Stock vs. Semi-Custom vs. Custom Made Cabinet: Which to Choose
The three cabinet tiers are not just about price. They represent fundamentally different approaches to solving your kitchen storage problem, and the right choice depends on constraints that are specific to your apartment, your timeline, and your tolerance for compromise.
Stock Cabinets: Fast, Cheap, Fixed
Stock cabinets are mass-produced in standard sizes (typically 3-inch width increments from 9 to 48 inches) and finish options. You order them, they ship within days, and they install quickly. According to MasterBrand Cabinets, stock cabinetry offers the widest availability and fastest lead times but the least flexibility in dimensions and design.
The problem for NYC kitchens is that standard sizes assume standard layouts. A 12-foot galley kitchen with a window at one end, a radiator under the window, and a gas line that cannot be moved does not conform to 3-inch increments. Stock cabinets force you to accept filler strips (unsightly panels that close gaps between cabinets and walls) and compromise on storage in irregular spaces. They also limit your interior configuration options. If you want a pull-out trash system, a blind-corner organizer, or a drawer instead of a door, you are often limited to what the manufacturer offers in that specific cabinet size.
Stock cabinets make sense for: rental apartments where the owner will not recoup custom costs, very standard rectangular kitchens with no architectural quirks, and situations where speed matters more than fit.
Semi-Custom Cabinets: The Middle Ground
Semi-custom kitchen cabinets start with standard sizes but allow modifications: deeper or shallower depths, extended heights, modified door styles, and a broader range of finishes. Lead times run 4 to 8 weeks. Kitchen Search notes that semi-custom occupies the middle tier on cost, offering more personalization than stock without the full investment of custom work.
For many NYC renovations, semi-custom is the sweet spot. It accommodates non-standard ceiling heights (common in prewar buildings) and lets you adjust cabinet depth to work around pipes, radiators, or structural columns. The interior configuration options are broader than stock, so you can specify drawer banks where you need them and door-and-shelf units where those make sense.
The limitation is that semi-custom still works within a manufacturer's system. If your kitchen has a truly irregular angle, a non-standard corner, or a specific storage need that the manufacturer's catalog does not address, semi-custom will not solve it. You are still choosing from a menu, even if the menu is longer.
Custom Made Cabinet: Built for Your Space
A custom made cabinet is built to the exact dimensions and specifications of your kitchen. There are no standard sizes, no filler strips, and no catalog limitations. Every cabinet is designed, manufactured, and finished for your specific space. This is what Green Cabinets NY does every day for Brooklyn and NYC homeowners.
The advantages are most visible in challenging layouts. A prewar Brooklyn kitchen with an offset window, a non-standard ceiling height, and a structural column in the corner cannot be properly served by stock or semi-custom cabinets. Custom cabinetry turns those architectural quirks into design features rather than problems to work around. A cabinet can be built to wrap around a column. A wall cabinet can be sized to fit precisely between a window frame and a ceiling beam. A base cabinet can be notched to clear a radiator pipe without wasting the entire cabinet.
The cost for custom kitchen cabinets reflects the labor and materials involved. Custom work typically starts at $400 to $500 per linear foot and can go higher depending on wood species, finish, and hardware. For a 10-foot kitchen run, that means $4,000 to $5,000 minimum for the cabinets alone (before countertops, installation, and plumbing). That number can feel steep, but the comparison should account for what you get: cabinets that use every inch of available space, interior configurations designed for your specific storage needs, and a finish and wood species you chose rather than accepted.
The decision framework is straightforward. If your kitchen is a standard rectangle with no quirks and you are renovating a rental, stock is fine. If you have some non-standard dimensions but a relatively conventional layout, semi-custom is the value play. If your kitchen has architectural challenges, you plan to stay in the home for 10+ years, or you have specific storage needs that no catalog addresses, custom is the right investment.
| Factor | Stock | Semi-Custom | Custom Made Cabinet |
| Lead Time | Days to 2 weeks | 4-8 weeks | 8-16 weeks |
| Size Flexibility | 3-inch increments | Modified standards | Any dimension |
| Interior Config | Manufacturer options | Expanded options | Fully bespoke |
| Fit for Irregular Layouts | Poor (filler strips) | Moderate | Excellent |
| Cost Per Linear Foot | $80-$200 | $200-$400 | $400-$500+ |
| Best For | Rentals, standard layouts | Most NYC renovations | Challenging layouts, long-term homes |
Which Material Should Your Cabinets Be Made Of?
The material conversation is where durability, aesthetics, and budget intersect. The wrong material choice can mean cabinets that look beautiful for two years and then start showing wear. The right choice means cabinets that last decades.
Solid wood remains the gold standard for durability. Hardwoods like oak, maple, and walnut can withstand decades of daily use and typically need refinishing only every 10 to 15 years. White oak has become particularly popular in 2026 for its warm tone and grain pattern, replacing the all-white kitchen trend that trend forecasts now explicitly flag as outdated. Ash and alder offer lighter tones with excellent workability for custom detailing.
Plywood construction (for the cabinet box, not the doors) offers superior moisture resistance compared to particleboard or MDF. In a NYC kitchen where steam, spills, and humidity fluctuations are daily realities, plywood boxes resist warping and swelling. MDF door panels are actually preferable for painted finishes because they do not expand and contract with humidity changes the way solid wood does, which prevents paint cracks at the joints.
The contrarian position here is worth stating directly: do not choose your cabinet material based on what is trending on Instagram. Fluted details and natural wood tones are beautiful in 2026, but they will look dated eventually. Solid wood in a classic profile ages gracefully because the material itself is timeless, even if the specific door style evolves. The strategy is to choose a timeless material and a moderately classic door profile, then layer trends through hardware, paint color, and accessories that can be swapped without replacing the cabinets.
Not sure which cabinet types fit your NYC kitchen layout?
How Does Frameless Construction Differ from Face-Frame?
This is a technical distinction that has real consequences for NYC kitchens. Face-frame cabinets have a solid wood frame attached to the front of the cabinet box, with doors and drawers mounted to the frame. Frameless (also called European or full-access) cabinets have no front frame. Doors and drawers mount directly to the cabinet box, and they cover the entire front opening.
The practical difference is storage access. Frameless cabinets give you roughly 10 to 15% more usable interior space because there is no frame obstructing the opening. A 15-inch-wide frameless cabinet provides nearly the full 15 inches of access. A 15-inch-wide face-frame cabinet has 1.5 inches of frame on each side, reducing the usable opening to about 12 inches.
In a small NYC kitchen, that 10 to 15% matters. It is the difference between a pot fitting in the cabinet or not. Frameless construction also allows for tighter gaps between doors and drawers, creating the clean, modern, minimalist aesthetic that many Brooklyn homeowners want. The trade-off is that frameless cabinets require more precise installation (the doors have no frame to hide imperfections) and the hardware is typically more expensive because it needs to be adjustable.
Face-frame construction is more traditional, more forgiving of imperfect walls and floors, and generally associated with American-style cabinetry. It is the right choice for period-appropriate renovations in landmarked buildings where a modern frameless look would feel anachronistic.
What Should You Ask Before Ordering Cabinets?
The questions below are the ones that homeowners most often forget to ask, and the ones that cause the most problems when they go unanswered.
Box construction material. Is the cabinet box made of plywood, particleboard, or MDF? Plywood is the most durable and moisture-resistant. Particleboard is the cheapest and most vulnerable to water damage. MDF falls in between. This is not a place to compromise if you plan to stay in the home long-term.
Door and drawer front material. Are the doors solid wood, MDF, or a veneer over substrate? Solid wood is most durable but can expand and contract with humidity. MDF is dimensionally stable and ideal for painted finishes. Veneer over MDF or particleboard offers the look of wood at lower cost but is vulnerable to edge wear and moisture intrusion.
Finish type and durability. Is the finish a conversion varnish, lacquer, or paint? Conversion varnish is the most durable and chemical-resistant. Lacquer is beautiful but less resistant to household cleaners. Painted finishes require more maintenance and touch-ups over time. Ask about the finish warranty and what it covers.
Hardware quality and adjustability. What hinges and drawer slides are used? Soft-close hinges and full-extension drawer slides with a 75-pound or higher weight rating are the minimum standard for a kitchen that gets daily use. Undermount slides with a 100-pound rating are preferable for heavy pot drawers.
NYC building access. Can the cabinets be delivered through your building's service entrance, freight elevator, and hallways? Will the installation require a building permit, a certificate of insurance, or a restriction on work hours? These questions are not optional in NYC. Co-op boards and building management companies have specific requirements that can delay or derail a cabinet installation if they are not addressed before the order is placed.
Warranty and service. What does the warranty cover, for how long, and who services it? If a hinge fails or a drawer slide breaks, does the manufacturer or installer handle the repair? In NYC, where getting a contractor back for a small repair can take weeks, the service policy matters.
Can Sustainable Cabinets Work for NYC Kitchens?
Sustainability in cabinetry has two dimensions: the materials used and the longevity of the product. A cabinet made from sustainable materials that lasts 30 years is more sustainable than a cheaper cabinet that gets replaced every 7 years. The green attributes of sustainable modular millwork include low-VOC finishes, FSC-certified wood, and manufacturing processes that minimize waste. These are real, measurable benefits.
The honest complication is that sustainability in NYC renovation extends far beyond the cabinet material. The renovation process itself, with its building approvals, permits, and logistical overhead, can overwhelm any material-specific environmental advantage. A homeowner who chooses bamboo cabinets but then tears out a perfectly functional layout to accommodate them has not necessarily made a sustainable choice. The most sustainable renovation is often the one that works within existing plumbing and electrical layouts, upgrades only what needs upgrading, and selects materials that will not need replacement for decades.
For cabinet materials specifically, the practical sustainable choices are FSC-certified hardwoods (oak, maple, ash), plywood boxes with low-VOC adhesives, and finishes that do not off-gas. Bamboo is technically a grass (not a wood) and is rapidly renewable, but it is imported and has a significant transportation footprint. Reclaimed wood offers genuine environmental benefit but comes with sourcing challenges and dimensional inconsistency that can complicate custom work.
Where This Breaks Down: When Standard Cabinet Advice Fails
The guidance in this article assumes a renovation with a reasonable budget, a cooperative building, and a kitchen that follows basic structural norms. Those assumptions do not always hold in NYC.
Landmarked buildings. If your building is landmarked or in a historic district, the Landmarks Preservation Commission must approve any changes visible from the exterior, which can include window placement that affects your cabinet layout. Interior changes may also require review. This can add months to the timeline and force cabinet designs that prioritize historical accuracy over modern storage efficiency.
Co-op board refusals. A co-op board can reject a renovation plan for reasons that have nothing to do with building code. Noise concerns, dust control, work-hour restrictions, and aesthetic preferences of the board can all limit what you install. Some boards require that all construction be completed within a specific window (often 8 weeks), which can make a 16-week custom cabinet lead time impossible without securing board approval before ordering.
Plumbing and gas line constraints. Moving a gas line in NYC requires a licensed plumber, a Department of Buildings permit, and often a Con Edison inspection. The cost and timeline can exceed the cabinet budget itself. If your layout requires moving the range to accommodate a better cabinet configuration, the plumbing and gas work may make the project financially unfeasible. In these cases, the cabinet plan must work around existing utility locations, which can mean accepting a suboptimal layout.
What This Actually Means
Choosing the right types of cabinets for an NYC kitchen is not a single decision. It is a series of interconnected choices: cabinet type, construction method, material, finish, and installation logistics, all filtered through the physical and regulatory constraints of your specific apartment. The homeowners who get the best results are not the ones who spend the most money. They are the ones who understand their space, inventory their needs, and make deliberate trade-offs.
The framework is simple. Measure your space precisely. Inventory what you need to store. Map cabinets to functional zones. Choose the construction tier that fits your layout and budget. Select materials for durability first and aesthetics second. Ask the technical questions before you order, not after. And work with a cabinet maker who understands NYC buildings, because the best cabinet design in the world is useless if it cannot get through your service elevator.
Green Cabinets NY builds custom cabinetry for Brooklyn and NYC homeowners who need solutions that fit their actual apartments, not a catalog approximation. Whether the project is a galley kitchen in a studio or a full brownstone renovation, the process starts with the same conversation: what do you need to store, what are your space constraints, and what will look right in your home for the next twenty years. The types of cabinets you choose determine whether your kitchen works for you or against you, every single day.
FAQ
What are the main types of kitchen cabinets for NYC apartments?
Base cabinets form the foundation at 24 inches deep and 34.5 inches tall, while wall cabinets at 12 inches deep maximize vertical space in tight layouts. Tall pantry cabinets ranging from 84 to 96 inches can replace fragmented storage along an entire wall. These categories address the storage and workflow challenges in prewar NYC floor plans.How much do different cabinet types typically cost?
Stock cabinets start around $80 per linear foot, while fully custom options can reach $500 or more per linear foot. The price varies dramatically by tier and directly impacts both daily function and resale value. Matching the cabinet type to your kitchen's physical constraints often matters more than the budget tier chosen.Why do cabinet choices matter in prewar NYC kitchens?
Prewar apartments from the 1920s feature narrow kitchens never designed for modern use, making efficient storage essential. The right base, wall, or pantry cabinets determine workflow, functionality, and long-term value. Data from NYC projects shows that aligning cabinet types with layout constraints outperforms simply spending more on higher tiers.What factors should guide cabinet selection?
Homeowners must consider their kitchen's physical constraints, specific storage priorities, and how long they plan to remain in the home. These elements help determine whether stock, semi-custom, or fully custom cabinets best fit the space. Green Cabinets NY projects confirm that proper type-to-layout matching leads to the strongest outcomes.Get a custom cabinet consultation with Green Cabinets NY and design a kitchen that fits your space, your storage needs, and your building's constraints.