How to Plan Kitchen and Cabinets for a NYC Gut Renovation
NYC gut renovations live or die by cabinet logistics, not layout philosophy. This guide covers the four-step planning process that keeps custom kitchen cabinet projects on budget and on schedule in Brooklyn and across NYC.
By Green Cabinets NY Team
Key Takeaways
- In NYC gut renovations, cabinet lead times, wall depths, mechanical coordination, and millworker field measurements determine success far more than layout choices like islands or work triangles.
- Budget $500–$1,200 per linear foot for custom cabinets versus $75–$250 for stock, as these decisions drive the full renovation timeline and costs averaging $55,000 nationally.
- Verify accurate on-site dimensions with your millworker before fabrication starts to avoid delays from supply chain issues that can add weeks or months to material delivery.
- Treat cabinet planning as the primary logistical sequence in NYC buildings rather than following suburban measure-and-order approaches that fail on day one.
Your kitchen layout matters far less than your cabinet plan. Renovators and design blogs obsess over open-concept floor plans, island placement, and the triangle rule. But in a New York City gut renovation, the decisions that make or break your kitchen and cabinets have nothing to do with square footage or layout philosophy. They come down to lead times, wall depths, mechanical coordination, and whether your millworker got accurate field dimensions before fabrication started. Ignore the trend content. The real work of a successful NYC kitchen renovation is logistical, sequential, and almost entirely unglamorous.
The median major kitchen remodel in the U.S. costs $55,000, per the 2026 Houzz Kitchen Trends Study. In NYC, a cosmetic refresh alone runs $30,000 to $60,000. Stock cabinets cost $75 to $250 per linear foot, while custom cabinets run $500 to $1,200+ per linear foot, according to Marfa Cabinets' pricing analysis. The global kitchen cabinets market sits at $95.95 billion in 2026 and is projected to reach $124.42 billion by 2031, growing at 5.36% CAGR, per Mordor Intelligence. Supply chain disruptions can add weeks or months to material delivery timelines, notes Opendoor's renovation analysis. The recurring pattern in NYC gut renovations is that cabinetry decisions drive timeline, budget, and building logistics more than any other single trade.
Why Kitchen and Cabinet Planning Is Different in NYC
A suburban contractor walks into a kitchen, measures the walls, orders cabinets, and schedules installation. That approach fails in New York City on the first day. NYC buildings layer constraints that suburban projects never encounter: co-op board approval processes that can stretch across months, freight elevator time slots booked weeks in advance, Certificate of Insurance requirements naming the building as additional insured, plumbing stacks embedded in shared walls with limited relocation flexibility, and load-bearing walls that cannot be touched without an engineer's sign-off and a Department of Buildings permit.
The buildings themselves compound the difficulty. Pre-war buildings plumbed in the 1920s and 1930s have mechanical configurations that add to the invoice before a single cabinet arrives, as A to Z Renovations notes. Galley kitchens in Brooklyn brownstones often measure seven feet wide or less. Walls may be plaster over brick, reducing the depth available for recessed cabinetry. Floor levels can vary by an inch or more across a single room, which means factory-built cabinets installed without field verification will sit unevenly against the base.
Green Cabinets NY approaches kitchen and cabinets planning differently because the NYC environment demands it. The process starts with building constraints, not design preferences. A co-op board may restrict work hours to 9 AM to 4 PM, Monday through Friday, with no weekend installation permitted. A building may require 48 hours' notice for freight elevator reservations and a separate deposit for any damage to hallway walls. These constraints shape the installation sequence, which shapes the fabrication timeline, which shapes the design decisions. Working backward from the building's rules is the only reliable planning method.
The pattern is consistent across Brooklyn and Manhattan projects: the teams that account for building logistics during the design phase finish on time. The teams that treat logistics as a late-stage problem do not.
Step 1: Audit Your Space Before You Touch a Cabinet
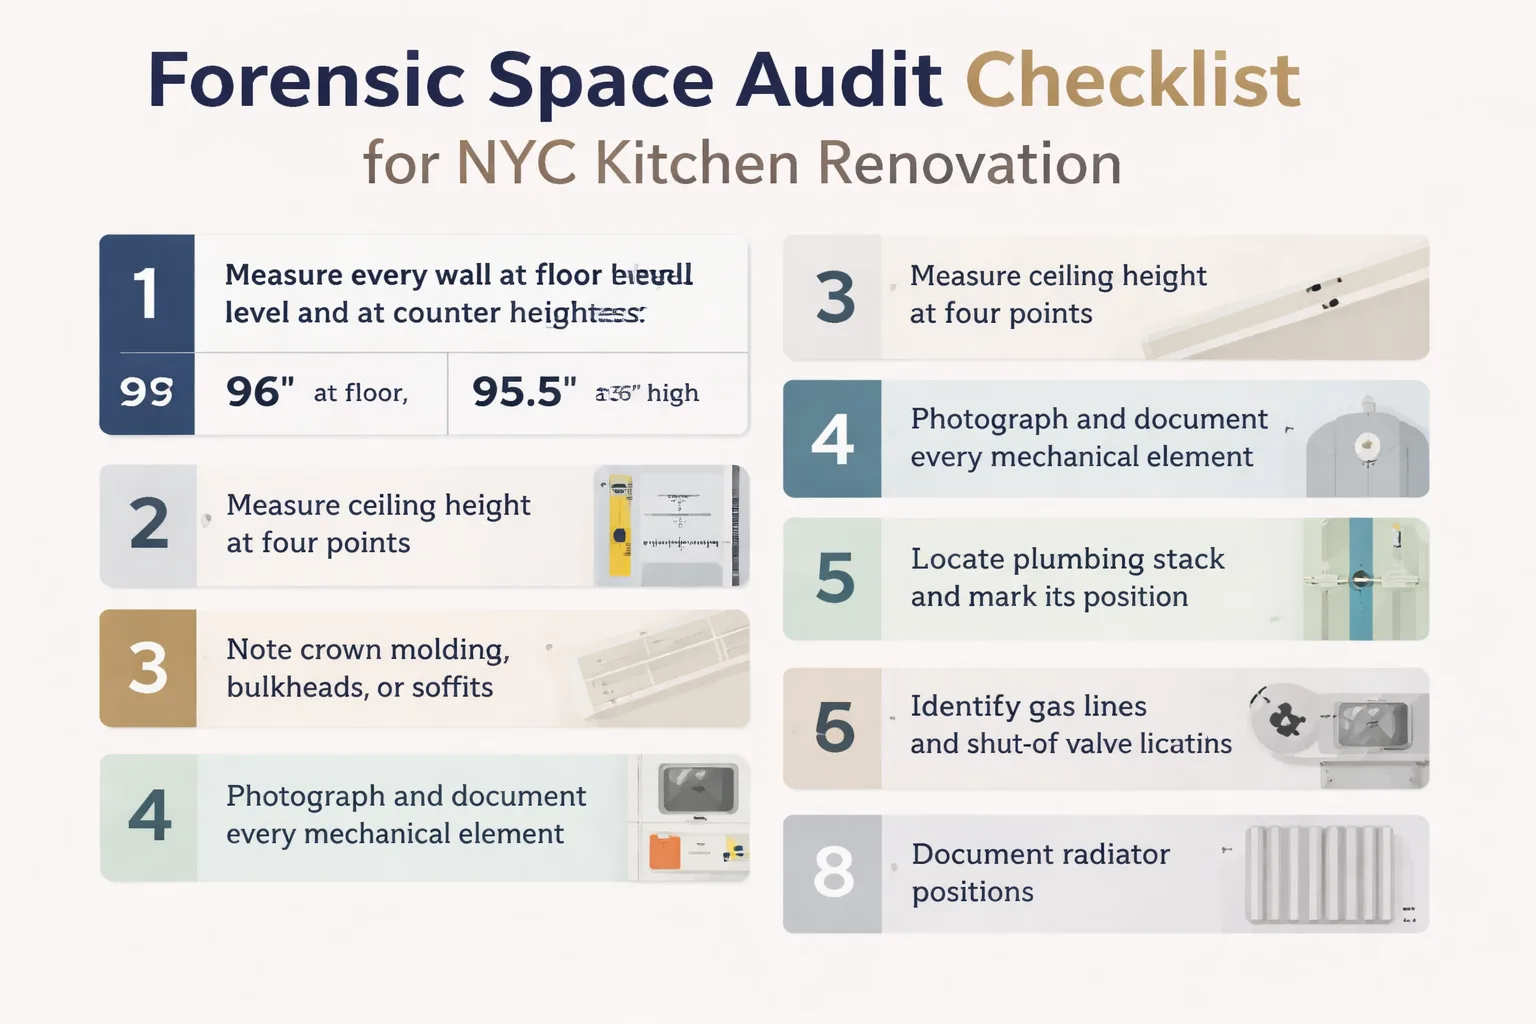
Before selecting a single door profile or wood species, document the existing conditions of the kitchen space with forensic precision. This audit determines what is physically possible and what will cost extra to achieve.
Start with measurements. Measure every wall at floor level and at counter height, because NYC walls are rarely plumb. A wall that measures 96 inches at the floor may measure 95.5 inches at 36 inches high. That half-inch matters when a custom cabinet is built to fit precisely. Measure ceiling height at four points across the room. Note any crown molding, bulkheads, or soffits that reduce the available vertical space above the cabinet line.
Next, photograph and document every mechanical element. Locate the plumbing stack and mark its position relative to the nearest wall and corner. Identify gas lines and their shut-off valve locations. Find the electrical panel and note which circuits serve the kitchen. Document radiator positions if the apartment has steam heat, because radiators dictate where base cabinets can and cannot sit. Photograph the underside of the sink to capture the existing drain configuration, supply lines, and any garbage disposal connections.
Then identify structural elements. Load-bearing walls in NYC apartments are typically the exterior walls and the walls separating the kitchen from the building's corridor or structural core. A contractor or engineer can confirm which interior walls are partition walls (removable without structural consequence) and which are load-bearing (requiring an engineer's report and DOB permit to modify). The cost of moving a load-bearing wall in NYC can exceed $15,000 before any cabinetry work begins.
Finally, document building access. Measure the service elevator interior dimensions: width, depth, and height. Measure the hallway from the elevator to the apartment door. Note any corners that a long cabinet box must navigate. If the building has no freight elevator, cabinet delivery must use the stairs, which limits the maximum length of any single cabinet component to what can physically navigate the stairwell. This constraint alone can change the fabrication strategy from fewer large cabinets to more modular sections.
Step 2: Set a Cabinet-First Budget and Work Outward
Most renovators budget backward. They start with appliances, then countertops, then backsplash, then lighting, and whatever money remains goes to cabinets. This is backwards. Cabinetry is the most spatially and logistically constrained element of a NYC kitchen renovation, and it should anchor the budget. Everything else is flexible. Cabinet placement is not.
The cost of custom kitchen cabinets in NYC reflects several factors: material selection, door style complexity, finish process, hardware quality, and installation labor. Stock cabinets cost $75 to $250 per linear foot and come in 3-inch width increments (12, 15, 18 inches, etc.) with typically 10 to 20 finish options, per Marfa Cabinets. Custom cabinets run $500 to $1,200+ per linear foot and are built to the exact dimensions of the space. For a typical NYC kitchen with 15 to 20 linear feet of cabinetry, the price gap between stock and custom can exceed $15,000.
A realistic NYC gut renovation budget allocates roughly 35 to 40 percent to cabinetry and installation, 15 to 20 percent to countertops, 15 to 20 percent to appliances, 10 to 15 percent to plumbing and electrical work, and 10 to 15 percent to demolition, disposal, and building fees. These percentages shift based on priorities, but cabinetry consistently consumes the largest share because it is the most labor-intensive element to produce and install in a constrained NYC space.
The cabinet-first approach works because it forces honest decisions early. If the cabinet budget is set first, the remaining budget categories adjust to fit. If appliances are chosen first, the cabinet layout must accommodate their dimensions, which in a tight NYC kitchen may require custom modifications that inflate the cabinet cost beyond what the remaining budget allows. Starting with cabinets also means the design process begins with spatial constraints rather than product specifications, which produces a more coherent plan.
Green Cabinets NY works with clients to establish a cabinet budget before any other trade is engaged. This sequence prevents the common problem of a homeowner falling in love with a $12,000 refrigerator that forces a cabinet layout redesign, adding cost and complexity to the project. The custom kitchen cabinets cost is knowable early in the process, and locking it in provides a reliable anchor for all subsequent budget decisions.
Step 3: Choose Your Cabinet Style, Material, and Finish
The decision tree for cabinet style, material, and finish is where aesthetics meet engineering. Each choice carries durability implications, maintenance requirements, and cost consequences that extend well beyond installation day.
Door profile comes first. Flat-panel (slab) doors suit modern and minimalist kitchens and are the easiest to clean because they have no recessed grooves where grease accumulates. Shaker doors remain the most popular choice in NYC because they straddle traditional and contemporary aesthetics. The recessed panel does require more attention during finishing, as the panel edges are vulnerable to moisture penetration if not properly sealed. Inset doors, where the door sits flush within the cabinet frame rather than overlaying it, cost 20 to 30 percent more than overlay construction because of the precision required in fabrication. They look refined but demand a climate-controlled environment to prevent seasonal movement that can cause sticking or gaps.
Wood species selection matters more in NYC than in most markets because of humidity fluctuations. Brooklyn apartments experience humidity swings from 25 percent in winter (forced-air heat) to 70 percent or higher in summer. Solid wood species like maple and oak handle these swings well because their cellular structure accommodates expansion and contraction. Softer species like alder dent more easily in high-traffic kitchens. For clients considering specific wood characteristics, Green Cabinets NY offers walnut for its rich grain and natural decay resistance, quartersawn oak for its dimensional stability, and maple for its tight grain and paintability. Each species responds differently to finish and humidity, and the choice should align with the apartment's environmental conditions.
Paint versus stain is not purely an aesthetic decision. Painted cabinets require a high-quality primer and multiple topcoats to resist chipping at edges, which is where NYC kitchens see the most contact damage. Stained cabinets show the wood's natural grain and are easier to touch up if scratched, because a stain pen can mask minor damage without refinishing the entire door. The all-white kitchen trend, which dominated design blogs for years, is showing signs of fatigue. Trend forecasts for 2026 place all-white kitchens in the "nearing end of life" category, alongside overdone farmhouse aesthetics. Homeowners who committed to all-white cabinetry in 2022 are now facing a style that reads as dated, and refinishing painted cabinets to a new color costs $3,000 to $6,000 depending on kitchen size.
The contrarian position here is worth stating directly: natural wood tones age better than painted finishes in NYC kitchens. Solid wood cabinets need refinishing every 10 to 15 years, while painted surfaces may require touch-ups or repainting every 5 to 7 years due to edge chipping and grease buildup. Choosing a wood species and finish that can be refreshed rather than replaced is the more sustainable and economical path. For homeowners interested in eco-friendly options, understanding what makes a kitchen unit genuinely sustainable goes beyond material selection to include finish durability and repairability.
Hardware is the final decision in this step and should not be treated as an afterthought. Hinges and drawer slides determine how cabinets function over time. Soft-close mechanisms are standard in custom work but vary in quality. Full-extension drawer slides allow access to the entire drawer depth, which matters in NYC kitchens where every inch of storage counts. Hardware finish should be selected to complement the cabinet finish, but the mechanical quality of the hardware matters more than the aesthetic. A beautiful brass pull on a cheap slide will frustrate the homeowner within months.
Planning a kitchen gut renovation in Brooklyn or NYC? Let's talk through your cabinet timeline before you commit to a design.
Step 4: Coordinate Delivery and Installation in a NYC Building
The installation phase is where most NYC kitchen renovations encounter delays. The building, not the contractor, controls the timeline. Understanding and sequencing the building's requirements is the difference between a two-week installation and a two-month ordeal.
Start with the Certificate of Insurance (COI). Every NYC building requires a COI naming the building management company (or co-op board) as additional insured before any work begins. The contractor's insurance policy must meet the building's coverage minimums, which typically range from $1 million to $5 million in general liability. Processing a COI takes 3 to 10 business days depending on the building's management company. If the contractor's policy does not meet the building's requirements, the project cannot start, regardless of how ready the cabinets are.
Freight elevator reservations are the next bottleneck. Most NYC buildings allocate specific time windows for construction deliveries, typically 9 AM to 4 PM on weekdays. Some buildings require a separate deposit (often $500 to $1,000) for elevator pad protection and hallway damage. Freight elevator slots may need to be booked 1 to 2 weeks in advance. If cabinets arrive outside the booked window, they sit in a loading dock or truck, and the installation crew is idle. Coordinate the cabinet delivery date with the freight elevator reservation before scheduling the installation crew.
Sequencing matters as much as scheduling. The correct installation sequence in a NYC gut renovation is: demolition and disposal (requires building approval for debris removal, often restricted to specific hours), rough plumbing and electrical (requires DOB permit and inspection), wall preparation and painting, floor installation, cabinet installation, countertop templating and fabrication, countertop installation, appliance connection, and final hardware and trim. Cabinets must be installed after flooring but before countertops, because the countertop template is measured against the installed cabinets. If flooring is installed after cabinets, the cabinet toe kicks may not align with the finished floor height, creating gaps or requiring modifications.
Appliance delivery requires its own coordination. Built-in refrigerators and wall ovens have specific cabinet cutout requirements that must be confirmed before fabrication. If the appliance delivery is delayed, the cabinet installation may proceed with the cutouts left open, but the final trim pieces cannot be installed until the appliances are in place. This leaves the kitchen in a partially functional state, which in a NYC apartment where the kitchen is the only cooking space means the homeowner is eating takeout for an extended period.
Green Cabinets NY manages the installation sequence in coordination with the building's requirements and the client's other trades. The custom process means cabinet dimensions are confirmed against field measurements before fabrication, reducing the risk of fit issues during installation. But the building logistics, COI processing, and elevator scheduling remain the project's critical path, and they must be managed proactively rather than reactively.
How Does Material Selection Affect Long-Term Durability?
Material choice determines whether cabinets last 10 years or 30. The NYC environment, with its humidity swings, aggressive cleaning habits, and tenant turnover in rental properties, places demands on cabinetry that generic durability ratings do not capture.
Solid wood and plywood construction outperforms particleboard and MDF in NYC kitchens. Plywood boxes resist moisture better than particleboard, which can swell and delaminate if exposed to water from a leak or spill. Solid wood doors can be refinished multiple times, extending their useful life across decades. The initial cost is higher, but the lifecycle cost is lower because replacement is deferred. For a deeper look at specific species performance, beech offers excellent hardness for high-wear applications, while birch provides a smooth surface that takes paint well, and alder offers a warm tone for stain-grade work.
Bamboo has gained attention as a sustainable option because it regenerates in 3 to 5 years compared to decades for hardwoods, per Conestoga Wood Specialties. However, bamboo cabinetry installed in a high-humidity NYC bathroom without proper acclimatization and sealant can show warping within 12 to 18 months. The aggressive cleaning agents many NYC homeowners use can strip inadequate sealants and expose the material to moisture damage, turning a green choice into a premature replacement. Sustainability claims must be backed by real-world performance data, not just material sourcing credentials. CARB Phase 2 compliance and FSC certification indicate responsible sourcing, as Ronbow notes, but they do not guarantee durability in a specific environment.
For bathroom vanities specifically, the humidity challenge is even more acute. Understanding what NYC homes actually need from sustainable bathroom vanities means looking past the eco-label to the sealant system, the substrate material, and the ventilation conditions in the specific bathroom.
What Should Developers Know About Custom Millwork?
Developers face a different calculation than individual homeowners. The decision between stock, semi-custom, and custom cabinets in a multi-unit development hinges on unit price point, target buyer expectations, and the cost of future replacements.
Stock cabinets at $75 to $250 per linear foot make sense in rental units where the primary goal is cost control and replacement is expected every 7 to 10 years. Semi-custom cabinets, which modify standard sizes with custom finishes and minor dimension adjustments, occupy the middle ground at $150 to $500 per linear foot. Custom millwork at $500 to $1,200+ per linear foot is justified in luxury developments where buyer expectations demand bespoke fit and finish, and where the cabinetry is a selling feature rather than a functional necessity.
The kitchen cabinets market is growing at 5.36% CAGR through 2031, per Mordor Intelligence, driven partly by developer demand for differentiated finishes in competitive markets. In Brooklyn's development landscape, where new condo projects compete on finish quality, custom millwork in common areas and unit kitchens creates a tangible differentiator that stock cabinetry cannot match.
The tradeoff developers must weigh is upfront cost against lifecycle value. Custom cabinets installed in a luxury condo unit are unlikely to need replacement within the first 15 to 20 years if properly maintained. Stock cabinets in the same unit may require replacement or significant refacing within 7 to 10 years, particularly if the unit is rented to tenants who do not treat the cabinetry with owner-level care. The math favors custom in higher-price-point developments and stock in price-sensitive rental projects. There is no universal right answer, only the answer that fits the pro forma.
For developers considering rustic hickory or other distinctive species, the visual differentiation can support a higher asking price, but the species must be appropriate for the target buyer's maintenance expectations.
When Does Stock Make More Sense Than Custom?
Not every NYC kitchen needs custom cabinetry, and pretending otherwise is dishonest. Stock cabinets are the right choice in specific scenarios, and recognizing those scenarios saves money without sacrificing function.
Rental unit renovations where the landlord's goal is a clean, functional kitchen at minimum cost are the clearest case for stock. A rental kitchen in a multi-family building in Brooklyn does not need inset doors or hand-applied finishes. It needs durable surfaces, functional storage, and a price point that allows for replacement when a tenant damages a cabinet door. Stock cabinets in standard sizes (12, 15, 18, 24, 30, 36 inches wide) can be ordered quickly, installed by a general contractor without specialized millwork skills, and replaced individually if damaged.
Small kitchens with standard dimensions also favor stock. If the kitchen layout fits within the 3-inch increment system without requiring filler panels or custom modifications, stock cabinets will fit and function adequately. The moment custom fillers, angled corners, or non-standard depths are needed, the cost advantage of stock diminishes because the labor to modify stock cabinets approaches the cost of custom fabrication.
Flip projects, where the investor's holding period is months rather than years, are another case. The buyer of a flipped apartment expects a new kitchen but is unlikely to inspect whether the cabinets are custom or stock. Spending $20,000 on custom cabinets for a kitchen that will be marketed as "newly renovated" does not generate a proportionally higher sale price compared to spending $8,000 on quality stock cabinets in the same layout.
The line where custom becomes justified is when the kitchen has non-standard dimensions, when the homeowner plans to stay 10+ years, or when the cabinetry serves a specific functional need that stock cannot meet (integrated appliances, unusual storage requirements, accessibility modifications). Green Cabinets NY works with clients to make this determination honestly, because recommending custom when stock would serve is a disservice.
Where This Process Breaks Down
This planning process assumes a degree of control over the project that does not always exist. Three scenarios routinely derail even the best-prepared cabinet plan.
Co-op board rejection of the contractor or the renovation plan is the first. A co-op board can reject a renovation application for reasons that have nothing to do with the quality of the plan: the contractor's insurance does not meet the building's threshold, the proposed work hours conflict with another resident's complaint, or the board simply does not approve projects during certain months. A cabinet plan that assumes a March start date may not begin until September, and during the delay, material prices can increase, wood species availability can shift, and the client's budget may change.
Unexpected structural conditions behind the walls are the second. When demolition reveals a plumbing stack in a different position than documented, or a load-bearing element that was not identified during the audit, the cabinet layout must change. Custom cabinets already in fabrication may need to be modified or rebuilt, adding cost and weeks of delay. The audit process in Step 1 reduces this risk but cannot eliminate it, because concealed conditions in pre-war buildings are not always visible until walls are opened.
Building management changes mid-project are the third. If the building switches management companies during the renovation, the new company may impose different COI requirements, different work hours, or different elevator access policies. A project that was proceeding on schedule can stall while the contractor re-submits paperwork and re-negotiates access terms. This is rare but it happens, and it is entirely outside the contractor's or client's control.
FAQ
How long does a custom kitchen cabinet order take in NYC?
Custom cabinet fabrication typically takes 8 to 14 weeks from the date design approvals are finalized and field measurements are confirmed. In NYC, add 2 to 4 weeks for building approval processing (COI, alteration agreement review, board approval) before fabrication can begin. Total lead time from design completion to installation averages 10 to 18 weeks. Supply chain disruptions, as Opendoor notes, can extend material delivery timelines further.
What is the average cost for custom kitchen cabinets in NYC?
Custom kitchen cabinets in NYC cost $500 to $1,200+ per linear foot, per Marfa Cabinets' pricing data. A typical NYC kitchen with 15 to 20 linear feet of cabinetry totals $7,500 to $24,000+ for the cabinets alone, before installation labor. The final price depends on wood species, door style complexity, finish type, and hardware selection.
Do NYC co-op boards require specific cabinet installation standards?
Most NYC co-op boards require a renovation application, alteration agreement, Certificate of Insurance, and work schedule submission before cabinet installation begins. Some boards restrict work hours, require building staff supervision for deliveries, or mandate specific noise mitigation measures. The building's alteration agreement, not the contractor's preferences, governs the installation process.
Can stock cabinets work in a NYC kitchen renovation?
Stock cabinets work in NYC kitchens with standard dimensions, rental units, and flip projects where cost control outweighs customization. Stock cabinets cost $75 to $250 per linear foot and come in 3-inch width increments. They are not suitable for kitchens with non-standard dimensions, integrated appliance requirements, or layouts requiring angled or curved cabinetry.
What wood species is most durable for NYC kitchen cabinets?
Maple, oak, and walnut are the most durable choices for NYC kitchen cabinets due to their hardness and dimensional stability across humidity fluctuations. Softer species like alder are suitable for less demanding applications. Plywood box construction outlasts particleboard in NYC's humidity environment. For specific guidance on species selection, Green Cabinets NY provides detailed wood species consultations.
The planning process for kitchen and cabinets in a NYC gut renovation is not glamorous, but it is predictable when executed in sequence. Audit the space. Set the cabinet budget first. Choose materials for durability, not just aesthetics. Coordinate building logistics before scheduling installation. And work with a team that understands NYC buildings, not just cabinetry. Green Cabinets NY builds custom kitchen cabinets for Brooklyn and NYC homeowners and developers who need cabinetry that fits the space, the building, and the timeline. The process works when the planning is honest, the measurements are accurate, and the building's rules are respected from day one.
Get a custom cabinet consultation with Green Cabinets NY and lock in your fabrication timeline before building approvals stall your project.