How to Renovate a Small Kitchen Without Losing Storage
NYC's postwar kitchens were designed small on purpose. Here's how to reclaim 15-30% of wasted storage volume with custom cabinetry built to the inch, not the modular increment.
By Green Cabinets NY Team
Key Takeaways
- Custom kitchen cabinets built to the inch recover 15-30% of usable volume that stock cabinetry wastes in irregular NYC layouts.
- 61% of NYC homeowners rank sustainability among their top three renovation priorities while wood-toned cabinetry reaches 29% versus white at 28%.
- Choose custom cabinets over semi-custom lines to make every dead corner functional instead of forcing the room to conform to modular increments.
- Avoid contributing to the 9.8 million tons of old cabinets sent to U.S. landfills annually by specifying built-to-the-inch solutions for postwar galley kitchens.
When New York City's postwar apartment boom hit its peak in the 1950s, developers made a calculated bet: shrink the kitchen, expand the living room. Tenants, they assumed, would be eating out more anyway. Seventy years later, those same galley kitchens. Unchanged in dimension, now expected to hold a stand mixer, a Vitamix, and a full spice collection. Are the inheritance of nearly every Brooklyn brownstone and Manhattan co-op owner attempting a kitchen renovation for small kitchen spaces today. The problem was baked into the blueprint before the first brick was laid.
The data on what NYC homeowners actually want is unambiguous: 61% rank sustainability among their top three renovation priorities, 9.8 million tons of old cabinets reach U.S. landfills annually, and the 2026 Houzz Kitchen Trends Study shows wood-toned cabinetry at 29% edging out white at 28%. Yet almost no published guidance connects these priorities to the specific storage constraints of prewar and postwar NYC kitchens. Custom kitchen cabinets built to the inch, not the modular increment, are the only reliable way to recover the 15-30% of usable volume that stock cabinetry wastes in irregular NYC layouts. Semi-custom lines offer partial adjustability but still force the room to conform to the cabinet, rather than the reverse. The cost of custom kitchen cabinets reflects not just materials but the design labor required to make every dead corner functional. Green Cabinets NY has spent years solving exactly this problem across Brooklyn and the wider NYC metropolitan area.
The Real Challenge of Small Kitchen Renovations in NYC
NYC kitchens are small by design, not by accident. Developers in the 1950s and 1960s deliberately shrank kitchen footprints to maximize living room square footage. That bet assumed tenants would eat out. Today's homeowners cook more, own more appliances, and store more pantry goods than those mid-century developers ever imagined. The result: galley kitchens in Brooklyn brownstones and Manhattan co-ops where every square inch of cabinetry has to earn its place.
Stock cabinetry fails here because it is built in 3-inch modular increments. A 27-inch gap between the wall and the fridge gets a 24-inch cabinet and a 3-inch filler strip. That filler strip is dead space. Multiply that across a kitchen with a soffit, a radiator pipe chase, an uneven floor, and a load-bearing column, and the waste compounds. A typical NYC galley kitchen loses 15-30% of its potential storage volume to stock cabinet modular constraints and the filler strips they demand.
Custom kitchen cabinets solve this by being built to the exact dimensions of the room. A 27-inch gap gets a 27-inch cabinet. A 14-inch gap between the stove and the wall gets a 14-inch pull-out spice rack. The irregular geometry that makes stock cabinetry inefficient is exactly what custom construction turns into functional storage. Green Cabinets NY designs and builds every cabinet to the specific conditions of the space, which is why custom work outperforms stock and semi-custom lines in tight NYC kitchens.
The 2026 Houzz Kitchen Trends Study found that 58% of renovating homeowners prefer Shaker door styles, while only 22% choose flat-panel doors, according to data compiled from the study. But door style is the easy decision. The hard part is the interior architecture: how many drawers versus doors, where the pull-outs go, how deep the overheads are, whether the toe-kick gets drawers. Those decisions determine whether a 40-square-foot kitchen feels adequate or impossible.
Consider a typical Brooklyn brownstone galley kitchen: 7 feet wide by 12 feet long, with a window at one end, a door at the other, and a radiator pipe running through the base of the far wall. Stock cabinetry would fill this with standard 36-inch sink base, a 24-inch dishwasher bay, and a pair of 18-inch base cabinets. The remaining 6 inches beside the radiator pipe becomes a filler strip. The upper cabinets stop at 84 inches, leaving 12 inches of dead air below a 96-inch ceiling. The blind corner opposite the sink swallows 3 cubic feet of inaccessible space. Total wasted volume: roughly 8 cubic feet. That is the equivalent of losing an entire 24-inch-wide floor-to-ceiling pantry.
Custom cabinetry reclaims that volume. The 6-inch radiator gap becomes a vertical pull-out for cutting boards and baking sheets. The upper cabinets extend to the ceiling, adding a full row of accessible overhead storage. The blind corner gets a mechanical pull-out system that brings the full depth into view. The toe-kick gets a 3-inch-deep drawer for flat items like placemats and foil. Same kitchen footprint. Same appliance layout. But 8 cubic feet of recovered storage that stock cabinetry would have wasted.
How to Audit Your Current Kitchen for Wasted Space
Before designing anything, audit what exists. Most homeowners underestimate how much storage they already have because it is poorly configured. The audit is a systematic walk-through of every cabinet and gap in the kitchen, measuring and noting what is accessible, what is buried, and what is completely empty.
Here is the step-by-step process:
1. Open every cabinet and measure the interior. Note the width, depth, and height of the usable interior space (not the cabinet face). Subtract the space lost to hinges, face frames, and shelf supports. The gap between the cabinet face and the actual usable interior is often 2-3 inches per cabinet. Across a kitchen with 8 cabinets, that is 16-24 inches of lost width. In a small NYC kitchen, that is the difference between a cabinet that holds a stand mixer and one that does not.
2. Identify corner cabinets and assess their accessibility. Corner cabinets are the single biggest source of wasted space in NYC kitchens. A standard blind corner cabinet has 36 inches of depth but only the first 18 inches are reachable without crawling. The back 18 inches is where appliances go to disappear. Measure the full depth and note what is currently stored there. If the back half is empty or holds items that have not been touched in a year, that space is functionally wasted. A custom pull-out corner system can recover the full 36-inch depth, turning dead space into the most accessible storage in the kitchen.
3. Check above the refrigerator. In most NYC kitchens, the space above the fridge is either a shallow 12-inch cabinet that holds nothing useful or a completely open gap that collects dust. This is 18-24 inches of vertical space doing nothing. Measure the width, depth, and height of this gap. A custom deep cabinet here can hold large serving bowls, stockpots, or appliance boxes that currently live on top of the refrigerator or in the oven when not in use.
4. Measure the toe-kick zone. The toe kick is the recessed area at the base of base cabinets, typically 4 inches tall and 3 inches deep. Across a 10-foot run of cabinetry, that is 120 square inches of potential drawer space. Most kitchens leave it empty. Toe-kick drawers are not a gimmick. They are standard in European kitchen design and work exceptionally well for flat items: baking sheets, cutting boards, placemats, foil and plastic wrap, and even wine bottles laid flat.
5. Look up. Vertical wall space between the top of upper cabinets and the ceiling is wasted in most NYC kitchens. If upper cabinets stop at 84 inches and the ceiling is at 96 inches, that is 12 inches of height across the entire wall run going unused. In a 10-foot wall, that is 10 cubic feet of storage. Measure the gap and note whether it is consistent or varies (many NYC ceilings are uneven). Custom cabinetry can be built to the actual ceiling height, even when it varies by an inch or two across the room.
6. Check for gaps around appliances. The space beside the dishwasher, between the stove and the wall, behind the sink plumbing. These are all candidates for narrow pull-out storage. A 3-inch gap beside the dishwasher can hold a vertical pull-out for cutting boards. A 4-inch gap beside the stove can hold a spice rack. A 6-inch gap can hold a broom and mop. Measure every gap wider than 2 inches and note its dimensions.
7. Inventory what lives on the countertops. Countertop clutter is a symptom of inadequate cabinet storage. Every appliance, utensil holder, and food container on the counter represents a storage failure. List each item and note whether it is used daily, weekly, or rarely. Daily-use items need accessible homes. Rarely used items can go in less accessible storage (above the fridge, top of the ceiling-height cabinets). The goal is a countertop with nothing on it except what is in active use.
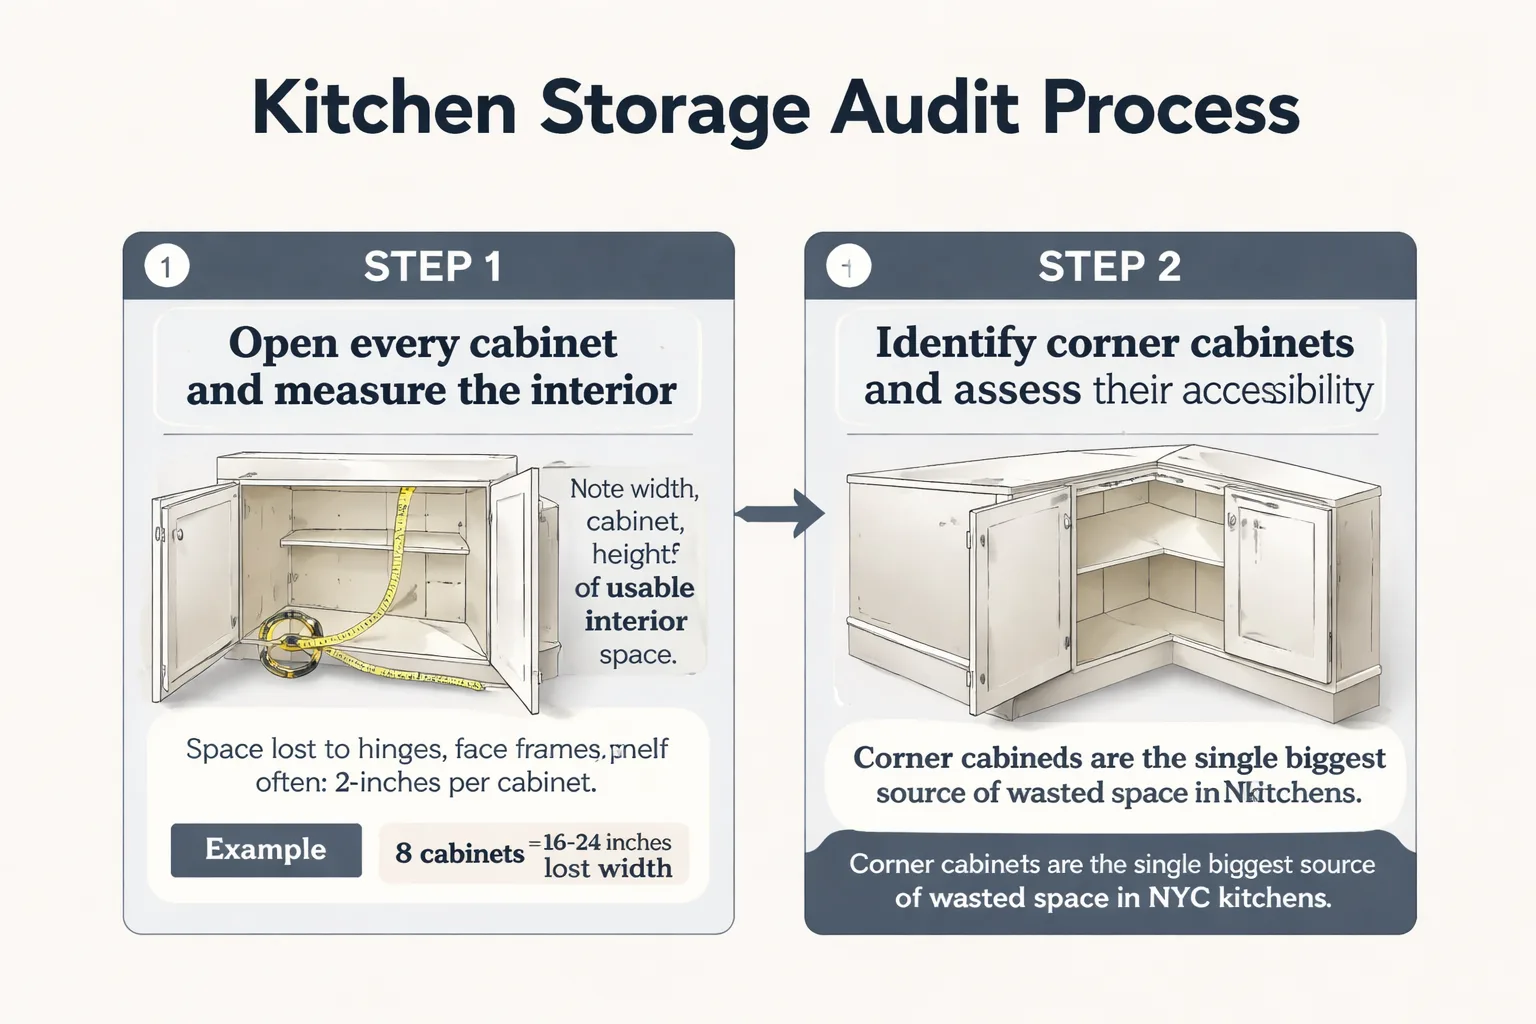
The audit typically reveals 4-7 square feet of recoverable storage space in a standard NYC galley kitchen. That is the equivalent of adding a full pantry cabinet without expanding the kitchen's footprint. The audit is the single highest-ROI step in a small kitchen renovation because it converts abstract frustration into a measurable design brief.
How to Design Custom Cabinets That Maximize Every Inch
Design starts where the audit ends. Every dead zone identified in the audit becomes a design problem with a specific solution. The goal is not to add more cabinets but to make every cubic inch of existing cabinet volume accessible and functional.
Floor-to-ceiling cabinetry is the first move. In a kitchen with 96-inch ceilings, standard upper cabinets stop at 84 inches. Extending cabinetry to the ceiling adds 12 inches of storage height across the entire wall run. In a 10-foot wall, that is roughly 10 cubic feet of additional storage. The top section is ideal for items used infrequently: holiday serving pieces, large stockpots, the turkey roaster that comes out twice a year. Green Cabinets NY routinely designs floor-to-ceiling runs in Brooklyn kitchens where every inch matters.
But ceiling height in NYC apartments varies dramatically. Pre-war buildings often have 9-foot or 10-foot ceilings. Postwar co-ops may have 8-foot ceilings with dropped soffits. Some Brooklyn brownstones have ceilings that slope or vary by 1-2 inches across the room. Custom cabinetry accounts for all of this. A floor-to-ceiling run in a prewar Brooklyn kitchen with 108-inch ceilings adds 24 inches of overhead storage compared to standard 84-inch uppers. That is the equivalent of adding a second full row of upper cabinets without touching the floor plan.
Pull-out pantries convert narrow vertical gaps into high-density storage. A 9-inch wide pull-out between the wall and the refrigerator can hold an entire spice collection, oils, vinegars, and baking sheets. A 12-inch pull-out can hold canned goods and dry goods. The key is full-extension slides that bring the entire contents into view. Stock cabinetry rarely offers this because the modular increments do not accommodate the range of gap widths that exist in real NYC kitchens.
The mechanics matter. A quality pull-out pantry uses heavy-duty undermount slides rated for 75-100 pounds per shelf. The shelves should be adjustable in 1-inch increments to accommodate items of different heights. The cabinet body should be constructed from solid wood or plywood, not particleboard, because the dynamic load of a fully loaded pull-out puts lateral stress on the cabinet walls that particleboard cannot handle over time. This is especially critical in NYC apartments where humidity fluctuations cause particleboard to swell and lose structural integrity.
Integrated appliance panels disguise the refrigerator and dishwasher behind cabinet doors that match the rest of the kitchen. This is not just an aesthetic move. Panel-ready appliances allow the cabinetry above and beside the appliance to run continuously, eliminating the 1-2 inch gaps that stock cabinetry leaves around non-standard appliance dimensions. The result is a cleaner look and more usable storage above and adjacent to the appliance.
In a small NYC kitchen, panel-ready integration also allows the refrigerator to be built into a cabinet surround that extends to the ceiling. A standard freestanding refrigerator is 68-70 inches tall. The space above it, to a 96-inch ceiling, is 26-28 inches of dead air. A custom cabinet surround with a panel-ready refrigerator captures that vertical space for storage. The refrigerator looks built-in, the cabinetry runs continuously, and the kitchen gains a full overhead cabinet that would otherwise not exist.
Bespoke drawer inserts are where custom cabinetry separates itself from stock and semi-custom options. A drawer built to hold a specific stand mixer, with a custom cutout in the drawer bottom and a dedicated power outlet inside, turns a dead cabinet into a functional appliance garage. Knife blocks built into drawer dividers, spice rack inserts angled for visibility, and utensil organizers sized to the actual contents of the drawer all increase the usable density of each cabinet.
The material choices matter here. According to Conestoga Wood Specialties' eco-friendly cabinetry guide, evaluating cabinets across five measurable metrics (material efficiency, VOC emissions, durability, recyclability, supply chain transparency) gives homeowners a framework for choosing sustainable options that also perform. Bamboo and FSC-certified woods offer both sustainability and the dimensional stability needed for tight-tolerance custom work. The sustainable cabinet market is projected to reach $16.5 billion by 2030, reflecting growing demand for materials that do not sacrifice performance for eco-credentials.
Green Cabinets NY works with a range of wood species suited to NYC's climate and aesthetic preferences. Quartersawn white oak offers exceptional dimensional stability, critical in NYC apartments where humidity fluctuations stress cabinetry joints. Rift-cut white oak provides a clean, linear grain that works in both modern and transitional kitchens. Cherry deepens with age and brings warmth to small spaces where light reflectance matters. Birch is a cost-effective option that takes paint beautifully, ideal for homeowners wanting a painted custom look without the premium price tag of harder species.
How Does Cabinet Waste Factor Into Sustainability?
The environmental cost of kitchen renovations extends beyond material choice. The National Association of Home Builders data shows 9.8 million tons of old cabinets reach U.S. landfills annually. That staggering number reflects a renovation culture that treats cabinetry as disposable. Custom cabinetry, built to last decades rather than years, is inherently more sustainable even before material selection enters the conversation.
Door style affects material waste during manufacturing. Slab cabinet doors generate 5-10% material waste, while Shaker doors generate 15-25% waste due to the frame-and-panel construction process, according to sustainability metrics compiled by USA Cabinet Express. This does not mean Shaker is wrong (it remains the most popular choice at 58% preference). It means the waste factor should be part of the conversation, especially for homeowners who rank sustainability in their top three renovation priorities.
The 2026 Houzz data shows an interesting shift: wood-toned cabinetry has overtaken white for the first time, with 29% of renovating homeowners choosing wood tones versus 28% choosing white, according to 2026 trend analysis. Two-tone cabinets account for another 24%. For small NYC kitchens, wood tones can add warmth without the visual weight that dark painted cabinets bring. Lighter species like white oak and maple reflect more light, making tight spaces feel larger.
The sustainability conversation extends to the bathroom, where the same material principles apply. NYC's high-humidity bathroom environments are brutal on pressed wood products. MDF and particleboard, even in supposedly eco-friendly vanities, are highly susceptible to moisture damage and off-gassing from formaldehyde-containing adhesives. Deterioration within 1-2 years is not uncommon. Solid wood construction, while initially more expensive, avoids the replacement cycle that sends failed vanities to landfills. The same FSC-certified species that work in sustainable kitchen cabinetry (white oak, maple, cherry) perform exceptionally well in bathroom vanities where humidity resistance is non-negotiable.
What Should You Expect from Custom Cabinet Pricing?
The cost of custom kitchen cabinets reflects three components: materials, design labor, and fabrication. Stock cabinets eliminate the design labor component by standardizing dimensions. Semi-custom lines offer limited dimensional flexibility (typically width adjustments in 1-inch increments) but still operate within modular constraints. Full custom work builds to the exact millimeter of the space.
According to Kitchen Search's 2026 cost analysis, custom kitchen cabinets cost more than semi-custom or stock options, but the premium reflects the design and fabrication labor required to make every cabinet fit precisely. The price difference between stock and custom is not just markup. It is the difference between a cabinet that fits the room and a room that has been forced to fit the cabinet.
For NYC homeowners, the calculation is different than for suburban homeowners with larger kitchens. In a 60-square-foot NYC galley kitchen, every cabinet matters more because there are fewer of them. The per-cabinet investment is higher, but the per-square-foot storage return is also higher. A custom corner cabinet with a pull-out mechanism that makes the full depth accessible can recover 3-4 cubic feet of storage that a blind corner wastes. In a small kitchen, that recovery is the difference between functional and frustrating.
The price of custom kitchen cabinets should be evaluated against the storage return, not just the linear foot cost. A kitchen with 12 linear feet of custom cabinetry at a higher per-foot cost can outperform a kitchen with 16 linear feet of stock cabinetry that wastes 25% of its volume to modular constraints and filler strips.
Breaking down the cost components helps homeowners understand where the investment goes. Materials typically represent 40-50% of the total cost, with species selection driving most of the variance. Design labor, including site measurement, drafting, and engineering of custom storage solutions, accounts for 15-20%. Fabrication, which includes cutting, assembly, finishing, and hardware installation, represents 25-30%. Installation accounts for the remaining 10-15%. In a small NYC kitchen, the design labor percentage tends to be higher because the storage solutions are more complex per linear foot. A 12-foot kitchen with a pull-out corner, ceiling-height extension, toe-kick drawers, and integrated appliance panels requires more design time per foot than a 30-foot suburban kitchen with standard configurations.
Wondering how much storage your small NYC kitchen is actually wasting?
Stock vs. Custom vs. Semi-Custom Cabinets: Which Makes Sense?
The choice between stock, semi-custom, and custom cabinetry is not just about budget. It is about how well each option handles the specific constraints of a small NYC kitchen.
Stock cabinets are manufactured in standard sizes (typically 3-inch width increments from 9 to 48 inches), with fixed interior configurations and limited finish options. They are available immediately from big-box retailers and warehouse distributors. For a perfectly rectangular kitchen with standard ceiling height, no soffits, and no irregular gaps, stock cabinets can work. That description applies to almost no NYC kitchen built before 1990.
MasterBrand Cabinets' comparison of stock vs. custom cabinetry notes that custom cabinetry offers unlimited customization and is built to exact specifications, while stock cabinetry offers limited options and immediate availability. The tradeoff is lead time. Custom work takes longer because it is built for the specific space.
Semi-custom cabinets bridge the gap. They offer width modifications in 1-inch increments, some finish options, and a limited selection of interior accessories. But they still operate within a modular framework. A semi-custom line might offer a 15-inch pull-out where stock only offers 12 or 18. But if the gap is 14 inches, the semi-custom option still needs a filler strip. Custom cabinetry builds the cabinet at 14 inches. No filler. No waste.
| Feature | Stock | Semi-Custom | Custom |
| Width increments | 3 inches | 1 inch | Any dimension |
| Height options | Fixed (30/36/42 in) | Limited | Built to ceiling |
| Interior configuration | Fixed | Limited options | Fully bespoke |
| Filler strips required | Often | Sometimes | Never |
| Lead time | 1-2 weeks | 4-8 weeks | 8-14 weeks |
| NYC irregular gaps | Poor fit | Better fit | Exact fit |
| Storage recovery | 70-75% | 80-85% | 95-100% |
For a small NYC kitchen where 4-7 square feet of storage is at stake, the difference between 75% and 100% storage recovery is the difference between a kitchen that works and one that does not.
How to Work with a Custom Cabinet Maker on a Small Kitchen Project
The consultation is where the renovation succeeds or fails. Coming prepared makes the difference between a productive design session and a generic proposal that ignores the specific constraints of the space.
What to bring to the first consultation:
- Measurements of the existing kitchen (wall lengths, ceiling height, window and door locations, appliance positions). Do not round. Measure to the nearest quarter inch. In NYC apartments, walls are rarely square and ceilings are rarely level. Note where the deviations are. - Photos of every wall, corner, and gap, including the spaces above and below existing cabinets. Include photos of the plumbing rough-in under the sink, the gas line location, the electrical panel if it is in the kitchen, and any radiator pipes or HVAC ducts that penetrate the walls or floor. - A list of everything currently stored in the kitchen, grouped by frequency of use (daily, weekly, monthly, rarely). This inventory is the single most valuable document for the cabinet maker. It tells them exactly what storage the new kitchen needs to accommodate, in what quantities, and with what access requirements. - An honest assessment of what does not work right now (specific items that have no home, cabinets that are hard to reach, appliances that live on the counter). Be specific. "The stand mixer does not fit in any cabinet" is more useful than "I need more storage." - A budget range, even if it is rough. This helps the cabinet maker steer toward appropriate materials and design choices without wasting time on options that are out of reach. Green Cabinets NY can work with a range and suggest where to invest (interior storage solutions, durable drawer slides) and where to economize (finish options, decorative moldings).
How to communicate spatial constraints: Be specific about the quirks. The radiator pipe that runs through the base cabinet. The soffit that drops 6 inches below the ceiling. The wall that is 2 inches out of plumb. The load-bearing column that eats 8 inches out of the corner. These are not problems. They are the design constraints that make custom cabinetry necessary.
The Green Cabinets NY process moves from initial consultation through design, material selection, fabrication, and installation. The design phase produces detailed drawings that show every cabinet, every drawer, and every pull-out in plan and elevation. This is where the audit findings translate into specific storage solutions: the blind corner becomes a pull-out, the above-fridge gap becomes a deep cabinet, the toe-kick becomes drawers.
The installation phase in NYC requires careful logistics. Elevator dimensions, building delivery restrictions, and COI (Certificate of Insurance) requirements all need to be coordinated. Green Cabinets NY handles this coordination, but homeowners should be aware that building management in NYC co-ops and condos often requires 2-4 weeks of lead time for renovation approvals, delivery scheduling, and elevator reservations. This is not a cabinet maker problem. It is an NYC logistics problem that affects every renovation timeline.
What Does the Installation Process Look Like in NYC?
Installation in an occupied NYC apartment is a different animal than installation in a suburban house with a garage and a driveway. The cabinet maker cannot park a truck outside and carry materials through a side door. Every delivery goes through the service elevator, which has specific hours (often 9am to 4pm, Monday through Friday, no holidays). Every piece of debris goes down the same service elevator in sealed bags.
The installation sequence for a small NYC kitchen typically follows this timeline:
Day 1: Demolition and removal. Old cabinets come out. Plumbing and gas lines are capped. Electrical is verified. The space is inspected for any hidden issues (water damage behind old cabinets, outdated wiring that needs upgrading). In NYC apartments, this is also when the floor is protected and dust containment is set up.
Day 2-3: Cabinet installation. Base cabinets go in first, leveled and shimmed to account for uneven floors. Upper cabinets follow. In a small kitchen, the installation is often faster than in a large one because there are fewer cabinets, but the precision required is higher because there is less margin for error. A 1/8-inch gap that would be invisible in a 30-foot kitchen is visible in a 10-foot one.
Day 4: Countertop templating. Once cabinets are set, the countertop fabricator comes to template. The countertop is then fabricated off-site and installed separately, typically 5-10 days later.
Day 5: Hardware, trim, and finish work. Drawer pulls, door knobs, crown molding, toe-kick installation, and final adjustments. Every drawer is checked for smooth operation. Every door is checked for alignment. The installation is not complete until every component functions correctly.
For developers managing multi-unit projects, the process is different. The design documents need to be precise because deviation from those documents is where schedule slippage happens. When millwork contractors deviate from the approved drawings, the result is resubmissions, on-site modifications, and weeks of delay. Green Cabinets NY works from detailed design documents and builds to those specifications, which is why developer clients return for subsequent phases.
Choosing the Right Materials for NYC Kitchen Conditions
Material selection in NYC is not purely an aesthetic decision. The city's older housing stock presents environmental conditions that make some materials fail prematurely. Understanding these conditions before selecting materials prevents costly replacements.
NYC apartment humidity levels fluctuate dramatically. Steam heat in winter drops indoor humidity to 20-30%, while summer humidity can spike to 70-80% in apartments without central air. This seasonal swing stresses cabinetry joints, finishes, and adhesives. Solid wood species like quartersawn oak and rift-cut white oak handle these fluctuations better than pressed wood products because their grain structure allows for natural expansion and contraction without structural failure.
Particleboard and MDF, the backbone of most stock and semi-custom cabinetry, absorb moisture from the air. In NYC's humidity cycles, this causes dimensional changes that stress joints and finishes. Over 5-10 years, the cumulative effect is delamination, screw withdrawal, and structural failure. The formaldehyde-based adhesives used in many pressed wood products also off-gas, contributing to indoor air quality concerns in small, poorly ventilated NYC kitchens.
Plywood construction offers a middle ground. High-quality cabinet-grade plywood (with solid wood face frames and doors) provides better moisture resistance than particleboard at a lower cost than all-solid-wood construction. For homeowners balancing budget with durability, plywood box construction with solid wood doors and drawer fronts is a pragmatic choice that outperforms stock particleboard cabinets while keeping costs manageable.
For homeowners prioritizing sustainability alongside durability, the five metrics from Conestoga Wood Specialties provide a framework: material efficiency (how much of the raw wood becomes a finished product), VOC emissions (what the cabinet off-gasses into the home), durability (how long it lasts before replacement), recyclability (what happens at end of life), and supply chain transparency (where the wood comes from and how it is certified). Solid wood custom cabinetry scores well across all five. Particleboard scores poorly on durability, VOC emissions, and recyclability.
Where This Approach Breaks Down
Custom cabinetry is not the right answer for every situation. Three scenarios where the advice in this article does not apply:
Rental properties with short hold periods. If the plan is to sell or rent the unit within 2-3 years, the return on custom cabinetry will not materialize. Stock or semi-custom cabinets in a clean, neutral finish will serve the resale market adequately. The premium for custom work is recovered over a longer holding period through durability and functional satisfaction.
Kitchens with standard dimensions and no irregular geometry. A perfectly rectangular kitchen with 96-inch ceilings, no soffits, no radiators, and standard appliance gaps does not gain as much from custom cabinetry. The modular increments of stock cabinets fit cleanly when the space itself is modular. Custom work still offers better interior configuration, but the dimensional advantage shrinks.
Budget-constrained renovations where the choice is custom cabinets or nothing. A renovation that defers electrical, plumbing, or flooring work to afford custom cabinetry has its priorities backwards. The cabinet is only as good as the infrastructure behind it. A poorly wired, poorly plumbed kitchen with beautiful custom cabinets is still a poorly functioning kitchen.
What About Smart Home Integration?
The temptation to integrate smart technology into custom cabinetry is strong, especially in Brooklyn's tech-forward market. Built-in LED lighting, integrated docking stations, and smart drawer sensors all offer immediate appeal. But the upgrade cycle for consumer electronics runs 3-5 years, while custom cabinetry is a 20-30 year investment.
The approach that works: design for adaptability. Run conduit inside cabinet walls so wiring can be updated without cutting into the cabinetry. Use standard low-voltage connections rather than proprietary docking systems. Specify lighting tracks that accept standard LED strips rather than custom-fitted modules. The cabinetry should function perfectly without any smart features, and any technology added should be removable and replaceable without damaging the cabinet.
A fully integrated smart pantry system that fails after 2 years because replacement sensors are no longer manufactured is not a feature. It is a liability. The cabinet still works, but the smart component becomes dead weight inside a custom-built enclosure. Designing for adaptability means the cabinet outlasts the technology, not the other way around.
Frequently Asked Questions
How much does a kitchen renovation for small kitchen spaces cost in NYC?
The cost depends on the scope, but custom kitchen cabinets typically represent 30-40% of a total renovation budget. In a small NYC kitchen, the cabinet investment is concentrated into fewer linear feet, which means the per-foot cost is higher but the total may be lower than a larger kitchen. Material selection, door style, and interior accessories (pull-outs, drawer inserts, integrated lighting) all affect the final price.
Can custom cabinets work in a rental apartment renovation?
Yes, but the economics change. Custom cabinetry adds value to the property, so it makes sense for owner-occupied units or developers holding the property long-term. For short-term rentals or quick flips, semi-custom cabinets offer a better cost-to-return ratio. Green Cabinets NY can advise on which approach fits the investment horizon.
How long does a custom cabinet installation take in an occupied NYC apartment?
Fabrication typically takes 6-10 weeks after design approval. Installation in a small NYC kitchen usually takes 3-5 days, depending on complexity. The full timeline from first consultation to final installation runs 10-14 weeks. Planning for a temporary kitchen setup during installation is essential in NYC apartments where there is no second kitchen.
Are sustainable materials durable enough for NYC kitchens?
FSC-certified woods, bamboo, and solid wood construction are both sustainable and durable. The key is avoiding pressed wood products (MDF, particleboard) in moisture-prone areas, which is a concern in NYC's high-humidity environment. Solid wood custom cabinetry outlasts MDF-based stock cabinets significantly, especially near sinks and dishwashers.
What is the difference between semi-custom and custom kitchen cabinets?
Semi-custom cabinets offer limited dimensional adjustments within a modular system, typically width changes in 1-inch increments. Custom cabinets are built to the exact dimensions of the space with no modular constraints. For irregular NYC kitchens with soffits, radiators, and out-of-plumb walls, custom construction recovers storage space that semi-custom cannot reach.
How do I prepare my NYC apartment for cabinet installation?
Clear the kitchen completely. Remove everything from cabinets, drawers, and countertops. Arrange a temporary kitchen space (a folding table with a hot plate, microwave, and basic supplies in another room). Confirm building management approval for the installation dates, elevator reservations, and any required insurance certificates. Plan to be home during installation to answer questions and approve placement decisions.
Can Green Cabinets NY handle both kitchen and bathroom vanity projects simultaneously?
Yes. For homeowners renovating multiple rooms, coordinating kitchen cabinetry and bathroom vanity design in a single project ensures consistent material selection, finish matching, and installation scheduling. This is especially efficient in NYC renovations where building access and delivery logistics are complex.
The bottom line for any kitchen renovation for small kitchen spaces in NYC: the room is small, but the storage does not have to be. Every inch of dead space is an inch of potential storage waiting for the right design. Custom cabinetry from Green Cabinets NY turns the geometric constraints of NYC kitchens into an advantage, building storage where stock cabinets leave gaps. The audit reveals the opportunity. The design captures it. The installation delivers it.
Get a custom cabinetry consultation with Green Cabinets NY and discover exactly how much storage your small kitchen can recover.