How to Store More in a Custom Kitchen Pantry Cabinet
Custom pantry cabinets solve the storage puzzle that stock units cannot address in NYC's tight, irregular kitchen layouts. Here is how to design one that actually fits your space, your cooking habits, and your building's quirks.
By Green Cabinets NY Team
Key Takeaways
- The 2026 U.S. Houzz Kitchen Trends Study names pantry cabinets the most coveted built-in feature in American kitchens.
- Nearly 40% of designers report larger projects led by walk-in pantries and appliance zones, per the NKBA 2023 Design Trends report.
- Choose humidity-resistant materials first because kitchens run 10-20% more humid than other rooms.
- Custom pantry cabinets fit NYC's 40-80 sq ft Brooklyn kitchens where standard 12-inch-deep stock units fail on irregular walls.
The pantry has been a fixture of serious kitchens since at least the thirteenth century, when European manor houses designated entire stone rooms for preserving food away from heat and pests. For centuries, the pantry was the most carefully organized room in any home. Somewhere in the twentieth century, as tract housing standardized the kitchen and stock cabinetry went mass-market, we lost that intentionality entirely. Today, custom kitchen pantry cabinets are bringing it back. And the design principles haven't changed as much as you might think.
The 2026 U.S. Houzz Kitchen Trends Study confirms pantry cabinets are the most coveted built-in feature in American kitchens. The NKBA 2023 Design Trends report found nearly 40% of designers reporting larger, more involved kitchen projects, with walk-in pantries and dedicated small-appliance areas leading the trend. Kitchens run 10-20% more humid than other rooms, according to moisture damage research, which means material selection in a pantry cabinet matters more than in any other cabinet in the home. The Forbes guide to pantry design notes that effective designs start with behavior, not aesthetics. Custom kitchen pantry cabinets solve the storage puzzle that stock units literally cannot address in NYC's tight, irregular layouts.
Why NYC Kitchens Need a Dedicated Pantry Cabinet
Brooklyn kitchens are different. The prewar buildings in Park Slope and Prospect Heights have gorgeous bones, but those bones include walls that don't align, closets that were repurposed decades ago, and floor plans that were never designed for modern cooking habits. A standard 12-inch-deep, 30-inch-wide pantry cabinet from a big-box store assumes you have a straight wall to place it against. In NYC, that straight wall is a luxury.
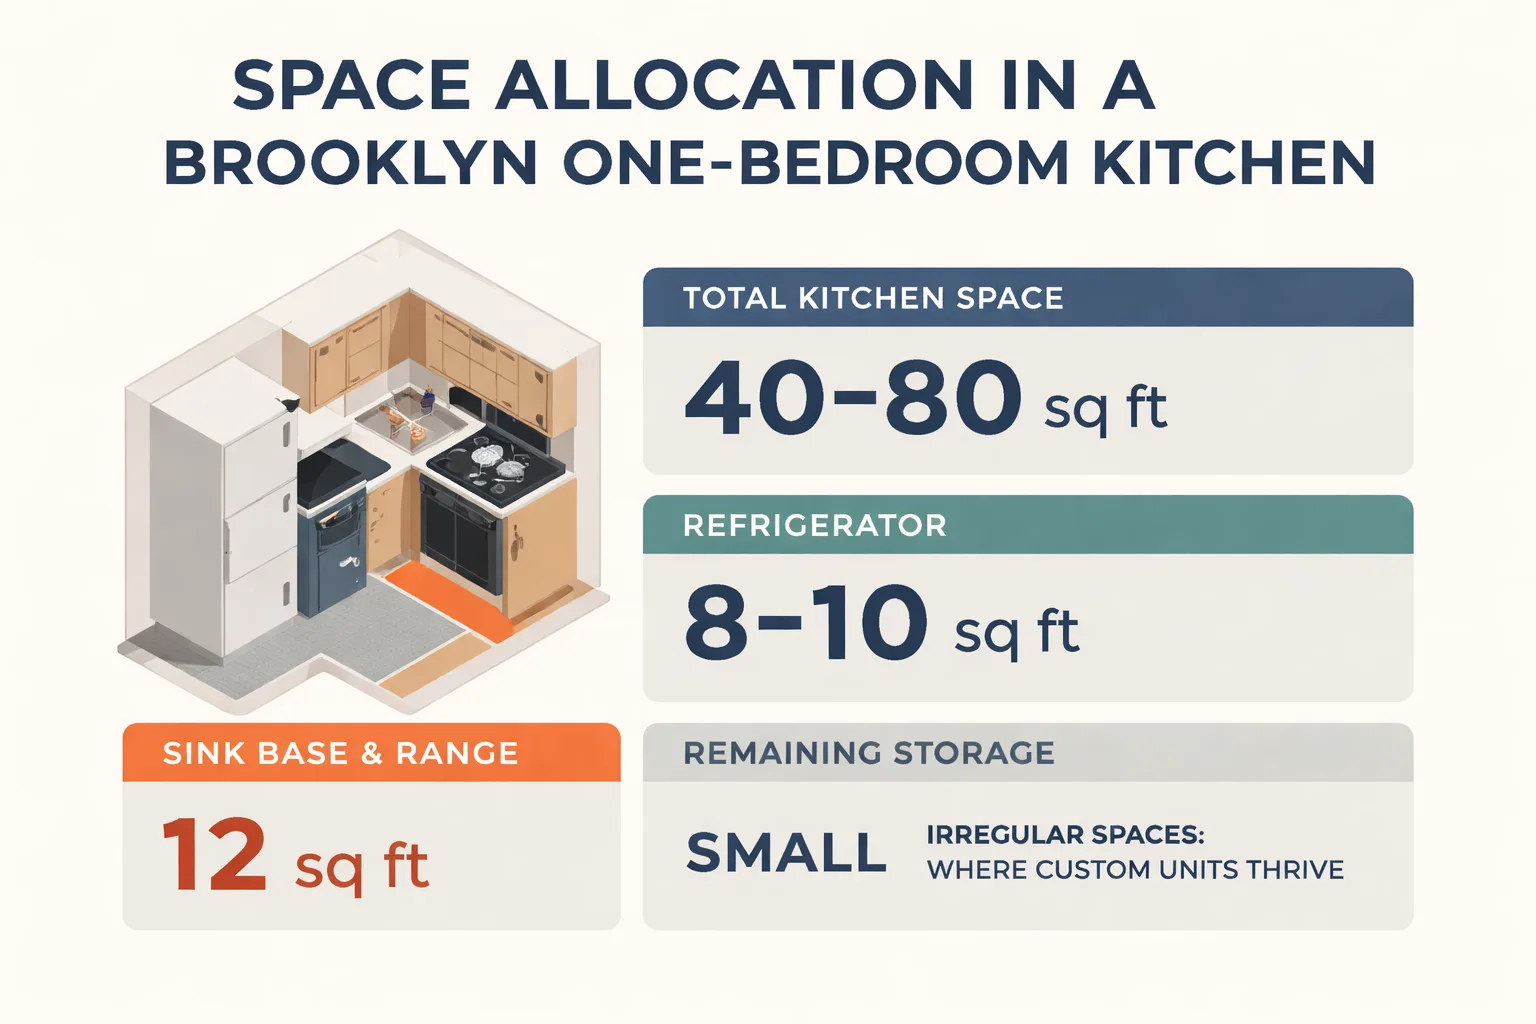
The storage math is unforgiving. A typical Brooklyn one-bedroom apartment has between 40 and 80 square feet of kitchen space. A standard refrigerator consumes 8 to 10 of those square feet. A sink base and a four-burner range take another 12. What remains for storage is a fraction of what a serious cook needs, and stock cabinetry, whether you are looking at custom kitchen cabinets home depot displays or big-box alternatives, forces you into fixed dimensions that waste the irregular spaces where a custom unit could thrive.
This is where the gap between stock and custom becomes not just aesthetic but functional. A custom pantry cabinet can be built to 14 inches deep instead of the standard 12, gaining 17% more shelf depth without protruding into a narrow galley walkway. It can be notched around a radiator pipe. It can use the 9-inch dead space beside a door frame that no stock unit will ever fit. These are not marginal gains. They are the difference between a kitchen that works and one where the blender lives on the dining table because there is nowhere else to put it.
The behavior point matters here. The Forbes guide to pantry design makes the case plainly: the most effective pantry designs never start with aesthetics but rather with behavior. How does the household cook? What gets used daily versus weekly? Where does the bulk shopping land? A stock cabinet answers none of these questions. It offers a fixed box and expects the household to adapt. Custom cabinetry inverts that relationship entirely.
Consider a specific scenario that plays out across Brooklyn brownstones. A family in a Carroll Gardens townhouse has a kitchen with an original chimney breast jutting 14 inches into the room, a radiator pipe running along the base of one wall, and a window on the adjacent wall that sits 34 inches off the floor. A stock pantry cabinet cannot wrap around the chimney breast. It cannot be notched around the pipe. It cannot be split to flank the window. The family's only stock option is to place a 24-inch-wide, 12-inch-deep unit on the one straight wall section available, losing 40% of the potential storage wall to obstacles. A custom pantry cabinet built by Green Cabinets NY addresses all three conditions: the chimney breast is encased with a deeper cabinet section, the pipe is notched during fabrication, and two flanking cabinets frame the window at matching sill height. The storage gain in this real scenario is roughly 60% more usable pantry space on the same wall.
The NKBA Design Trends report notes that nearly 40% of designers reported larger, more involved kitchen projects in 2022 compared to the previous year, with walk-in pantries and dedicated small-appliance areas as leading trends. The principle behind that trend scales down: even in kitchens too small for a walk-in pantry, the demand for dedicated, behaviorally designed storage is the same. The constraint is square footage, not desire.
What Can You Fit in a Custom Kitchen Pantry Cabinet?
The short answer is: more than you think, if the interior is designed with intention. The long answer depends entirely on the configuration choices made during the design phase.
A well-designed custom pantry cabinet in a Brooklyn kitchen typically includes a combination of the following interior systems:
Pull-out shelves. These are the single highest-impact feature in any pantry cabinet. Full-extension pull-out shelves on soft-close slides let you see and reach items at the back of a deep cabinet without crouching or removing everything in front. In a 14-inch-deep cabinet, a pull-out shelf effectively doubles accessible storage compared to a fixed shelf where the back 8 inches is functionally dead space. The mechanical detail that matters here is the slide rating. A pantry pull-out shelf carrying 40 pounds of canned goods needs a slide rated for at least 75 pounds to account for dynamic loading (the force of pulling the shelf out). Cheap slides rated for 35 pounds will sag, stick, and fail within 18 months under that load. Green Cabinets NY uses full-extension ball-bearing slides rated for 100 pounds on pantry pull-outs, which is the difference between a shelf that glides for 15 years and one that grinds and catches after two.
Spice drawers. A 3-inch-tall drawer with tiered inserts can hold 40 to 50 spice jars in the space that a standard drawer would waste on a single layer of jars. The key is making the drawer narrow (6 to 8 inches wide) and placing it at counter height so spices are visible at eye level during cooking. A tiered insert with three levels, each 1.5 inches deep, lets you see the label on every jar without moving any other jar. Compare that to a standard drawer where spice jars sit in a single layer and you see only the tops of the back row.
Appliance garages. An appliance garage is a cabinet section with a pocket door or tambour front that houses a blender, toaster, food processor, or coffee setup. In NYC kitchens where counter space is measured in inches, pulling these appliances off the counter and into a dedicated cabinet section reclaims 2 to 3 square feet of working surface. That is significant in a 40-square-foot kitchen. The garage needs an interior depth of at least 16 inches to accommodate a standard blender base, and it needs an electrical outlet inside the cabinet (a detail that requires coordination with an electrician during the design phase, not after installation). The tambour or pocket door must clear the appliance height. A Vitamix stands 17 inches tall. The garage interior must be at least 18 inches to slide it in without tilting.
Door-mounted organizers. The interior face of pantry cabinet doors is some of the most underutilized storage real estate in American kitchens. Door-mounted wire racks, spice grids, and shallow bins can hold oils, vinegars, foil and wrap, and small packets. A single door rack on a 24-inch-wide pantry door adds roughly 2 square feet of storage that would otherwise be empty air. The critical constraint is door hinge load rating. A standard concealed hinge is rated for about 15 pounds of door weight. Adding 8 pounds of stored items to the door pushes the total past the hinge's rating, causing sag and misalignment over time. Green Cabinets NY addresses this by upgrading to heavy-duty hinges (rated for 30+ pounds) on any door with mounted organizers, and by using adjustable hinges that can be re-tensioned if the door shifts.
Adjustable shelving. Fixed shelves at 12-inch spacing waste vertical space because most pantry items are 4 to 8 inches tall. Adjustable shelves on 32mm system holes let you set shelf heights at 6, 8, or 10 inches, matching the actual contents. This alone can increase effective storage by 30 to 40% compared to fixed shelving at standard spacing. The 32mm system is the European standard for cabinet construction: holes drilled at 32mm intervals along the cabinet side panels accept shelf pegs that can be repositioned without tools. A pantry cabinet with 7 adjustable shelves on a 32mm system gives the household 14 possible shelf positions, meaning the cabinet can be reconfigured as shopping habits change without replacing any hardware.
The realistic storage gain from combining these systems is substantial. A 30-inch-wide, 84-inch-tall custom pantry cabinet with pull-out shelves, door organizers, and adjustable shelving can hold the equivalent of two to three standard stock pantry cabinets of the same footprint. The gain comes from using depth, door interior, and vertical space that stock units leave empty.
The 2026 U.S. Houzz Kitchen Trends Study found pantry cabinets are the most coveted built-in feature in U.S. kitchens. That demand is not aesthetic. It is functional. People want pantry cabinets because they solve a real storage problem that no other kitchen feature addresses.
Wondering what a custom pantry cabinet could unlock in your kitchen layout?
How to Choose the Right Size and Style
Measuring for a pantry cabinet in an NYC kitchen is not a matter of measuring the wall. It is a matter of measuring every obstacle, intrusion, and constraint that wall presents.
In a galley kitchen, the critical dimension is not width but depth. A galley with 36 inches of walkway clearance cannot accommodate a standard 24-inch-deep base cabinet and a 12-inch-deep pantry without pinching the walkway below the 36-inch minimum that building codes and basic ergonomics require. The solution is a shallower pantry. A 9-inch or 10-inch-deep pantry cabinet with pull-out shelves can run the full height of the wall and hold canned goods, dry goods, and spices without claiming walkway space. This is a configuration that no stock line offers because stock manufacturers build to standard depths.
In an L-shaped kitchen, the pantry typically lives on the short leg of the L, opposite the main counter run. Here the constraint is often a window or a door. A custom pantry can be built around a window casing, with the cabinet split into two vertical sections that flank the window. Stock cabinetry cannot do this. The custom approach also lets you match the cabinet height to the window sill, creating a visual continuity that makes the kitchen feel larger.
In open-plan kitchens, the pantry cabinet often serves as a visual anchor or a partial room divider. Here the style question matters as much as the size question. A pantry cabinet that is visible from the living area needs a door style that reads as furniture, not as utility cabinetry. Custom walnut kitchen cabinets are a strong choice here because walnut's natural grain pattern and color depth make the cabinet feel intentional and architectural rather than utilitarian. Walnut also darkens and deepens with age, developing a patina that makes the cabinet look better in year 10 than in year 1, which is the opposite of what happens with painted MDF doors that chip and yellow.
Green Cabinets NY approaches each of these layouts with the same process: measure the actual wall conditions (including every pipe, outlet, baseboard, and casing), document the household's cooking and shopping behavior, and design the cabinet interior to match. The fabrication happens in-house, which means dimensions are not rounded to the nearest standard size. A wall that is 27.5 inches wide gets a 27.5-inch cabinet, not a 24-inch cabinet with filler strips that waste 3.5 inches.
That last point is where custom-built kitchen cabinets fundamentally diverge from the stock experience. Filler strips are the telltale sign of stock cabinetry forced into a non-standard space. Every filler strip is wasted storage. In a city where kitchen square footage is the most expensive real estate in the home, wasting 3.5 inches of cabinet width is a design failure. Over the full 84-inch height of a pantry cabinet, those 3.5 inches represent 294 cubic inches of lost storage. That is enough space to hold 24 cans of beans or 8 boxes of pasta. Lost to a filler strip.
The style decisions extend beyond wood species. Door style (Shaker, flat-panel, inset, or overlay) affects both the look and the functional storage. Inset doors, where the door sits flush within the cabinet frame, have a furniture-quality appearance but require tighter tolerances and cost more to fabricate. Overlay doors, where the door sits on top of the frame, are more forgiving of minor wall irregularities and are the more common choice for working pantry cabinets. Green Cabinets NY typically recommends inset doors for pantry cabinets visible from living areas and overlay doors for utility-focused pantries in galley kitchens.
The finish color also plays a role in perceived space. Dark finishes absorb light and make a cabinet feel heavier, which can be appropriate for an anchor pantry in an open-plan kitchen but overwhelming in a narrow galley. Light finishes (natural maple, whitewashed oak, pale grey) reflect light and make a tight kitchen feel less cramped. A black kitchen cabinet treatment can work as a dramatic accent in a larger kitchen, but in a 40-square-foot galley, it will make the space feel smaller. The finish should match the kitchen's light conditions, not just the homeowner's Pinterest board.
Materials and Finishes That Hold Up
Material selection for a pantry cabinet is a different calculation than material selection for display cabinetry. A pantry cabinet is a working cabinet. It gets opened 10 to 20 times a day. It holds weight. It is near the stove and the sink, which means it lives in the most humid zone of the most humid room in the house.
Research on kitchen cabinet moisture damage confirms that kitchens run 10-20% more humid than other rooms, with humidity spiking even higher during meal prep. Wood's natural porosity makes it inherently vulnerable to moisture cycling. Cabinets near the stove, sink, dishwasher, and under-sink areas are high-risk zones that show damage first. The result is warped doors, cracked joints, and ruined finishes within months to years if the wrong material is used.
This is why solid wood and plywood remain the standard for serious pantry cabinetry. Solid wood doors and drawer fronts (typically maple, oak, beech, or alder) handle the daily opening and closing, the finger oils, the occasional splatter, and the humidity cycling that particleboard and MDF cannot match. Plywood box construction, as opposed to particleboard with veneer, provides structural stability under the weight of canned goods and bulk purchases. Particleboard shelves sag under load. Plywood does not. This is not a matter of preference. It is a matter of physics.
For homeowners exploring eco-friendly options, the material conversation extends beyond durability to sourcing and indoor air quality. A study reported by ScienceDaily found that some kitchen cabinets can emit potentially harmful compounds, with PCB-47, PCB-51, and PCB-68 detected at much higher levels than expected in indoor air samples from kitchen cabinetry sealant breakdown. This is a real concern in small NYC apartments where ventilation is limited. Choosing cabinetry with low-VOC finishes and properly sealed materials is not a luxury. It is a health decision.
Green Cabinets NY works with sustainable material options that address both durability and indoor air quality. The finishes used on pantry cabinetry are selected for their resistance to the aggressive cleaning agents many NYC homeowners use, which can strip inadequate sealants and expose wood to moisture damage. A beautiful bamboo vanity installed without proper acclimatization or a robust sealant can show warping within 12 to 18 months. The same principle applies to pantry cabinetry. The material must be matched to the environment.
Quarter-sawn white oak is a material worth singling out for pantry applications. The quarter-sawn cut produces a grain pattern that is not only visually distinctive but structurally more stable than plain-sawn lumber. It moves less with humidity changes. In a pantry cabinet that lives next to a stove, that stability translates to doors that stay flat and joints that stay tight over decades of use. The cost premium for quarter-sawn material is typically 20-30% over plain-sawn, but in a high-humidity zone near a stove or dishwasher, that premium pays for itself by preventing the warped doors and gapped joints that would require refacing within 5 years.
Maple is the workhorse material for pantry cabinetry. It is hard (1450 on the Janka scale, compared to red oak at 1290), which means it resists denting from cans, jars, and boxes being loaded and unloaded daily. It takes paint and clear finish evenly. It is dimensionally stable. And it is widely available from sustainable North American sources, which keeps the cost reasonable. For a pantry cabinet that needs to survive 15 years of daily use without looking tired, maple is the baseline recommendation.
Alder offers a different value proposition. It is softer (590 Janka), which makes it less ideal for high-impact surfaces, but it has a rich, warm tone that takes stain beautifully. Alder works well for pantry cabinet doors in a kitchen where the visual goal is warmth and character. The softer wood means it will show wear faster than maple in a high-use zone, so the finish needs to be more robust (a conversion varnish rather than a standard lacquer) to compensate.
For developers outfitting multiple units, the material calculus shifts toward durability under tenant turnover. Rustic hickory is the hardest common cabinet wood (1820 Janka), which means it survives the rough handling that comes with tenant move-ins and move-outs. The rustic character marks also hide minor dings and scratches that would be glaring on a smooth, painted surface. For a developer building pantry cabinets for a rental building in Brooklyn, hickory is a pragmatic choice that balances durability with a distinctive look.
The finish system matters as much as the wood. A conversion varnish (a two-part catalyzed finish) cures by chemical reaction rather than simple evaporation, creating a harder, more moisture-resistant surface than standard lacquer. It is what Green Cabinets NY uses on pantry cabinetry in high-humidity zones. The cost is marginally higher than standard lacquer, but the resistance to steam, splatter, and aggressive cleaning is significantly better. In a pantry cabinet next to a stove, that resistance is the difference between a finish that lasts 3 years and one that lasts 15.
How Does Cabinet Design Affect Daily Workflow?
The design of a pantry cabinet shapes how a household cooks, shops, and moves through the kitchen every single day. This is not a theoretical claim. It is observable behavior.
A pantry cabinet designed without considering workflow creates friction at every meal. The cooking oil is on a high shelf behind the flour. The spice jars are stacked two deep on a fixed shelf, so the cumin is always behind the paprika. The blender is on the counter because the cabinet shelf is too low to slide it in without lifting it over the door frame. Each of these friction points adds seconds. Over a year, those seconds become hours of unnecessary reaching, moving, and reorganizing.
A pantry cabinet designed with workflow in mind eliminates that friction. Daily-use items (oil, salt, coffee, frequently used spices) live at eye and hand height. Bulk items (flour, sugar, rice) live on lower shelves or in pull-out drawers where weight is manageable. Small appliances live in appliance garages at counter height so they slide in and out without lifting. The door organizers hold the lightweight, frequently grabbed items (foil, snack bags, tea bags) so they do not consume shelf space.
The NKBA Design Trends report indicates designers are focusing on pantry solutions as part of broader kitchen organization trends, with walk-in pantries and dedicated areas for small appliances reducing clutter. The principle behind that trend applies even in kitchens too small for a walk-in pantry. The goal is the same: reduce clutter by giving every item a designated, accessible location.
Green Cabinets NY designs pantry cabinet interiors based on a behavioral interview with the household. What do you cook most often? Where do you shop, and how much do you buy per trip? What appliances do you use weekly versus monthly? The answers determine shelf heights, drawer placement, and door organizer configuration. This is the difference between a pantry cabinet that looks good in a render and one that actually improves daily life.
Stock vs Custom Pantry Cabinets: What Actually Changes
The comparison between stock and custom pantry cabinetry is not a comparison between bad and good. It is a comparison between standardized and specific. Stock cabinetry is engineered to work acceptably in the widest possible range of kitchens. Custom cabinetry is engineered to work optimally in one specific kitchen. The question is whether your kitchen is close enough to the standard that stock works, or far enough from it that stock creates waste.
The big-box landscape has expanded significantly. Homeowners can now order custom kitchen cabinets online, explore custom kitchen cabinets lowes configurations, or compare custom kitchen cabinets home depot options against ikea kitchen custom cabinets modular systems. The availability of these options has blurred the line between stock and custom, with many retailers offering semi-custom lines that allow some modification to standard units. But the modifications are limited to width adjustments (typically in 3-inch increments) and finish choices. The interior configuration, the depth, the ability to notch around pipes, and the ability to extend to full ceiling height remain fixed.
For homeowners seeking affordable custom kitchen cabinets or even cheap custom kitchen cabinets, the distinction between semi-custom and fully custom matters. A semi-custom pantry cabinet from a big-box retailer might cost 40% less than a fully custom unit from a Brooklyn fabricator. But that semi-custom unit will have fixed shelf spacing, no pull-out options beyond standard configurations, no door-mounted organizer reinforcement, and no ability to match a non-plumb wall. The cost saving is real. The storage sacrifice is also real. In a kitchen where every cubic inch matters, the semi-custom route leaves significant storage on the table.
The comparison that matters is not price per cabinet but cost per cubic foot of usable storage. A stock pantry cabinet that costs $400 but wastes 40% of its potential storage due to fixed shelves and dead back space has a higher cost per usable cubic foot than a custom cabinet that costs $1,200 but uses 90% of its volume efficiently. The math changes when you account for what the cabinet actually stores, not just what it costs to buy.
When Standard Pantry Advice Fails
Most pantry cabinet advice assumes you have a straight wall, standard ceiling heights, and a kitchen large enough to sacrifice 24 inches of run to a full-depth unit. In Brooklyn and across NYC, those assumptions break down.
The first failure point is the irregular wall. Pre-1940 buildings have walls that are not plumb, not square, and not flat. A stock pantry cabinet placed against a wall that bows 1.5 inches over its 84-inch height will have a visible gap at the top or bottom, or it will need scribe molding cut to match the wall. Custom cabinetry handles this during fabrication. The cabinet is built to match the wall, not the other way around.
The second failure point is the ceiling height. Brooklyn prewar apartments often have 9-foot or 10-foot ceilings. Standard pantry cabinets top out at 84 or 90 inches. That leaves 18 to 36 inches of vertical space above the cabinet that is either wasted or filled with a generic soffit. A custom pantry can extend to the full ceiling height, reclaiming that vertical space for storage of infrequently used items (holiday serving pieces, large stock pots, preserving jars). This is storage that the household currently has nowhere to put.
The third failure point is the floor. Old-growth pine floors in Brooklyn apartments are rarely level. A stock cabinet placed on an unlevel floor rocks, and the installer shims it, which creates stress points at the joints. Over time, those stress points open up. A custom cabinet is scribed to the floor during installation, distributing weight evenly across the full footprint.
None of these issues are exotic. They are the default condition of most housing stock in Brooklyn and Manhattan. Advice that ignores them is advice written for suburban kitchens with 2-inch drywall, level floors, and 8-foot ceilings.
Where This Breaks Down
Custom pantry cabinetry is not the right answer for every situation, and pretending otherwise undermines the case for it. There are specific scenarios where the custom approach does not deliver enough value to justify the cost and timeline.
The first scenario is the short-term rental. A developer outfitting a unit that will see tenant turnover every 12 to 18 months does not benefit from a pantry cabinet designed around one household's specific cooking behavior. The next tenant will cook differently, shop differently, and store different items. In this case, a well-configured stock or semi-custom pantry cabinet with adjustable shelves makes more sense. The behavioral design investment is lost on a rotating tenant base.
The second scenario is the kitchen with a genuinely standard layout. Not every NYC kitchen is irregular. Some post-1960 apartment buildings have straight walls, 8-foot ceilings, level floors, and standard-width cabinet runs. In those kitchens, a stock pantry cabinet fits without waste, and the custom premium buys marginal gains. The 3.5 inches of filler strip waste that matters in a 40-square-foot galley matters less in a 120-square-foot kitchen with ample cabinet runs.
The third scenario is the budget-constrained renovation where the pantry cabinet is one of many competing priorities. If the total cabinet budget is $8,000 and the kitchen needs 15 linear feet of cabinetry, spending $1,500 on a custom pantry cabinet means cutting $1,500 from elsewhere. Sometimes the right call is a stock pantry and a custom island, or a stock pantry and custom drawer fronts on the perimeter cabinets. The custom budget should go where it delivers the most functional gain per dollar.
How Green Cabinets NY Designs and Installs
The process begins with a consultation that is part measurement, part behavioral interview. A Green Cabinets NY designer visits the kitchen space, documents every wall condition (including pipes, outlets, baseboards, window casings, and floor level), and talks through how the household actually uses the kitchen. This is not a 20-minute sales call. It is the foundation of the entire project.
From there, the design phase produces a cabinet specification that includes exterior dimensions, interior configuration (shelf type, drawer type, door organizer layout), material selection, and finish specification. The design is reviewed with the client, revised if needed, and finalized before fabrication begins.
Fabrication happens in-house. This is a critical distinction. Cabinets built in-house are built to the exact specification, not to the nearest standard size. The joinery, the material, and the finish are all controlled by the same team that designed the cabinet. There is no handoff to a third-party manufacturer who might substitute materials or alter dimensions.
Installation is the final phase, and in NYC it is often the most complex phase. Coordinating installation in Brooklyn and across NYC means working around building regulations, freight elevator schedules, and the reality that some cabinet assemblies are too large to fit through a standard NYC apartment door in one piece. Green Cabinets NY handles this by fabricating in modular sections that are assembled on-site, ensuring that a cabinet designed for a specific space actually arrives in that space and is installed correctly.
The timeline from consultation to installation varies with project scope, but a single pantry cabinet project typically runs 4 to 8 weeks from design finalization to installation. Larger kitchen projects that include a pantry cabinet as one component run longer, particularly if permit approvals are involved. NYC permit approvals in some jurisdictions can take months, and those delays ripple through procurement and construction sequencing. Green Cabinets NY manages this sequencing so that the pantry cabinet arrives when the kitchen is ready for it, not before and not after.
What This Actually Means for Your Kitchen
The decision to invest in a custom pantry cabinet is a decision to treat storage as a design problem, not a square-footage problem. That distinction matters in NYC where square footage is fixed and expensive. The households that get the most value from custom pantry cabinetry are the ones that approach the design phase with specific answers to three questions: What do we store? How do we cook? What drives us crazy about the current kitchen?
Stock cabinetry, whether from big-box retailers or online custom kitchen cabinets services, answers none of those questions. It offers a fixed box and asks the household to adapt. Custom cabinetry starts with the answers and builds the box around them.
The material and finish decisions are equally important. A pantry cabinet is a working cabinet in the most humid room in the house. Solid wood doors, plywood boxes, low-VOC finishes, and proper sealant application are not upgrades. They are the baseline for a cabinet that will still function and look right in 10 years. The research on kitchen humidity and cabinet moisture damage makes this clear: the wrong material in the wrong environment fails, and it fails faster than most homeowners expect.
Green Cabinets NY builds custom kitchen pantry cabinets for Brooklyn and NYC homeowners and developers who need storage solutions that fit their actual kitchens, not a catalog's idea of a kitchen. The process is behavioral, the fabrication is in-house, and the installation is managed end-to-end. If the pantry cabinet is the most coveted built-in feature in American kitchens, the question is not whether to include one. The question is whether to build it to fit your space or to adapt your space to fit a stock unit.
The answer, for anyone cooking in a Brooklyn kitchen with an irregular wall, a 9-foot ceiling, and a radiator pipe in the corner, is obvious.
FAQ
Why are custom kitchen pantry cabinets ideal for NYC homes?
NYC kitchens, especially in Brooklyn prewar buildings, often feature irregular walls and limited space of just 40-80 square feet, making standard stock cabinets ineffective. Custom designs address these tight, non-standard layouts by maximizing storage where mass-market units cannot fit or align properly.What does research say about the popularity of pantry cabinets?
The 2026 U.S. Houzz Kitchen Trends Study identifies pantry cabinets as the most coveted built-in feature in American kitchens, while the NKBA 2023 Design Trends report notes nearly 40% of designers seeing growth in larger projects featuring walk-in pantries. This reflects a return to intentional organization lost in twentieth-century tract housing.How does kitchen humidity affect pantry cabinet materials?
Kitchens run 10-20% more humid than other rooms, increasing risks of moisture damage, so material selection for custom pantry cabinets requires more care than for standard cabinetry elsewhere in the home. Effective designs prioritize durable options suited to this environment.What principles guide effective custom pantry design?
Designs should start with behavior and storage needs rather than aesthetics, as noted in the Forbes guide to pantry design. Custom solutions revive historical pantry principles from the thirteenth century onward, focusing on preserving food away from heat and pests in modern contexts.Book a design consultation with Green Cabinets NY and get a pantry cabinet built to your kitchen's exact dimensions, your cooking habits, and your building's quirks.