How to Use IKEA Kitchen Custom Cabinets in a Brooklyn Home
IKEA cabinet boxes paired with custom Brooklyn millwork deliver high-end kitchens at 30-50% savings. Here is the step-by-step process for making it work in NYC apartments and brownstones.
By Green Cabinets NY Team
Key Takeaways
- IKEA SEKTION systems paired with custom fronts and millwork cut kitchen project costs 30-50% versus fully custom builds while delivering a high-end finish.
- Standardized SEKTION dimensions fit 60-70% of NYC kitchen layouts, but Brooklyn brownstones require custom filler panels and millwork for non-standard walls and plumbing.
- Green Cabinets NY combines affordable IKEA carcasses with solid wood fronts and integrated smart features to match bespoke results at lower cost than competitors like Urban Homecraft.
- Brooklyn designers began pairing flat-pack boxes with local craftsmanship around 2015, shifting IKEA from starter solution to high-end renovation strategy.
When IKEA opened its first American store in Plymouth Meeting, Pennsylvania in 1985, no one predicted its flat-pack cabinet system would one day reshape how New York City homeowners approach high-end kitchen design. For decades, the SEKTION and AKURUM lines were considered starter solutions. Fine for a first apartment, but abandoned the moment budgets allowed for something better. That perception began shifting around 2015, when Brooklyn designers and contractors started pairing IKEA cabinet boxes with custom fronts, bespoke millwork, and local craftsmanship to produce kitchens that stopped conversations.
IKEA kitchen custom cabinets combine the modularity of flat-pack systems with bespoke Brooklyn millwork, cutting project costs 30-50% compared to fully custom builds while delivering a high-end finish. The IKEA SEKTION system offers standardized dimensions that work in roughly 60-70% of NYC kitchen layouts, but Brooklyn brownstones and pre-war co-ops frequently present non-standard walls, plumbing offsets, and ceiling heights that demand custom solutions. Green Cabinets NY bridges this gap by pairing IKEA's affordable carcasses with solid wood fronts, custom filler panels, and integrated smart features that local competitors like Urban Homecraft don't market. The result is a kitchen that looks fully bespoke at a fraction of the cost of custom kitchen cabinets.
Why Brooklyn Homeowners Consider IKEA as a Starting Point
Walk into any Brooklyn brownstone or pre-war co-op and the kitchen tells a story. Narrow galley layouts. Walls that haven't been plumb since the Eisenhower administration. Plumbing risers that emerge from the floor in places no designer would choose. These are the realities of renovating in New York City, and they explain why so many homeowners start their kitchen journey at IKEA.
IKEA's kitchen cabinet systems, primarily the SEKTION line, offer something genuinely useful for NYC renovations: modular predictability. The cabinets come in fixed widths (12, 15, 18, 21, 24, 30, 36 inches), standard depths, and a frameless European design that maximizes interior storage volume. For a city where every cubic inch matters, that frameless construction is not a minor detail. It is the difference between fitting a dinner plate set and stacking them in the living room.
The cost equation is equally compelling. IKEA cabinet boxes run significantly lower per linear foot than even semi-custom kitchen cabinets from domestic manufacturers. A basic SEKTION kitchen for a modest Brooklyn galley can cost a fraction of what a fully custom build would run. That price gap is what makes the hybrid approach so attractive to homeowners who want premium aesthetics without the premium invoice.
Availability matters too. IKEA's supply chain, while not immune to disruptions, generally moves faster than custom cabinet shops with 10-14 week lead times. For a developer renovating a rental unit or a homeowner trying to finish before a lease expires, that timeline advantage is decisive.
But here is the tension. IKEA cabinets are designed for mass production, not for the idiosyncrasies of a 1920s Brooklyn brownstone with 9-foot-4-inch ceilings, radiators that eat into cabinet runs, and walls that meet at angles slightly off from 90 degrees. The system works beautifully in a vacuum. Real Brooklyn kitchens are not vacuums.
That is where Green Cabinets NY enters the picture. The team specializes in taking IKEA's modular foundation and elevating it with custom millwork, bespoke fronts, and local craftsmanship that no flat-pack system can replicate. The approach is not about hiding IKEA. It is about using IKEA where it performs well and replacing it where it does not.
Step 1: Assess What IKEA Can and Cannot Do
Before ordering a single cabinet box, take stock of the kitchen space with brutal honesty. The most expensive mistakes in hybrid IKEA-custom projects come from homeowners who assume the modular system will adapt to their space. It will not. The space must adapt to the system, or custom components must bridge the gap.
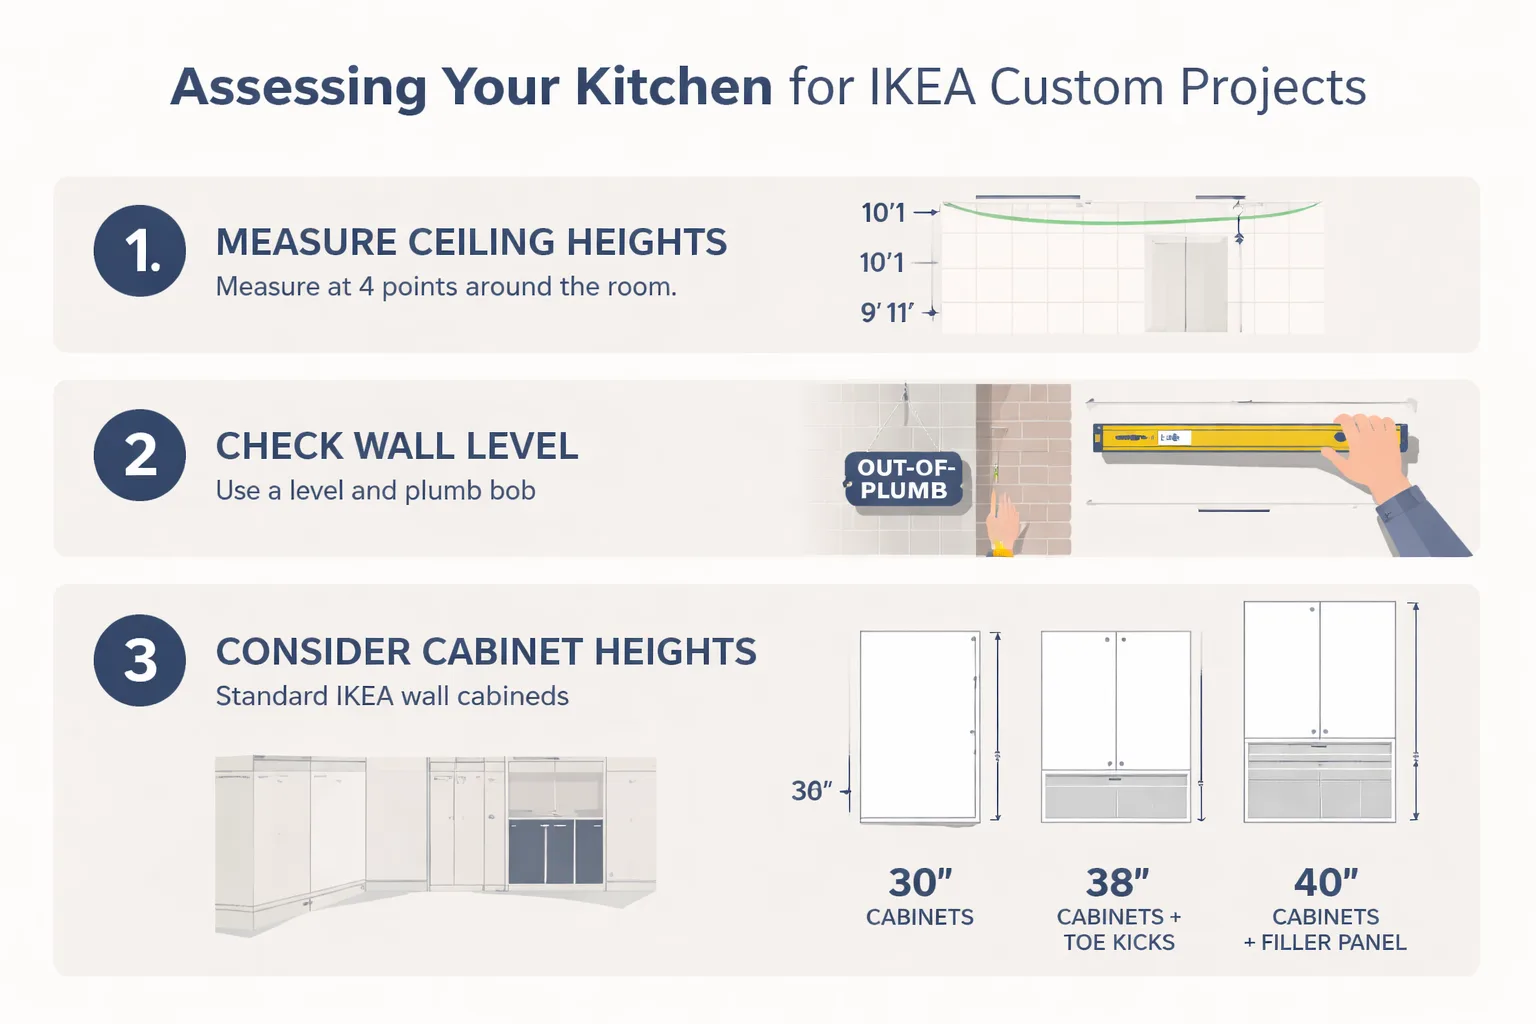
Start with the basics. Measure ceiling height at four points around the room, not just one. Brooklyn brownstones frequently have ceilings that vary by an inch or more across a 10-foot span. IKEA's standard cabinet heights (30, 38, and 40 inches for wall cabinets) combined with toe kicks and filler panels can accommodate some variation, but anything beyond an inch requires custom solutions.
Check every wall with a level and a plumb bob. Out-of-plumb walls are the rule, not the exception, in pre-war Brooklyn buildings. RTA Cabinet Store notes that cabinet assembly can hit common snags in real-world spaces with uneven floors or out-of-plumb walls, affecting both homeowners and trade professionals. When walls bow or lean, standard cabinet boxes sit at angles that make door alignment impossible without custom shimming or, worse, visible gaps between cabinets and walls.
Self-Assessment Checklist for Brooklyn Kitchens
1. Ceiling height: Measure at four corners and the center. Note any variation over 1/2 inch. 2. Wall plumbness: Use a 4-foot level on every wall. Mark deviations exceeding 1/4 inch over 4 feet. 3. Floor levelness: Place a marble on the floor at multiple points. If it rolls, the floor is out of level and toe kicks will need custom shimming. 4. Plumbing and gas line locations: Map every riser, valve, and pipe. Note which ones fall within planned cabinet runs. 5. Window and door trim depth: Measure how far trim projects from the wall. Deep trim can interfere with cabinet installation and may require custom scribing. 6. Radiator and pipe cover locations: These are common in Brooklyn brownstones and often eat into cabinet runs. Document exact dimensions. 7. Electrical outlet positions: NYC electrical code requires specific outlet spacing. Outlets that fall behind cabinet panels need to be relocated before installation. 8. Corner angles: Check every corner with a framing square. Angles that are not exactly 90 degrees require custom corner cabinets or filler panels.
The checklist takes 30 minutes to complete. Skipping it costs weeks.
Once the assessment is done, categorize the kitchen into three zones: areas where standard IKEA cabinets will fit cleanly, areas where IKEA cabinets will fit with modifications (filler panels, custom toe kicks), and areas where only custom cabinetry will work (irregular corners, non-standard widths, spaces around architectural features). This zoning exercise determines the project budget and tells the homeowner exactly where custom millwork dollars need to go.
For a typical Brooklyn galley kitchen measuring 8 by 10 feet, the assessment usually reveals that 60-70% of the cabinet run can use standard IKEA boxes. The remaining 30-40% requires custom work. That ratio is what makes the hybrid approach financially viable. If the split were 30% standard and 70% custom, the project would be better served by going fully custom from the start.
How Does Custom Millwork Fill the Gaps?
Custom millwork is the bridge between IKEA's modular system and a Brooklyn kitchen that looks designed, not assembled. The specific components that make this bridge work are filler panels, crown molding, custom toe kicks, bespoke upper cabinets, and integrated end panels.
Filler panels are the most visible gap-fillers. IKEA cabinets come in fixed widths, and kitchen walls rarely divide evenly into those widths. A 117-inch wall filled with a 30-inch cabinet, a 36-inch cabinet, and a 36-inch cabinet leaves a 15-inch gap. IKEA offers 15-inch filler panels, but they are flat, unfinished particleboard. A custom millwork shop like Green Cabinets NY builds filler panels from the same wood species as the cabinet fronts, stained or painted to match, with edge profiling that makes them look like part of the cabinet rather than an afterthought.
Crown molding is where IKEA kitchens either look finished or look like a dorm room. The SEKTION system does not include crown molding as a standard component. Off-the-shelf molding from a big box store rarely matches cabinet finishes and almost never accounts for ceiling irregularities. Custom crown molding, cut on-site to follow the ceiling's actual contour, creates a seamless transition between cabinet and architecture. In Brooklyn brownstones with ornate original plaster ceilings, this detail separates a renovation from a restoration.
Toe kicks are another area where custom work pays dividends. IKEA's standard toe kicks are 4.5 inches tall and adjustable within a limited range. Brooklyn floors that slope by more than an inch over a cabinet run require custom toe kicks that are taller on one end, scribed to the floor, and painted to match or contrast with the cabinet finish. This is not a detail visible in a showroom. It is a detail visible every time someone sits at the kitchen island and looks down.
Bespoke upper cabinets solve the ceiling height problem. A Brooklyn brownstone with 9-foot-4-inch ceilings cannot use standard 40-inch uppers without leaving a 16-inch gap above the cabinets. Custom uppers built to 52 inches (or whatever height the ceiling allows) fill that space entirely, creating a floor-to-ceiling cabinet wall that looks intentional and provides roughly 30% more storage than standard uppers.
Integrated end panels are the final piece. When a cabinet run terminates at a wall or an appliance, the exposed side of the last cabinet needs a finished panel. IKEA offers matching panels, but they are 3/4-inch particleboard with foil wrap. Custom end panels built from solid wood or plywood with a real veneer transform the cabinet run from box-store to bespoke.
The custom millwork process for a Brooklyn renovation involves a site visit, precise measurements, shop drawings, fabrication, and installation. Green Cabinets NY handles every step in-house, which means the filler panels, molding, toe kicks, and end panels are built by the same team that installs them. That continuity eliminates the finger-pointing that plagues projects with multiple subcontractors.
Wondering if your Brooklyn kitchen is a candidate for the hybrid IKEA-custom approach?
Step 3: Choose Materials That Outlast Flat-Pack
IKEA cabinet boxes are made from particleboard with a melamine foil wrap. This is not inherently bad. Particleboard is dimensionally stable, does not warp, and provides a flat surface for mounting hardware. The melamine wrap is easy to clean and available in a range of colors. For a rental unit or a kitchen with a 5-7 year replacement horizon, these materials are perfectly adequate.
For a primary residence in Brooklyn, where homeowners expect kitchens to last 15-25 years, the material conversation changes. Particleboard has real limitations. It absorbs moisture, which causes it to swell and lose structural integrity. The foil wrap can peel at edges, particularly near sinks and dishwashers where humidity is constant. Screw holes strip out over time, making hinge adjustments progressively less reliable. And the melamine surface cannot be refinished. Once it scratches or fades, the only option is replacement.
Solid wood and plywood, the materials Green Cabinets NY uses for custom components, perform differently. Plywood is made from layered veneers bonded with waterproof adhesive. It resists moisture far better than particleboard, holds screws securely even after repeated adjustments, and can be refinished multiple times. Solid wood fronts offer the same advantages plus the aesthetic depth that only real grain provides.
The material choice also affects the cost of custom kitchen cabinets over the long term. A particleboard cabinet that needs replacement after 8 years costs more over 20 years than a plywood cabinet that lasts 25. This total-cost-of-ownership calculation is something Brooklyn cabinet makers rarely present to clients. The industry focuses on initial price because that is what closes deals. Green Cabinets NY takes the opposite approach, laying out the 10-year and 20-year cost picture so homeowners can make informed decisions.
For homeowners considering dark finishes, material choice becomes even more critical. Walnut has emerged as the recommended species for dark fluted panels and rich-toned cabinetry in Brooklyn projects. Walnut's inherent resistance to warping and its consistent grain minimize the staining issues that frequently plague other species. Projects attempting deep, consistent dark stains on less forgiving woods have encountered unexpected delays and rework. Walnut performs better, providing a more predictable and high-quality finish that saves time and prevents client dissatisfaction.
Sustainable options deserve attention too. Eco-friendly cabinetry for modern living means choosing materials that are responsibly sourced, low-VOC, and built to last. Green Cabinets NY offers sustainable cabinet options that meet these criteria without sacrificing performance. FSC-certified plywood, water-based finishes, and solid wood from managed forests are all available. These materials are not just environmentally responsible. They are also more durable than the alternatives, which means they last longer and generate less waste over time.
The hardware conversation matters here too. IKEA's Blum hinges and drawer slides are genuinely good components. They are the same Blum hardware used in many semi-custom and custom cabinet lines. The difference is not the hardware itself but how it is mounted. Particleboard does not hold hardware as securely as plywood or solid wood over thousands of opening cycles. A custom cabinet built with plywood boxes and Blum hardware will outlast an IKEA cabinet with the same hardware because the substrate material holds fasteners better.
What Does Installation Look Like in NYC?
Installation is where hybrid IKEA-custom projects either come together or fall apart. The process in Brooklyn is not the same as installing cabinets in a suburban home with a garage workshop and a driveway for material staging. NYC installations involve freight elevators with size restrictions, co-op board approval processes, limited parking for delivery trucks, and apartments where the kitchen is also the hallway, the dining room, and sometimes the living room.
The process begins with a design consultation. Green Cabinets NY visits the site, reviews the self-assessment checklist, and determines which portions of the kitchen will use IKEA boxes and which require custom fabrication. This consultation also addresses the aesthetic direction: wood species, finish, door style, hardware, and any smart features the homeowner wants integrated.
Smart kitchen features deserve a moment here. Brooklyn cabinet makers have been slow to market integrated technology. There is a visible gap in competitor offerings when it comes to automated pantry systems, voice-controlled lighting, or app-integrated storage. Green Cabinets NY sees this as a significant opportunity. A hybrid IKEA-custom kitchen is the perfect platform for smart integration because the custom components can be built to house wiring, sensors, and control modules that IKEA's standard boxes cannot accommodate.
Once the design is finalized, the project moves into fabrication and procurement. IKEA components are ordered directly. Custom components are fabricated in the Green Cabinets NY shop. The fabrication timeline for custom work typically runs 4-8 weeks depending on complexity. During this period, the homeowner should be preparing the space: removing old cabinets, addressing any plumbing or electrical work, and securing any necessary permits.
NYC kitchen cabinet installation involves specific considerations. Co-op buildings require alteration agreements, insurance certificates, and often a licensed contractor on file. Condominiums may have fewer restrictions but still require building management approval. Brownstones that are single-family homes have the fewest bureaucratic hurdles but may need DOB permits for plumbing or electrical changes.
The installation itself usually takes 3-5 days for a standard Brooklyn kitchen. Day one is demolition and prep. Day two is setting base cabinets and leveling. Day three is wall cabinets and custom millwork. Day four is countertops (templated separately). Day five is hardware, trim, and finishing details. This timeline assumes everything goes smoothly, which it rarely does in NYC renovations. Building a buffer of 2-3 extra days is realistic.
The most common installation problem is uneven doors and misalignment. This occurs when cabinet boxes are not perfectly level or when hinges need adjusting after the boxes settle. RTA Cabinet Store identifies this as the number one cabinet installation issue, affecting both DIYers and professional contractors. The root causes include unlevel boxes and misaligned hinges, both of which are more common in older Brooklyn buildings with uneven floors and out-of-plumb walls.
Green Cabinets NY handles this by shimming every cabinet to level before securing it, then adjusting hinges after all boxes are in place. The team also returns for a follow-up adjustment visit 2-3 weeks after installation, once the cabinets have settled. This follow-up is something most installers skip, and it is the difference between a kitchen that looks good on day one and a kitchen that looks good on day 365.
When This Hybrid Approach Fails
The hybrid IKEA-custom approach is not a universal solution. There are specific scenarios where it breaks down, and homeowners need to recognize them before committing.
Scenario one: highly irregular kitchens. If the self-assessment reveals that more than 40% of the cabinet run requires custom work, the cost savings of using IKEA boxes for the remaining 60% evaporate. The labor involved in integrating two different cabinet systems (different hardware, different mounting methods, different finish matching) consumes the material savings. In these cases, going fully custom with a single shop like Green Cabinets NY is both simpler and more cost-effective.
Scenario two: ultra-premium finishes. IKEA cabinet boxes have visible edge banding on the interior. For homeowners who want every surface, including the inside of every cabinet, to match a premium finish, the IKEA carcass becomes a limitation. Custom plywood boxes with interior veneer matching the exterior are the only way to achieve that level of finish. No amount of custom fronts can disguise a particleboard interior.
Scenario three: structural modifications. If the renovation involves moving load-bearing walls, changing plumbing risers, or reconfiguring the kitchen footprint, the project is already a custom build. Introducing IKEA cabinets into a project of that scope adds complexity without adding value. The custom millwork shop handling the structural work should also build the cabinets.
How Does the Cost Compare?
The custom kitchen cabinets cost conversation is unavoidable. Homeowners want numbers, and they deserve them. The challenge is that every kitchen is different, and Brooklyn kitchens vary more than most.
A fully IKEA kitchen for a standard 8-by-10 galley, including cabinets, countertops, and hardware but excluding installation, runs roughly $2,500-$4,500. A hybrid IKEA-custom kitchen with the same footprint, using IKEA boxes with custom solid wood fronts, filler panels, crown molding, and custom toe kicks, runs $6,000-$12,000 depending on wood species and finish complexity. A fully custom kitchen with no IKEA components starts around $15,000-$25,000 for the same space.
The hybrid approach sits in the middle, and the value proposition depends on what the homeowner prioritizes. If the goal is maximum savings, go all IKEA. If the goal is maximum customization, go fully custom. If the goal is a high-end look at a moderate price, the hybrid is the sweet spot.
The price of custom kitchen cabinets also depends on the wood species selected. Walnut, as discussed, carries a premium but delivers superior performance for dark finishes. Oak and maple are mid-range options that offer excellent durability. Painted finishes on maple or poplar provide a clean, contemporary look at a lower cost than exotic veneers.
For homeowners comparing semi-custom kitchen cabinets against the hybrid approach, the decision often comes down to lead time and customization depth. Semi-custom lines from domestic manufacturers offer more door styles and finishes than IKEA but still operate within fixed dimension increments. The hybrid approach offers unlimited customization on the visible components while keeping the hidden structure affordable.
Why Most Teams Skip the Follow-Up Visit
The hardest step in any cabinet installation is the one most contractors skip: the post-settlement adjustment visit. Two to three weeks after installation, cabinet boxes settle into their final positions. Hinges shift. Drawers that were perfectly aligned on day one develop slight rubs. Toe kicks that were scribed to the floor on installation day may reveal tiny gaps as the floor continues to flex under the new weight.
Most installers skip this visit because it is not billable in the traditional sense. The job is done. The final invoice has been sent. Returning to the site costs labor hours that eat into margins. Some teams rationalize the skip by arguing that minor adjustments are the homeowner's responsibility.
Green Cabinets NY includes the follow-up visit as a standard part of every installation. The reasoning is simple: a kitchen that looks perfect on day one but develops visible misalignment by week three is not a finished product. The follow-up visit catches settling issues, adjusts hinges and drawer slides, and addresses any finish details that only become apparent after the kitchen has been lived in for a few weeks. This is the difference between installing cabinets and delivering a kitchen.
Choosing the Right Wood Species for Brooklyn Kitchens
The wood species selected for cabinet fronts and millwork determines the kitchen's appearance, durability, and maintenance requirements for decades. Brooklyn's climate, with humid summers and dry winters, puts wood through stress cycles that test every species differently.
Wood species for kitchen cabinets in NYC should be selected based on three factors: stability in humid environments, grain consistency for the desired finish, and workability for custom detailing like fluting or reeding.
Walnut remains the top recommendation for dark finishes. Its natural color depth means less staining is required, which reduces the risk of uneven color absorption. The grain is tight and consistent, which makes it ideal for fluted panels and textured applications. Walnut's dimensional stability in humid conditions is superior to open-grain species like oak or ash.
White oak is the workhorse species for neutral and light finishes. It is harder than walnut, more affordable, and takes a wide range of finishes from natural to whitewash to deep gray. Quarter-sawn white oak, in particular, offers a distinctive grain pattern that reads as premium without being flashy. For Brooklyn homeowners wanting a Scandi-inspired or transitional kitchen, white oak is the default choice.
Maple is the budget-conscious option that does not look budget. Its tight, closed grain takes paint beautifully, making it the go-to species for painted Shaker-style fronts. Maple is harder than oak and resists denting, which matters in high-traffic family kitchens. The trade-off is that maple can yellow over time when finished clear, so painted applications are generally preferred.
For homeowners exploring custom walnut kitchen cabinets, the investment pays off in both aesthetics and longevity. Walnut fronts paired with IKEA boxes create a kitchen that reads as fully custom from three feet away, which is the distance most visitors stand at. The cost savings on the carcasses fund the premium wood on the visible surfaces.
FAQ
Can IKEA SEKTION cabinets be painted?
IKEA's foil-wrapped cabinet fronts are not designed to be painted. The foil surface does not accept standard paint without specialized adhesion promoters, and even then, the finish tends to chip at edges within 6-12 months. Homeowners who want painted fronts should order IKEA's unfinished wood doors (available in some lines) or, better yet, commission custom painted fronts from a shop like Green Cabinets NY. Custom fronts built from paint-grade maple or popular will hold a painted finish for decades.
How long does a hybrid IKEA-custom kitchen project take?
The typical timeline runs 8-12 weeks from design consultation to completed installation. Design and measurement take 1-2 weeks. Custom component fabrication takes 4-8 weeks depending on complexity and wood species availability. IKEA delivery adds 1-2 weeks. Installation takes 3-5 days. The follow-up adjustment visit happens 2-3 weeks after installation. Co-op board approval can add 4-8 weeks to the front end if the building requires a full alteration agreement review.
Are IKEA cabinet boxes structurally sound enough for a primary residence?
Yes, with caveats. IKEA's particleboard boxes are structurally adequate for standard kitchen use. The Blum hardware IKEA uses is professional grade. The limitation is longevity in high-moisture environments. Boxes near dishwashers or sinks may show moisture damage after 7-10 years. For homeowners planning to stay in their Brooklyn residence for 15+ years, replacing the IKEA boxes near water sources with custom plywood boxes is a worthwhile upgrade. The visible components (fronts, panels, molding) can still be custom regardless of what the boxes are made from.
Does Green Cabinets NY handle the IKEA ordering process?
Green Cabinets NY assists with IKEA component selection and ordering as part of the design consultation. The team identifies which IKEA boxes, hardware, and accessories are needed for the project, confirms availability, and helps coordinate delivery. This service ensures that the IKEA components are compatible with the custom millwork plan and that nothing is missing on installation day. The homeowner places the IKEA order directly, which keeps the transaction transparent and allows the homeowner to take advantage of IKEA sales or promotions.
What happens if a wall is too uneven for standard cabinets?
Walls with significant deviation (more than 1/4 inch over 4 feet) require custom scribing. Green Cabinets NY builds custom filler panels and scribe moldings that are cut on-site to match the wall's actual contour. In extreme cases, the team may recommend furring out the wall to create a plumb surface before installation. This is more common in pre-war brownstones than in post-war apartments, but every Brooklyn building has its quirks. The site assessment during the design consultation identifies these issues before they become installation-day surprises.
The hybrid approach to ikea kitchen custom cabinets is not a compromise. It is a strategy. By using IKEA where modularity serves the space and custom millwork where craftsmanship is required, Brooklyn homeowners get a kitchen that performs and looks like a fully custom build at a fraction of the cost. Green Cabinets NY has refined this process across dozens of NYC projects, and the team is ready to bring the same expertise to the next one.
Book a design consultation with Green Cabinets NY and get a site-specific plan that tells you exactly where IKEA works, where custom millwork is required, and what it will cost.