What Are Kitchen Kitchens? Understanding NYC Layout Types in 2026
Kitchen kitchens refers to the distinct layout archetypes that define NYC cooking spaces. Understanding galley, L-shape, U-shape, open-plan, and one-wall configurations is the foundation of every cabinet decision.
By Green Cabinets NY Team
Key Takeaways
- Custom cabinets cost $500 to $1,200+ per linear foot in NYC, while stock options run $75 to $300 per linear foot.
- Stock cabinets deliver in 7-21 business days versus 8-16 weeks for custom builds.
- Single-wall layouts range from $1,500 to $6,500, while G-shaped kitchens reach $3,750 to $16,250.
- Identify the kitchen layout archetype first to avoid forcing mismatched cabinets that ruin workflow.
Not every NYC kitchen is actually a kitchen kitchen. And that distinction matters enormously.
The phrase "kitchen kitchens" sounds redundant, but it captures something real about how New Yorkers search for renovation guidance in 2026. When someone types it, they are looking for the distinct layout archetypes that define cooking spaces: galley, L-shape, U-shape, open-plan, and one-wall configurations. Custom cabinets range from $500 to $1,200+ per linear foot, according to Marfa Cabinets, while stock options run $75 to $300 per linear foot. Stock cabinets deliver in 7-21 business days versus 8-16 weeks for custom, per USA Cabinets. Single-wall cabinetry layouts cost $1,500 to $6,500, while G-shaped configurations reach $3,750 to $16,250, according to Captivating Cabinets. Professional cabinet installation typically takes 2-4 days for a standard kitchen, though NYC permit approvals can extend total project timelines by 3-6 months.
The recurring pattern across Brooklyn renovations is that homeowners conflate cabinet style with kitchen layout. They find a Pinterest image of a beautiful galley kitchen, then try to force those same cabinets into an L-shaped space. The result is always a compromise. The cabinets might look right, but the workflow falls apart. Understanding the underlying layout archetype is the prerequisite to every other design decision.
What Does 'Kitchen Kitchens' Mean? Defining Layout Archetypes
The term "kitchen kitchens" reflects a search behavior pattern where users are trying to distinguish between fundamentally different kitchen configurations rather than just browsing for design inspiration. When someone searches for kitchen kitchens, they are asking a structural question: what are the distinct types of cooking spaces, and which one applies to my home?
This question matters more in NYC than anywhere else. Brooklyn brownstones, Manhattan pre-wars, and Queens duplexes each impose different structural constraints on what a kitchen can be. A galley kitchen in a Williamsburg condo shares almost nothing functionally with an open-plan kitchen in a Park Slope brownstone, even if both use the same cabinet species and finish. The layout archetype dictates traffic flow, storage capacity, appliance placement, and even ventilation strategy.
COPA's contemporary kitchen research describes custom millwork as "balancing precision craft with practical demands of urban living" and emphasizes designing for "long-term use rather than trends alone." That philosophy applies directly to layout selection. The layout is the skeleton. Cabinets are the muscle. Finishes are the skin. If the skeleton is wrong, no amount of beautiful walnut veneer fixes the structural problem.
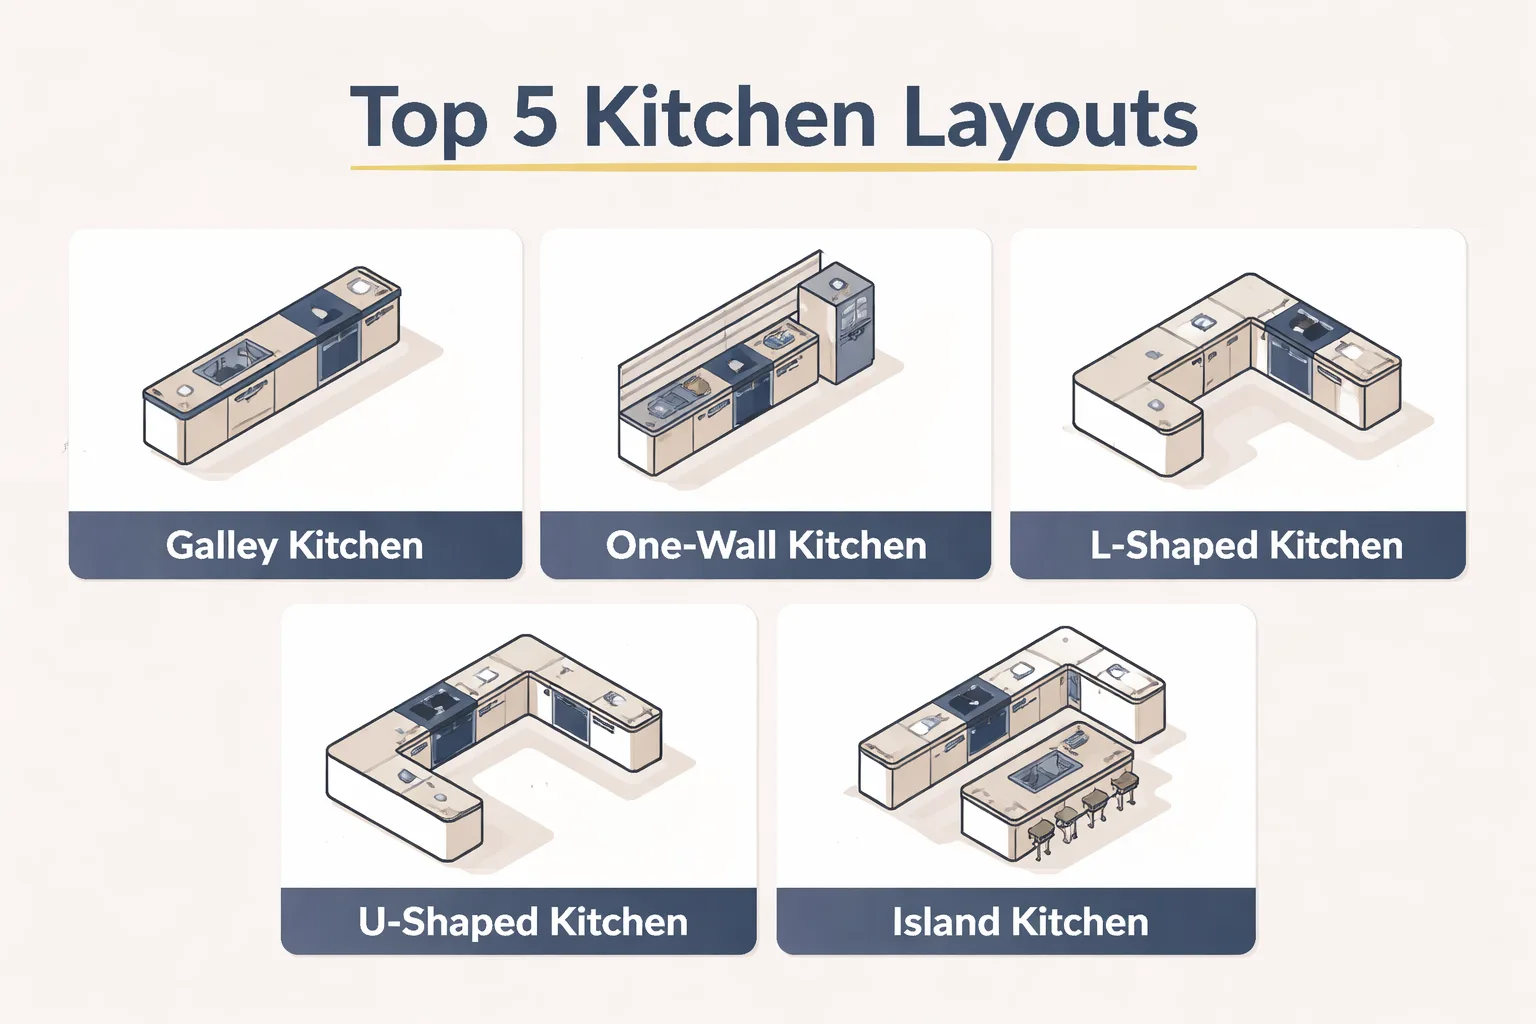
The five layout families most relevant to NYC homes in 2026 are galley, L-shape, U-shape, open-plan, and one-wall. Each has specific dimensional requirements, traffic flow patterns, and cabinet configurations that either work or do not work within that archetype. Understanding these distinctions before consulting with a cabinet maker saves time, reduces design revisions, and prevents the most common renovation pitfall: forcing an incompatible cabinet design into a layout that cannot support it.
The search intent behind "kitchen kitchens" also reflects a deeper anxiety among NYC homeowners. They know their kitchen is unusual. They know it does not match the standard layouts they see in national design magazines or big-box retailer showrooms. Searching for "kitchen kitchens" is an attempt to find validation that their specific configuration is a recognized type with established design solutions. The good news is that every NYC kitchen, no matter how awkward, falls into one of these five archetypes or a hybrid of two of them. The bad news is that recognizing the archetype is just the beginning. The real work happens in the cabinet design phase, where the layout's constraints meet the homeowner's storage needs and aesthetic preferences.
The 5 Kitchen Layout Types Most Common in Brooklyn and NYC
NYC kitchens fall into five dominant layout archetypes. Each one interacts differently with custom cabinetry, and the choice between them is rarely optional. The existing footprint of the apartment usually dictates the layout.
Galley kitchens run two parallel counter surfaces with a walkway between them. This layout dominates pre-war Brooklyn apartments because it fits naturally into the narrow, deep footprints common in buildings from the 1920s and 1930s. The galley is efficient for a single cook but becomes cramped with two people. Cabinet runs are straightforward: straight banks on both sides, typically 12 to 24 inches deep on the upper cabinets and 24 inches deep on the base. The challenge is storage capacity, because there is no island and no corner to exploit. Every inch of linear footage has to work.
In a typical Brooklyn galley measuring 8 feet wide by 12 feet long, the total cabinet linear footage runs about 20 to 24 feet (10 to 12 feet per wall). At a mid-range custom price of $800 per linear foot, that is $16,000 to $19,200 in cabinetry alone. The same galley with stock cabinets at $150 per linear foot would run $3,000 to $3,600. The price gap between stock and custom in a galley layout is significant but narrower than in larger layouts, because the linear footage is constrained by the two-wall configuration.
L-shaped kitchens occupy two adjacent walls, forming an L. This layout is common in Brooklyn condos and newer construction where an open feel is desired but a full open-plan kitchen is not feasible. The L-shape creates a natural corner that requires specialized cabinetry: lazy Susans, blind-corner pullouts, or custom pantry towers. The custom kitchen cabinets Brooklyn market sees more L-shaped configurations than any other type, because it balances counter space with openness. The trade-off is that the corner cabinet is often wasted space unless the cabinet maker designs a smart solution.
The L-shape typically generates 16 to 22 linear feet of cabinetry depending on the dimensions of each leg. A common Brooklyn configuration has a 10-foot leg along the exterior wall (housing the sink and stove) and a 6-foot leg along the perpendicular wall (housing the refrigerator and a pantry tower). The corner where they meet is the critical design challenge. A standard blind-corner base cabinet wastes approximately 40% of its internal volume because the inaccessible area behind the adjacent cabinet run cannot be reached without pulling everything out of the way. Custom solutions like the "magic corner" (a pullout system that brings the back shelf forward) or a lazy Susan (a rotating shelf that makes the corner accessible from a single door) recover most of that wasted space, but they add $400 to $1,200 to the cabinet cost at that single location.
U-shaped kitchens wrap three walls. They maximize storage and counter space but require a minimum width of about 8 feet to avoid feeling claustrophobic. In NYC, U-shaped kitchens appear most often in larger Brooklyn townhouse renovations where walls can be reconfigured. The U-shape supports the classic work triangle (sink, stove, refrigerator at three points) better than any other layout. However, two corners means two sets of corner cabinet problems. Dovetail drawer boxes become critical here because the storage efficiency of each corner unit determines whether the U-shape lives up to its potential.
A U-shaped kitchen in a 10-by-10-foot space generates 22 to 28 linear feet of cabinetry across three walls. At $800 per linear foot, that is $17,600 to $22,400 in cabinetry. The two corners each require custom solutions, adding $800 to $2,400 to the total. The U-shape also typically includes a sink base centered on the back wall, which must align with both the plumbing rough-in and (in many Brooklyn brownstones) a window above. If the window is off-center, the sink base must be off-center too, which means the flanking base cabinets must be different widths to maintain symmetry on the wall. Stock cabinets come in 3-inch increments (12, 15, 18, 21, 24, 27, 30, 33, 36 inches). If the asymmetric layout requires a 19-inch base cabinet on one side and a 23-inch on the other, stock cabinets cannot achieve it without filler panels that break the design line.
Open-plan kitchens blend into the living or dining area without full wall separation. This layout has dominated Brooklyn renovation trends for the past decade and continues strong in 2026. Open-plan demands the most from custom cabinetry because the kitchen is always visible from the living space. Panel-ready appliances, handleless cabinet fronts, and integrated storage solutions are not optional upgrades here. They are requirements. The appliance panel integrated fridge cabinets approach becomes essential for maintaining visual continuity when the kitchen is part of the living room.
Open-plan kitchens in Brooklyn typically run 25 to 35 linear feet of cabinetry, including any island. At $800 per linear foot, the cabinet investment alone reaches $20,000 to $28,000. The island itself adds 6 to 10 linear feet of cabinetry (typically drawer stacks on one side and open shelving or a wine column on the other), plus the countertop overhang for seating. Panel-ready appliances add $1,500 to $3,000 per appliance compared to their stainless-steel counterparts. A full open-plan kitchen with a panel-ready refrigerator, dishwasher, and panel-ready wine column can add $4,500 to $9,000 in appliance upgrade costs alone, on top of the cabinetry.
One-wall kitchens place everything along a single wall. This layout is the most space-efficient and the most common in studio apartments and small one-bedrooms across Manhattan and Brooklyn. Single-wall cabinetry costs range from $1,500 to $6,500, according to Captivating Cabinets, making it the most affordable configuration. The trade-off is severe: limited counter space, minimal storage, and no work triangle. Every cabinet must be purpose-built. There is no room for filler panels or decorative elements that do not serve a function.
A one-wall kitchen in a 400-square-foot Brooklyn studio typically has 8 to 12 linear feet of cabinetry. The appliance run usually follows a standard sequence: tall pantry or refrigerator at one end, base cabinets with sink and stove in the center, and upper cabinets running the full length. The total linear footage is low, but the design complexity per foot is the highest of any layout. Every cabinet must serve a specific purpose because there is no redundancy. If the sink base is 36 inches wide, the adjacent base cabinet is whatever width remains. In an 8-foot wall with a 30-inch refrigerator and a 36-inch sink base, the remaining base cabinet space is 30 inches (96 minus 30 minus 36). That 30-inch base cabinet must house all the pots, pans, and cooking utensils for the entire kitchen. Custom drawer configurations (deep pots drawers, knife dividers, spice racks built into the drawer sides) become essential, not optional.
How Your Layout Type Determines Cabinet Placement and Count
The layout archetype is not a design preference. It is a structural constraint that determines how many cabinets fit, where they go, and what kind of storage solutions work within the space. Green Cabinets NY approaches each layout type with a different cabinet strategy, because the same cabinet configuration that thrives in a galley kitchen fails in an open-plan setup.
In a galley kitchen, cabinet placement is linear and symmetrical. Upper cabinets typically run 12 to 15 inches deep (shallower than standard 24-inch uppers in other layouts) to preserve walkway clearance. The base cabinets on both sides need to maximize deep storage: full-extension drawers rather than doors-with-shelves, because reaching into the back of a base cabinet in a narrow galley is physically difficult. A trash bin cabinet built into one side of the galley is a common request, because freestanding trash cans eat into the already narrow walkway.
The galley layout also constrains appliance placement. The sink and stove typically face each other on opposite walls, which creates a natural work triangle but limits the available cabinet space on each wall. A 30-inch range on one wall takes up 30 inches of base cabinet space. A 36-inch sink base on the opposite wall takes another 36 inches. In a 10-foot wall (120 inches), that leaves 54 inches for base cabinets, which at standard widths (two 24-inch drawer bases and one 6-inch filler) is tight but workable. The opposite wall, with only the range, has 90 inches of base cabinet space, which allows for a pantry tower, a pot drawer stack, and additional storage. The asymmetry between the two walls is a defining characteristic of galley cabinetry that stock cabinet lines cannot address because they assume symmetric placement.
L-shaped kitchens require a fundamentally different approach. The corner is the defining challenge. Green Cabinets NY typically designs blind-corner pullouts or lazy Susan assemblies for L-shape corners, because standard corner cabinets waste up to 40% of their internal volume. The cabinet count in an L-shape is higher than a galley of equivalent square footage because the layout naturally creates more linear wall space. However, the corner cabinet must be custom-built to the specific angle of the walls, which in Brooklyn brownstones is rarely a perfect 90 degrees.
Wall angles in pre-war Brooklyn buildings can deviate by 2 to 5 degrees from square. A corner cabinet built to a perfect 90 degrees installed against walls that meet at 87 degrees will have a 3-degree gap that manifests as a visible wedge at the cabinet face. Custom cabinet makers scribe each corner cabinet to the actual wall angle during installation, which means the cabinet face frame is cut on-site to match the wall geometry. This is impossible with stock cabinets, which are factory-built to 90-degree corners and rely on filler strips to absorb angle deviations. In an L-shaped kitchen with a 3-degree wall deviation, the filler strip at the corner can be 1.5 inches wide on one side and taper to zero on the other. It is functional but visually obvious.
U-shaped kitchens double the corner problem. Two corners means two custom corner solutions, and the cabinet count across three walls can exceed 20 individual units in a standard 10-by-10 kitchen. The custom cabinets Brooklyn market handles U-shapes differently than other layouts because the center run of base cabinets often includes a sink base that must align precisely with both plumbing and the window above it. In Brooklyn brownstones where windows are off-center or irregularly placed, this alignment requires custom cabinet widths that stock manufacturers cannot provide.
The U-shape also creates a "dead zone" at the two back corners where the side walls meet the back wall. These corners are the farthest points from both the sink and the stove, which means they are the least convenient storage locations in the kitchen. Green Cabinets NY typically designs these corner cabinets as appliance garages (for stand mixers and blenders that are used occasionally) or as deep storage for bulky items (stockpots, serving platters, holiday dishware). The key is matching the storage type to the access pattern. Daily-use items should never go in a U-shape corner cabinet, because retrieving them requires bending, reaching, or pulling out a mechanism that adds 5 to 10 seconds to each access.
Open-plan kitchens demand the highest cabinet count and the most custom integration work. Because the kitchen is visible from adjacent living spaces, every cabinet face must be design-coordinated with the surrounding room. Island cabinetry is common in open-plan layouts, and the island itself often houses drawer stacks, wine storage, or a secondary sink. The cabinet count in an open-plan kitchen with an island can reach 25 to 30 units, and the cost of custom kitchen cabinets in this layout typically runs at the top of the $500 to $1,200+ per linear foot range cited by Marfa Cabinets.
The open-plan layout also introduces a cabinet design challenge that no other layout faces: the back of the island. In a galley or U-shaped kitchen, the back of every cabinet is against a wall. In an open-plan kitchen, the island's back side is visible from the living room. This means the island needs a finished back panel (typically a matching veneer or painted panel) that adds $400 to $800 to the island cost. Some designs use the island back for open shelving (facing the living room) or a wine refrigerator, but these options require additional custom work to ensure the back side looks intentional rather than unfinished.
One-wall kitchens require the most strategic cabinet design of all. With only one wall to work with, every cabinet must serve multiple functions. Green Cabinets NY typically designs tall pantry cabinets (84 to 96 inches high) flanking the appliance run, with deep drawers below and glass-front or open shelving above. The cabinet count is low (often 6 to 10 units), but each unit is custom-configured to maximize vertical space. Stock cabinets rarely work in one-wall layouts because the standard widths (12, 15, 18, 24, 30, 36 inches) do not fill the wall precisely, and filler panels in a one-wall kitchen are visually obvious and functionally wasteful.
The vertical strategy in a one-wall kitchen is critical. Standard upper cabinets are 30 inches tall, mounted 18 inches above the counter, leaving a 12-inch gap to an 8-foot ceiling. In a one-wall kitchen where storage is at a premium, that 12-inch gap is wasted space. Green Cabinets NY designs one-wall uppers at 42 inches tall (reaching to the ceiling with crown molding), which adds 40% more storage capacity per linear foot of upper cabinetry. The cost difference between 30-inch and 42-inch uppers is approximately $100 to $200 per linear foot, but the storage gain is disproportionate. In a 10-foot one-wall kitchen, the upgrade from 30-inch to 42-inch uppers adds approximately 10 cubic feet of storage, which is equivalent to a 24-inch-wide pantry cabinet.
Which NYC Kitchen Layout Works Best for Small Apartments?
For sub-100 square foot kitchens (the reality for most Brooklyn studios and one-bedroom apartments), two layouts dominate: galley and one-wall. The choice between them depends on whether the kitchen space is narrow and deep (galley) or shallow and wide (one-wall). Both layouts can work beautifully with custom cabinetry, but they require opposite design strategies.
A galley kitchen in a small apartment maximizes vertical storage. With two walls of cabinetry, the storage capacity per square foot of floor space is the highest of any layout type. The key is keeping upper cabinets shallow (12 inches deep) to preserve a minimum 36-inch walkway. Full-height pantry cabinets at one end of the galley can add 15 to 20 cubic feet of storage in a footprint that occupies less than 2 square feet of floor space. How to renovate a small kitchen without losing storage is not just a design question. In a galley, it is an engineering problem with specific dimensional constraints.
The walkway width in a small galley is the single most contested dimension. Building codes recommend a minimum 36-inch walkway between opposing cabinet runs. In a 7-foot-wide Brooklyn kitchen (84 inches), two 24-inch-deep base cabinets leave a 36-inch walkway. That meets code but leaves zero room for a person to stand at the counter while another passes behind them. If the base cabinets are reduced to 21 inches deep (a custom option), the walkway widens to 42 inches, which allows one person to cook while another accesses the opposite wall. The 3-inch reduction in cabinet depth costs approximately 25% of the storage volume in the base cabinets, but the functional improvement is significant. This is the kind of trade-off that custom cabinetry makes possible and stock cabinetry does not.
One-wall kitchens in small apartments require a different strategy. Since there is only one wall, the storage must go vertical. Cabinets should run from counter to ceiling (typically 84 to 96 inches total height) rather than the standard 30-inch upper cabinet above a 36-inch counter. This doubles the storage capacity without increasing the floor footprint. The trade-off is accessibility: upper cabinets above 72 inches require a step stool, which in a small NYC kitchen means the step stool must have a designated storage spot.
The one-wall layout also forces a linear appliance sequence that determines the entire cabinet configuration. The most common sequence in NYC studios is: refrigerator, counter, sink, counter, stove, counter. This sequence puts the refrigerator at one end (away from the living area to reduce noise) and the stove at the other end (near a window for ventilation). The two counter spaces between the appliances are the only prep areas. In a 10-foot wall with a 30-inch refrigerator, a 36-inch sink base, and a 30-inch range, the remaining counter space is 24 inches on each side of the sink. That is enough for basic prep but not for simultaneous cooking and baking. Custom cabinetry can improve this by using a 24-inch base cabinet with a pullout cutting board that extends the counter surface by 18 inches when deployed and stores flush when not needed.
The semi-custom kitchen cabinets option appeals to small-apartment renovators who want some customization without the full custom price tag. Semi-custom cabinets for a mid-size kitchen run $8,000 to $25,000, according to Orlando Custom Cabinet, citing HomeAdvisor data. That compares to $3,000 to $8,000 for stock cabinets in the same space. The semi-custom route allows width adjustments in 1-inch increments, which matters in NYC apartments where walls are rarely plumb and standard cabinet widths leave awkward gaps.
However, semi-custom cabinets have limitations that matter specifically in small NYC kitchens. They cannot accommodate non-standard angles (common in pre-war buildings with settling). They cannot be built to unusual depths (necessary when a radiator or pipe chase eats into the cabinet run). And they cannot integrate panel-ready appliances with the precision that open-plan small kitchens demand. For apartments under 100 square feet where every millimeter counts, fully custom cabinets are often the difference between a kitchen that functions and one that merely exists.
The cost of custom kitchen cabinets in a small apartment is lower in absolute terms because the linear footage is lower. A 10-foot one-wall kitchen at $500 per linear foot runs $5,000 for the cabinets themselves. The same kitchen at $1,200 per linear foot reaches $12,000. Compare that to a 30-foot open-plan kitchen at the same rates: $15,000 to $36,000. The per-linear-foot cost is identical, but the total investment scales with the layout. Small kitchens are not necessarily cheaper per unit. They are cheaper because there are fewer units.
Stock vs. Custom vs. Semi-Custom Cabinets for Each Layout
The choice between stock, semi-custom, and custom cabinets is not independent of the layout archetype. Each layout type interacts differently with each cabinet tier, and understanding these interactions is essential for budgeting accurately.
Stock cabinets work best in galley and one-wall layouts where the cabinet runs are straight and continuous. The standard widths (12, 15, 18, 21, 24, 27, 30, 33, 36 inches) can fill most straight walls without excessive filler panels. Stock cabinets also work in L-shaped kitchens where the corner uses a standard 36-inch lazy Susan base cabinet. However, stock cabinets fail in U-shaped kitchens with off-center windows, open-plan kitchens requiring panel-ready appliances, and any layout where wall angles deviate from 90 degrees.
The delivery timeline difference is significant. Stock cabinets deliver in 7 to 21 business days, according to USA Cabinets. Custom cabinets take 8 to 16 weeks. Semi-custom falls in between, typically 4 to 8 weeks. For a renovation on a tight timeline (common in NYC where tenants have move-out dates or co-op board approvals have expiration dates), the 12-week difference between stock and custom can be the deciding factor.
The price comparison across all three tiers for a 10-by-10 kitchen (approximately 20 linear feet of cabinetry) illustrates the spread. Stock cabinets at $150 per linear foot: $3,000. Semi-custom at $400 per linear foot: $8,000. Custom at $800 per linear foot: $16,000. Custom at $1,200 per linear foot: $24,000. The difference between stock and high-end custom for the same kitchen is $21,000. That is the cost of a mid-range car or a year of NYC rent for many people. The question is whether the customization, material quality, and fit justify that premium.
For galley and one-wall layouts in small apartments, the answer is often no. The linear footage is low enough that stock cabinets with a few custom modifications (like a custom pantry pullout or a modified sink base) can achieve 80% of the functionality at 30% of the cost. For L-shaped and U-shaped layouts with corners and irregular walls, the answer is more often yes, because stock cabinets cannot address the corner geometry and wall angles without filler panels that waste space and look obvious. For open-plan kitchens, the answer is almost always yes, because the visual integration requirements (panel-ready appliances, handleless fronts, ceiling-height uppers) are impossible to achieve with stock or semi-custom lines.
Why Layout Drives Cost More Than Material Choice
Here is the contrarian take that most renovation guides miss: the layout archetype affects the total cost of custom kitchen cabinets more than the wood species, finish, or hardware selection. A one-wall kitchen in walnut with soft-close drawers will cost less than a U-shaped kitchen in paint-grade maple with basic hardware. The linear footage difference between layouts is enormous, and it overwhelms every other cost variable.
A typical Brooklyn galley kitchen has 12 to 16 linear feet of cabinetry. A U-shaped kitchen in a comparable apartment has 22 to 28 linear feet. At $800 per linear foot (a mid-range custom price), the galley costs $9,600 to $12,800. The U-shape costs $17,600 to $22,400. That $5,000 to $10,000 difference is larger than the upgrade cost from paint-grade maple to walnut, or from standard hinges to soft-close everything. The layout decision is the single largest cost lever in a kitchen renovation, and most homeowners do not realize it until the quote arrives.
Material upgrades affect the per-linear-foot cost by 15 to 30%. Upgrading from paint-grade maple ($500 per linear foot) to walnut ($800 per linear foot) increases the per-foot cost by 60%. But in a galley kitchen with 14 linear feet, that 60% per-foot increase adds $4,200 to the total. Switching from a galley layout (14 linear feet) to a U-shaped layout (25 linear feet) at the same $500 per linear foot adds $5,500. The layout change costs more than the material upgrade, even though the material upgrade sounds more dramatic.
This is why understanding kitchen kitchens, the distinct layout archetypes, is not an academic exercise. It is a budget exercise. The layout determines the cabinet count. The cabinet count determines the linear footage. The linear footage multiplied by the per-foot cost determines the total investment. Changing the wood species from oak to walnut might add 15% to the cost. Changing from a one-wall to an L-shaped layout adds 50 to 75%.
The cost conversation also needs to account for what is included in the per-linear-foot price. Some cabinet makers quote only the cabinet boxes (no doors, no drawers, no hardware). Others quote the complete cabinet including doors, drawers, hinges, and drawer slides. The $500 to $1,200+ range from Marfa Cabinets refers to the complete cabinet. When comparing quotes, homeowners need to verify what is included. A $500-per-linear-foot quote that excludes doors and hardware is actually a $700 to $800 per-linear-foot quote when those items are added. Green Cabinets NY provides all-inclusive per-linear-foot pricing that accounts for every component, which eliminates the most common source of budget surprises in custom kitchen renovations.
Which kitchen layout archetype matches your NYC apartment?
The Material Resilience Gap Nobody Discusses
The Brooklyn custom cabinet market in 2026 has a glaring omission that nobody is addressing: long-term material resilience. Designers lean heavily into solid wood and plywood for durability, which makes sense given NYC's climate. But there is almost no explicit conversation about how different layout types stress cabinetry differently over time.
Galley kitchens concentrate moisture near the sink run, which is on one wall. The opposite wall stays dry. This means the cabinet finish on the sink side degrades faster, and the wood movement is asymmetric across the kitchen. The sink-side cabinets experience humidity spikes of 20 to 30% above ambient every time the dishwasher runs or the sink is used for extended periods. The opposite wall remains at ambient humidity. Over 5 to 10 years, this asymmetry causes the sink-side cabinets to expand and contract more than the opposite side, which can lead to door warping and joint separation. The solution is specifying moisture-resistant materials (marine-grade plywood, polyurethane finishes) on the sink side only, which adds 10 to 15% to the cost of those specific cabinets but extends their service life by 5 to 10 years.
In U-shaped kitchens, the sink is typically on the center wall with appliances on the side walls, creating a more balanced moisture distribution but concentrating heat near the stove corner. The cabinet adjacent to the range experiences temperature swings of 30 to 50 degrees during cooking (from ambient 70 degrees to 120+ degrees near the oven vent). This thermal cycling causes finish degradation and wood movement at the stove-adjacent cabinet faster than anywhere else in the kitchen. Heat-resistant finishes and heat shields (thin metal panels installed between the stove and the adjacent cabinet) are standard in commercial kitchens but rarely specified in residential custom cabinetry.
Open-plan kitchens expose all cabinetry to living-room-level humidity (often lower than kitchen humidity), which causes seasonal wood movement across every cabinet face simultaneously. In a galley or U-shaped kitchen, the closed room traps cooking moisture, raising humidity to 60 to 70% during cooking and dropping to 30 to 40% between meals. The cabinets acclimate to this cycle. In an open-plan kitchen, cooking moisture dissipates into the larger living space, and humidity remains relatively constant at 35 to 45%. This sounds like a good thing, but it means the wood never fully acclimates to high-humidity conditions, and when it does encounter them (during a long cooking session), the movement is more pronounced because the wood has not adapted.
These are not theoretical concerns. They are the reasons cabinet joints fail, finishes crack, and doors warp over a 10-year period. The white oak cabinets guide discusses species selection in depth, but species is only half the equation. The layout determines how moisture, heat, and traffic distribute across the cabinetry, and that distribution determines which material choices will hold up over time.
Green Cabinets NY addresses this gap by specifying materials based on layout archetype, not just aesthetic preference. A galley kitchen might use moisture-resistant plywood boxes on the sink side and standard plywood on the opposite wall. An open-plan kitchen might require wider stiles and rails to accommodate seasonal movement from humidity swings between the kitchen and living areas. These are the kinds of decisions that separate cabinetry that lasts 10 years from cabinetry that lasts 30.
The durability conversation also extends to hardware. Soft-close hinges and drawer slides are rated for 50,000 to 100,000 cycles, which sounds like a lot but translates to 7 to 14 years of daily use in a busy kitchen. In a galley kitchen where the narrow walkway forces frequent cabinet access (because there is no island or counter space to stage items), the cycle count accumulates faster. In an open-plan kitchen with an island that serves as a staging area, the perimeter cabinets are opened less frequently. The layout affects hardware wear rate, and premium hardware (rated for 100,000+ cycles) is more important in galley and one-wall layouts than in open-plan layouts.
Installation Realities Across Different Layouts
The installation process varies significantly by layout type, and this is where many Brooklyn renovations go off track. Professional cabinet installation typically takes 2 to 4 days for a standard kitchen, according to USA Cabinets. But that timeline assumes a straightforward layout with plumb walls and level floors. NYC apartments rarely offer those conditions.
Galley kitchens install faster than other layouts because the cabinet runs are straight and continuous. Two parallel walls, no corners, no islands. A skilled team can install a galley kitchen in 2 days. The risk is wall alignment: if the two walls are not parallel (common in pre-war buildings), the cabinet runs will converge or diverge, creating gaps that grow wider toward the end of the run. In a 12-foot galley where the walls converge by 1 inch over the length, the last cabinet on each side will be 1 inch closer together than the first. This means the counter surfaces will not be parallel, and the countertop installer will need to scribe the counter to match the divergence, which adds labor cost and creates a visible taper in the countertop overhang.
L-shaped and U-shaped kitchens take longer because the corner cabinets must be installed first and perfectly leveled before the adjacent cabinets can be attached. A corner that is off by 1/4 inch translates to a 1/2 inch gap at the end of a 10-foot run. In Brooklyn brownstones where floors can slope 1 to 2 inches over 10 feet, leveling corner cabinets becomes the most time-consuming part of the installation. The installer must shim the corner cabinet to level, then scribe the bottom of each adjacent cabinet to match the floor slope. This process adds 4 to 8 hours to the installation compared to a galley kitchen of similar size.
Open-plan kitchens with islands add another layer of complexity. The island must be perfectly aligned with the perimeter cabinetry, both in position and height. Islands also require electrical and plumbing rough-ins that must be completed before the island cabinet is installed. If the rough-in is off by even an inch, the island cabinet may not fit, and the countertop template will not work. The island installation alone can take a full day, and it requires coordination between the electrician, the plumber, the cabinet installer, and the countertop fabricator. In NYC co-op buildings where work hours are restricted (typically 9 AM to 4 PM, Monday through Friday), this coordination can extend the installation timeline by a week or more.
The most common installation failure in NYC is the disconnect between design renderings and the final installed product. Cabinets that should be flush to the ceiling end up with a 2-inch gap. Layouts that looked proportional in the 3D rendering do not fit the actual measured space. This happens when the design firm and the installation team are not the same entity, or when the installation team does not have experience with custom cabinetry in irregular NYC spaces. Green Cabinets NY manages design and installation as an integrated process, which eliminates this communication gap.
The installation timeline also depends on the cabinet type. Stock cabinets install faster because they are pre-assembled (or require simple assembly with cam locks and dowels). Custom cabinets typically arrive as finished components (face frames, doors, drawer boxes, cabinet boxes) that must be assembled and installed on-site. The on-site assembly process allows the installer to scribe each component to the wall, but it adds 30 to 50% to the installation time compared to pre-assembled stock cabinets. For a galley kitchen that installs in 2 days with stock cabinets, the same layout with custom cabinets might take 3 to 4 days. For a U-shaped kitchen, stock cabinets might take 3 days while custom takes 5 to 6 days.
How Long Does Custom Cabinet Installation Take by Layout Type?
The installation timeline for custom kitchen cabinets varies by layout archetype, and understanding these differences is essential for project planning. The 2 to 4 day baseline from USA Cabinets applies to a standard galley or straight-run kitchen with pre-assembled cabinets. Custom cabinets in NYC layouts take longer.
A one-wall kitchen with custom cabinets typically takes 1.5 to 2.5 days to install. The straight run simplifies leveling and scribing, and the lack of corners means no corner cabinet sequencing. The main time variable is the ceiling-height upper cabinets, which require two installers and a ladder for the entire upper installation phase.
A galley kitchen with custom cabinets takes 2 to 3.5 days. The two parallel runs are installed sequentially (one wall at a time), and the main time variable is wall parallelism. If the walls diverge, each cabinet must be scribed individually, which adds 30 to 60 minutes per cabinet.
An L-shaped kitchen with custom cabinets takes 3 to 4.5 days. The corner cabinet installation and leveling adds a half day, and the scribing of both legs to their respective walls adds another half day. The corner cabinet itself takes 2 to 3 hours to install correctly, because it must be leveled in two directions (along both legs) and the adjacent cabinets must be clamped to it before any fastening occurs.
A U-shaped kitchen with custom cabinets takes 4 to 6 days. Two corners double the corner installation time, and the back wall (typically the longest run) must be installed between the two corners, which requires precise measurement on both ends. The sink base in the center of the back wall must align with the plumbing rough-in, which is often off-center from the window above.
An open-plan kitchen with a custom island takes 5 to 7 days. The perimeter cabinetry installs like an L-shape or U-shape (3 to 4.5 days), and the island adds 1.5 to 2.5 days. The island installation includes electrical and plumbing coordination, cabinet assembly, countertop support framing, and finish work on the back panel. The island countertop is typically templated and installed separately from the perimeter countertop, which adds another coordination point.
These timelines assume a two-person installation crew working standard hours. In NYC co-op buildings where work hours are restricted and freight elevator reservations are required, add 30 to 50% to the timeline. A 4-day U-shaped installation in a Brooklyn brownstone with unrestricted access becomes a 6-day installation in a Manhattan co-op with 9-to-4 work hours and a shared service elevator.
What This Means for Your 2026 Renovation
Understanding kitchen kitchens, the distinct layout archetypes that define NYC cooking spaces, is the foundation of every renovation decision that follows. The layout determines the cabinet count, the storage strategy, the installation timeline, the total cost, and even the long-term material performance. Skipping this step and jumping straight to cabinet styles and finishes is the most expensive mistake a homeowner can make.
The data is clear: stock cabinets deliver in 7-21 business days versus 8-16 weeks for custom, and the cost difference between stock and custom can exceed $15,000 for a full kitchen. But those numbers only make sense in the context of a specific layout. A one-wall kitchen with 10 linear feet of stock cabinets is a $3,000 to $8,000 project. The same layout with custom cabinets is $5,000 to $12,000. An open-plan kitchen with 30 linear feet of custom cabinetry is $15,000 to $36,000. The layout multiplies the per-foot cost difference into a total budget difference that can exceed $20,000.
For Brooklyn homeowners and developers planning a 2026 renovation, the sequence should be: identify the layout archetype, measure the linear footage, then select the cabinet type (stock, semi-custom, or custom) that fits both the budget and the spatial constraints. Green Cabinets NY specializes in translating layout constraints into custom cabinet solutions that maximize both storage and aesthetics for NYC's unique housing stock. Whether the space is a 60-square-foot galley in a studio or a 200-square-foot open-plan kitchen in a brownstone, the layout archetype is the starting point.
The phrase kitchen kitchens might sound like a search quirk, but it points to a real and important question. Not all kitchens are built the same. Understanding the differences before renovating saves money, prevents design mistakes, and ensures the final result actually functions for the way the space will be used. The commercial millwork principles that govern large-scale NYC developments apply here too: the layout defines the parameters, and the cabinetry must be designed within those parameters rather than against them. Green Cabinets NY brings that same discipline to every residential kitchen, regardless of size or layout archetype.
FAQ
What does the term "kitchen kitchens" mean?
The phrase "kitchen kitchens" describes how New Yorkers search for guidance on distinct kitchen layout archetypes rather than just cabinet styles. It highlights the need to identify configurations like galley, L-shape, U-shape, open-plan, and one-wall setups before making design choices. This distinction helps avoid mismatches between aesthetics and workflow in renovations.What are the main kitchen layout archetypes discussed?
The article identifies galley, L-shape, U-shape, open-plan, and one-wall configurations as the core archetypes that define NYC cooking spaces. These layouts influence everything from cabinet placement to overall functionality. Understanding them is presented as essential before selecting any cabinetry.How do custom cabinets compare to stock cabinets in cost and timeline?
Custom cabinets range from $500 to $1,200+ per linear foot with delivery in 8-16 weeks, while stock options cost $75 to $300 per linear foot and arrive in 7-21 business days. Specific layouts also vary, such as single-wall setups at $1,500 to $6,500 versus G-shaped at $3,750 to $16,250. Professional installation typically takes 2-4 days but can extend due to NYC permits.Why is matching cabinets to the kitchen layout important?
Homeowners often select cabinets based on images without considering the underlying layout, leading to compromised workflow despite visual appeal. The article stresses that layout archetypes must guide design decisions to ensure functionality. This prevents common renovation pitfalls in Brooklyn and similar NYC projects.Get a layout-specific custom cabinet consultation with Green Cabinets NY and eliminate the guesswork from your 2026 renovation.