What Are Manhattan Cabinets? A 2026 Buyer's Guide
Manhattan cabinets are custom-built for NYC apartment constraints: irregular walls, co-op board rules, and elevator logistics. Here is what makes them different from stock and semi-custom options, and how to evaluate a maker in 2026.
By Green Cabinets NY Team
Key Takeaways
- Manhattan cabinets are custom-built to the millimeter for NYC constraints like non-standard walls and co-op delivery rules, unlike stock cabinets fixed in 3-inch increments at $100–$300 per linear foot.
- A 3-inch gap in a 6-foot-wide Brooklyn galley kitchen wastes 4% of usable storage space.
- Manhattan cabinets are engineered to fit elevator dimensions that exclude standard 36-inch panels and ceiling heights that vary by 4 inches between units in the same building.
- Verify any "Manhattan cabinets" quote includes co-op alteration agreements that limit construction hours and debris removal before signing.
The showroom is calm, deliberately lit, and smells faintly of fresh-cut walnut. Samples of flat-front door profiles line one wall. Matte white, warm greige, deep charcoal. While a full kitchen vignette anchors the center of the room. A sales consultant gestures toward the display and says, almost offhandedly, "These are our Manhattan cabinets." You nod. You take the brochure. Later, at home, you realize you're still not entirely sure what made those cabinets specifically "Manhattan" — or whether the ones at the big-box store two miles away, priced at a third of the cost, are meaningfully different.
Manhattan cabinets are custom-built cabinetry engineered specifically for NYC apartment constraints: non-standard wall dimensions, co-op board delivery restrictions, and premium vertical storage needs. Unlike stock cabinets (which run $100–$300 per linear foot and come in fixed 3-inch increments), Manhattan cabinets are built to the millimeter. The distinction matters because a 3-inch gap in a 6-foot-wide Brooklyn galley kitchen is not a cosmetic issue. It is 4% of your usable storage, gone.
The term "Manhattan cabinets" does not appear in any industry standard, ANSI specification, or manufacturer catalog. It is a market-specific label that NYC cabinet makers, designers, and showrooms use to signal a category of cabinetry built for a specific set of problems. Those problems include elevator dimensions that rule out standard 36-inch-tall panels, co-op alteration agreements that restrict construction hours and debris removal, and ceiling heights that vary by 4 inches between units in the same building. When a showroom says "Manhattan cabinets," they mean cabinets designed to survive the logistics of a NYC installation while meeting a high-end design threshold.
Green Cabinets NY builds manhattan cabinets for homeowners and developers across Brooklyn and the wider NYC area. The work involves custom kitchen cabinets, bathroom vanities, and architectural millwork. The defining characteristic is not a door style or a wood species. It is the engineering process that accounts for the building before the cabinet.
What 'Manhattan Cabinets' Really Means
The phrase gets thrown around loosely. A showroom might slap the label on any white shaker door with a soft-close hinge. That is marketing, not engineering.
Manhattan cabinets are defined by the constraints they solve. A standard stock cabinet is built in a factory, shipped in a box, and installed with filler panels to close gaps. A Manhattan cabinet is measured to the actual wall, built to fill that exact space, and installed without filler strips that collect dust and look like afterthoughts. The difference is visible from across the room.
Stock cabinets come in fixed 3-inch size increments, according to CabStone's cabinet comparison guide. That means a 33-inch opening gets a 30-inch cabinet and a 3-inch filler. In a Manhattan apartment where kitchen walls are rarely plumb and almost never square, those fillers multiply. A custom build eliminates them.
Semi-custom kitchen cabinets offer a middle ground. Manufacturers allow modifications to standard sizes, door styles, and organization inserts. But semi-custom still starts from a catalog. Manhattan cabinets start from a tape measure and a set of field conditions. The design freedom is unlimited because there is no catalog to conform to.
The label also implies a quality threshold. Manhattan apartments command some of the highest renovation costs in the country. Buyers in this market expect finishes that justify that investment: solid wood face frames, dovetailed drawer joints, full-extension soft-close undermount slides, and hand-applied finishes. A cabinet that meets building code but looks like it came from a warehouse does not qualify.
Green Cabinets NY approaches manhattan cabinets as a category that demands both precision engineering and material integrity. The process begins with a site visit to measure the actual installation environment, not just the wall dimensions. Elevator interiors, stairwell turns, hallway clearances, and even the building's freight schedule influence how cabinets are designed, assembled, and delivered.
The difference between a cabinet that is labeled "Manhattan" for marketing purposes and one that is engineered for the reality of a NYC installation comes down to tolerance. A stock cabinet has a tolerance of plus or minus a quarter inch. That gap is filled with a filler strip. A Manhattan cabinet has a tolerance of plus or minus a sixteenth of an inch, scribed to the wall on site. That precision is what eliminates the filler strip. It is also what requires a skilled installer, not a contractor who happens to have a drill and a level. The labor cost is higher. The result is visible every time you look at the kitchen.
The Unique Requirements That Shape Manhattan Cabinet Design
Manhattan's building stock is old, irregular, and governed by rules that do not exist in suburban markets. These constraints shape every design decision.
Co-op and Condo Board Restrictions
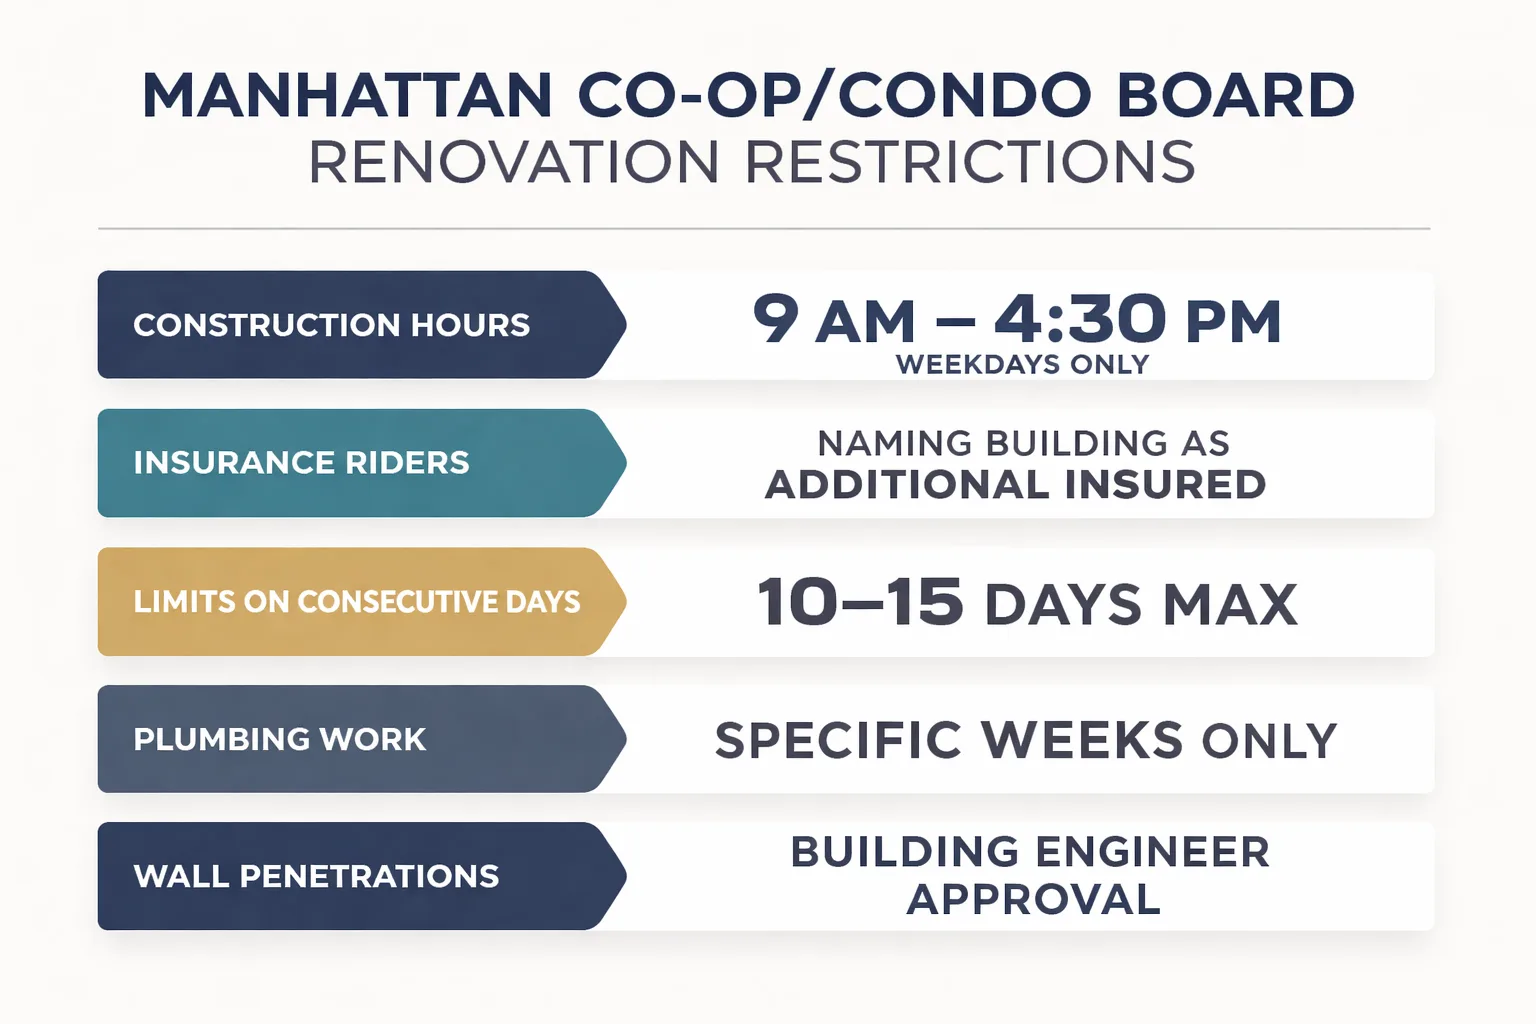
Most Manhattan apartments are in co-op buildings, and co-op boards have broad authority over renovations. A typical alteration agreement specifies construction hours (usually 9 AM to 4:30 PM, weekdays only), requires insurance riders naming the building as additional insured, and limits the number of consecutive renovation days. Some buildings restrict plumbing work to specific weeks. Others require a building engineer to approve any wall penetration.
These restrictions directly affect cabinet design. If a building allows only 10 consecutive work days for a kitchen renovation, the cabinets must arrive pre-assembled or designed for rapid on-site assembly. A 30-piece kitchen with complex joinery that requires three days of on-site fitting will blow the schedule. Manhattan cabinets are engineered to minimize on-site construction time because the clock is expensive.
The alteration agreement itself is a document that can run 15 pages and cover everything from sub-contractor licensing requirements to the specific route construction debris must take through the building. A cabinet maker who has never read one will miss details that cause delays. The building may require a $5,000 security deposit against common-area damage. It may require a dedicated elevator pad and protective plywood corridors from the service entrance to the apartment door. These are not optional line items. They are costs that a naive cabinet maker will not include in a quote, and the buyer will discover them only when the building manager hands over the alteration agreement after the contract is signed.
Elevator and Stairwell Logistics
A standard base cabinet is 34.5 inches tall and 24 inches deep. The interior door of a Manhattan service elevator in a pre-war building may be 30 inches wide with a 72-inch clearance. A fully assembled tall pantry cabinet will not fit. Cabinet makers who work in Manhattan design cabinets in sub-assemblies that fit through elevator doors and stairwell turns, then join them on site.
This is not a trivial engineering problem. A 96-inch tall pantry cabinet built as a single unit requires a freight elevator with at least 100 inches of interior clearance. Many buildings do not have one. The cabinet must be designed as two stacked sections with a seamless joint, which requires precise shop fabrication and careful on-site alignment.
The elevator interior dimensions are the first number a cabinet maker should ask for. Not the kitchen dimensions. The elevator. If the cabinet does not fit in the elevator, it does not matter how well it fits in the kitchen. A maker who begins the conversation with "what are your wall dimensions" without asking about the delivery route is not a Manhattan cabinet maker. They are a cabinet maker who happens to be working in Manhattan, and they will learn the lesson on your project.
Ceiling Height Variations
Manhattan apartments have ceiling heights that range from 8 feet in pre-war tenements to 11 feet in new luxury developments. Within a single apartment, ceilings can vary by an inch or more across a 10-foot run because floors settle and walls shift. Stock cabinets cannot accommodate this. Semi-custom kitchen cabinets can be ordered in different heights but still come in fixed increments.
Manhattan cabinets are built to the actual ceiling height, measured at multiple points along the wall. A skilled installer scribes the top of a cabinet to follow the ceiling line, creating a custom fit that looks intentional rather than forced. This requires field measurements taken after demolition, not before, because removing old cabinets and flooring changes the reference points.
The scribing process is a skill that separates a custom installer from a contractor. A scribed cabinet top follows the ceiling's contour exactly. The installer uses a compass or a scribing tool to transfer the ceiling's irregularities to the cabinet's top rail, then cuts or sands to that line. The result is a cabinet that appears to grow out of the ceiling. A stock cabinet with a filler strip looks like a stock cabinet with a filler strip. The visual difference is immediate and unmistakable.
The Premium on Vertical Storage
Manhattan apartments average 750 square feet for a one-bedroom. Kitchens in these apartments are often galley-style or L-shaped, with limited wall space. Every vertical inch matters. Manhattan cabinets maximize storage by extending to the ceiling, using tall upper cabinets (42 inches or higher), and incorporating pull-down shelving systems that make upper storage accessible.
The small kitchen renovation guide on the Green Cabinets NY site covers specific strategies for maximizing storage in compact NYC kitchens. The principles are straightforward: eliminate wasted space above cabinets, use full-depth uppers where possible, and integrate appliance garages that keep counters clear. These are not optional features in a Manhattan kitchen. They are the baseline.
Kitchen vs. Bathroom Cabinets in Manhattan
Kitchen cabinets and bathroom vanities serve different functions, but in Manhattan they share one critical constraint: space. The design decisions diverge from there.
Material Selection Differences
Kitchen cabinets face heat, grease, and heavy use. Bathroom vanities face humidity, water exposure, and cosmetic products that can stain finishes. The material choices reflect these differences.
For kitchen cabinetry, Green Cabinets NY frequently recommends walnut for clients seeking dark, rich tones. Walnut's inherent resistance to warping and its consistent grain minimize the staining issues that plague other species. Projects in 2026 have shown that achieving a deep, consistent dark stain on a less forgiving wood can lead to delays and rework. Walnut performs better, providing a more predictable and high-quality finish. The walnut species page details the specific properties that make it suited for NYC kitchen environments.
For bathroom vanities, moisture resistance is the primary concern. The sustainable bathroom vanity guide covers material choices that perform well in humid NYC bathroom environments. The cabinet box material, the finish system, and even the hardware selection change when the cabinet will live three feet from a shower in a 5-by-7-foot bathroom.
Hard maple presents a specific challenge. Homeowners love its light, clean aesthetic, but the blotching issue when stained is a real problem. In NYC apartments where humidity fluctuations exacerbate finishing challenges, achieving a consistent light wood stain on hard maple can add significant prep work and cost. The cost of custom kitchen cabinets climbs quickly when a material fight enters the equation.
The material conversation should also address the cabinet box, not just the doors. A premium wood door on a particleboard box is a compromise that will not age well. Manhattan cabinets typically use furniture-grade plywood for the box, with solid wood face frames and dovetailed solid wood drawer boxes. The plywood should be formaldehyde-free, particularly in a small apartment where the kitchen is open to the living space and ventilation is limited. The difference between a cabinet that looks good on day one and one that looks good on day 3,000 is the box construction.
Design and Functional Differences
Kitchen cabinets in Manhattan prioritize storage capacity and workflow. A typical Manhattan kitchen renovation involves maximizing every inch of wall space, integrating panels to conceal refrigerators and dishwashers, and designing around existing plumbing and gas lines that cannot be moved without building approval.
Bathroom vanities prioritize water resistance and counter space. A custom bathroom vanity manhattan project might involve a 24-inch vanity in a powder room with a wall-mounted faucet to save counter depth, or a 60-inch double vanity in a master bath with integrated storage for linens. The vanity must coordinate with the plumbing rough-in, the mirror height, and the lighting placement.
The functional differences extend to the interior organization. A kitchen cabinet designed for pots and pans needs deep drawers with heavy-duty slides rated for 75 pounds or more. A bathroom vanity designed for toiletries and cosmetics needs shallow drawers with dividers. The interior configuration is not an afterthought. It is designed for the specific items that will live in the cabinet, and that design should happen before fabrication, not after installation.
What Kitchen and Bathroom Cabinets Share
Both require finishes that can withstand NYC apartment conditions. Steam radiators create dry heat in winter. Window-mounted AC units create humidity swings in summer. Cabinets that perform well in a suburban climate-controlled home may warp, crack, or finish-fail in a Manhattan apartment. The finish system matters as much as the wood species.
Green Cabinets NY applies the same finishing standards to kitchen and bathroom cabinetry: multiple coats of conversion varnish or water-based lacquer, hand-sanded between coats, and cured under controlled conditions. This is not the factory-sprayed catalyzed finish on semi-custom kitchen cabinets. It is a shop-applied, hand-finished process designed for longevity.
The finishing process is where stock cabinets and Manhattan cabinets diverge most visibly. A factory finish is applied by a machine in a controlled environment, which sounds good until you realize that the finish is thin (typically 2-3 mils) and designed for visual consistency, not durability. A shop-applied hand finish can build 5-8 mils of film thickness, with sanding between coats to ensure adhesion. The thicker film resists chipping, moisture penetration, and the daily abrasion of a working kitchen. When a buyer runs a fingernail along the inside of a drawer box and finds raw, unsealed wood, that is a stock cabinet. When the inside of the drawer is sealed and sanded, that is a Manhattan cabinet.
How Much Do Manhattan Cabinets Actually Cost?
The cost question is unavoidable. Buyers want a number, and the industry makes it difficult to provide one.
Stock cabinets run $100–$300 per linear foot, according to CabStone's comparison data. Semi-custom kitchen cabinets occupy a middle tier. Custom cabinets, including Manhattan-grade builds, represent the highest investment because every cabinet is built to specification.
The custom kitchen cabinets price depends on several variables that interact with each other. Wood species selection drives material cost. Walnut costs more than maple. Plywood box construction costs more than particleboard. Soft-close Blum undermount slides cost more than side-mounted roller slides. A full-custom kitchen with walnut doors, plywood boxes, dovetailed drawers, and premium hardware can run 3-5x the cost of a stock kitchen of the same size.
But the linear-foot comparison is misleading. A stock kitchen at $200 per linear foot includes filler panels, wasted space above the cabinets, and standard-depth uppers that do not reach the ceiling. A Manhattan custom kitchen at a higher per-foot cost uses every inch of wall space, eliminates fillers, and extends storage to the ceiling. The effective storage per dollar is closer than the raw per-foot comparison suggests.
The custom kitchen cabinets cost guide breaks down the pricing variables in detail. The key insight is that cost should be evaluated against storage capacity and longevity, not just linear feet.
For a typical Manhattan galley kitchen (8 feet of cabinetry on each wall, 16 linear feet total), the investment difference between stock and custom can range from $5,000 to $25,000 or more. That range reflects material choices, finish quality, hardware, and the complexity of the installation. A pre-war co-op with uneven walls and a freight elevator restriction adds labor cost. A new-construction condo with plumb walls and a large passenger elevator reduces it.
The price of custom kitchen cabinets also includes elements that are invisible in a linear-foot quote. The design time, the shop drawings, the site visits, the delivery logistics, the installation labor, the hardware specification, and the finish application are all built into the per-foot cost. A stock cabinet quote includes the box and the doors. Everything else is add-on. When the stock cabinet quote is doubled by the time fillers, moldings, toe kicks, delivery, and installation are added, the gap to custom narrows considerably.
Are your building's elevator dimensions and co-op rules part of your cabinet design conversation yet?
How to Choose a Manhattan Cabinet Maker in 2026
The selection criteria for a Manhattan cabinet maker are different from the criteria for choosing a suburban kitchen dealer. Local experience is not a nice-to-have. It is a prerequisite.
Local NYC Experience
A cabinet maker who has never navigated a co-op alteration agreement does not know what they do not know. They will schedule a delivery without confirming the building's freight elevator hours. They will build a cabinet that fits in their shop but not in the elevator. They will underestimate the time required for on-site assembly because they have never worked in an apartment where construction noise must stop at 4:30 PM.
Green Cabinets NY has built custom kitchen cabinets and bathroom vanities across Brooklyn and Manhattan. The team understands the logistics because they have done the work. Every project begins with a site assessment that documents elevator dimensions, stairwell clearances, building restrictions, and the actual wall conditions that will affect installation.
Material Sourcing and Sustainability
Material provenance matters more in 2026 than it did five years ago. Buyers ask where the wood comes from. They want to know whether the plywood is formaldehyde-free. They want documentation.
The green kitchen unit guide covers the sustainability standards that apply to cabinetry. Green Cabinets NY sources materials with documented chain-of-custody and uses low-VOC finishes. The sustainability conversation is not just about marketing. It affects indoor air quality in a 750-square-foot apartment where the kitchen is open to the living room.
Research on sustainable building design published in Frontiers in Built Environment addresses the transition toward sustainable building practices, including material selection and indoor environmental quality. The World Green Building Council case study library provides additional context on sustainable building standards that apply to residential renovations.
The sustainability question also intersects with the waste-reduction conversation. A custom cabinet maker who builds to the millimeter generates less off-cut waste than a stock cabinet installer who cuts filler panels on site. The waste from a stock kitchen installation, including packaging, filler cut-offs, and discarded moldings, can fill a dumpster. A custom build arrives with minimal packaging and generates waste primarily in the shop, where it can be sorted and recycled. This is not a metric that most cabinet makers track or disclose. The Urban Homecraft site, a Brooklyn-based custom maker, emphasizes craftsmanship and in-house finishing but does not publish sustainability data or waste-reduction metrics. The industry as a whole has not made this data accessible.
Lead Times and Project Scheduling
Custom cabinetry takes time. A typical Manhattan cabinet project runs 8-14 weeks from design approval to installation. The timeline includes shop drawings (2-3 weeks), material procurement (2-4 weeks), fabrication (3-5 weeks), finishing (1-2 weeks), and delivery and installation (1-2 weeks). Co-op board approval can add 4-8 weeks to the front end.
A cabinet maker who quotes 4 weeks for a full custom kitchen is either lying or cutting corners. Ask for a written timeline with milestones. Ask what happens if the building delays the delivery date. Ask who is responsible for rescheduling the install crew if the super locks the freight elevator on a holiday weekend.
The scheduling conversation should also address the sequencing of other trades. The countertop fabricator needs to template after the base cabinets are installed. The plumber needs to connect the sink after the countertop is set. The electrician needs to wire under-cabinet lighting before the tile backsplash goes up. A cabinet maker who does not coordinate with these trades is creating delays that cascade through the project. Green Cabinets NY coordinates with the general contractor and the key trades to ensure that the cabinet installation fits into the renovation schedule, not the other way around.
Post-Installation Support
Cabinets are furniture. They need adjustment. Hinges settle. Drawer slides need calibration after a month of use. Finish touch-ups may be needed after the countertop installer leaves marks on the cabinet faces.
A reputable Manhattan cabinet maker includes a post-installation visit in the project scope. Green Cabinets NY schedules a follow-up appointment 30 days after installation to adjust hinges, level doors, and address any finish issues. This is standard practice for custom work, and any maker who does not offer it should be questioned.
The Smart Technology Question
The competitive landscape in Brooklyn custom cabinetry reveals a significant gap in smart home integration. Leading custom cabinet makers consistently highlight high-end materials and bespoke craftsmanship but remain largely silent on integrated technology features. Motorized drawers, integrated charging stations, and smart lighting are virtually absent from their offerings.
This silence is telling. It suggests either a deliberate avoidance of technology due to concerns about long-term reliability, or a lack of client demand. For a product with a 15-20 year lifecycle, integrating tech that may be obsolete in 5 years is a genuine risk.
Green Cabinets NY takes a selective approach to smart features. The focus is on proven, reliable technology that enhances functionality without compromising the cabinet's longevity. Integrated USB charging outlets in drawer banks. LED task lighting with motion sensors. These are features with a track record. Motorized drawers that require proprietary controllers are not. The custom millwork guide covers the decision framework for integrating technology into custom builds.
The smart technology conversation is conspicuously absent from the Brooklyn market. While makers like CABINET MAKER NYC and Custom Kitchen Cabinetry NYC showcase handleless minimalist styles and space-maximizing designs, there is near-complete silence regarding motorized drawers, integrated charging, or smart lighting. The focus is on the "wow factor" of the design, not on the practical trade-offs of long-term reliability, repair complexity, or technological obsolescence. This is a glaring omission that buyers should raise directly with any cabinet maker who pitches integrated smart features.
Why Stock Cabinets Fail in Manhattan Apartments
The stock cabinet value proposition is price and speed. Both advantages erode in a Manhattan installation.
A stock cabinet order arrives in 2-3 weeks. That is faster than custom. But the installation takes longer because every wall is out of square, every ceiling is uneven, and every plumbing rough-in is in a slightly different place than the standard layout assumes. The installer spends hours cutting filler panels, scribing toe kicks, and shimming bases. What saved 8 weeks in the shop loses 3 days on site.
The price advantage shrinks too. Stock cabinets at $200 per linear foot seem cheap until you add the cost of filler panels, moldings, toe kicks, and the labor to install them. Then add the cost of the storage space you lose above the cabinets because stock uppers are 30 inches tall and your ceiling is 9 feet. A Manhattan kitchen with 16 linear feet of cabinetry loses roughly 8 cubic feet of storage with standard-height uppers. That is the equivalent of two full pantry cabinets.
The quality gap is the real issue. Stock cabinets use particleboard boxes with veneer finishes, cam-lock joinery, and stapled drawer boxes. In a Manhattan apartment with humidity swings from steam heat and window AC, particleboard absorbs moisture and expands. Cam locks loosen. Drawer bottoms sag. The cabinet that looked acceptable on the showroom floor looks tired after two winters.
Stock cabinets are built for volume, not for longevity in specific environments. Manhattan apartments are specific environments. The mismatch is predictable and expensive.
The failure mode of particleboard in a NYC apartment is well-documented, if not formally studied. Steam radiators drive interior humidity down to 20% in winter. Window AC units push it up to 70% in summer. That 50-point swing causes particleboard to expand and contract seasonally. The vinyl veneer on the exterior does not move at the same rate. Over 3-5 years, the veneer delaminates at the edges. The cam-lock joinery, which depends on friction in the particleboard, loosens as the material compresses. Drawers that opened smoothly in year one stick in year four. This is not a defect. It is the material performing as expected in an environment it was not designed for.
The Walnut Question: When Premium Wood Pays Off
Material selection is where most buyers overspend or underspend. The temptation is to choose a wood species based on appearance alone, without considering how that species performs in a NYC apartment environment.
Walnut has become the default recommendation for dark cabinetry in Brooklyn and Manhattan. The reasons are practical, not aesthetic. Walnut's dimensional stability means it resists the warping and movement that plague other species in environments with humidity fluctuations. Its consistent grain pattern allows for even stain absorption, which eliminates the blotching that ruins less forgiving woods.
The custom walnut kitchen cabinets guide examines whether the premium cost of walnut is justified for NYC kitchens. The short answer is yes, for dark finishes. Walnut costs more upfront but reduces the risk of rework, delays, and client dissatisfaction during finishing.
For lighter finishes, white oak has emerged as a strong alternative. The white oak cabinet design guide covers the properties that make white oak suited for natural and light-stain finishes in NYC homes. White oak's closed grain structure takes finish evenly, and its moisture resistance makes it suitable for bathroom vanities as well as kitchen cabinetry.
The contrarian take: not every project needs premium wood. A painted maple or poplar door with a high-quality conversion varnish finish will perform well in a Manhattan kitchen and cost significantly less than walnut. The mistake is choosing a premium wood and then applying an opaque paint that hides the grain. If the finish is paint, the wood species matters less than the joinery and the finish system. Spend the budget on construction quality, not on a wood species that will be invisible under three coats of paint.
The blotching problem with hard maple deserves specific attention because it catches buyers off guard. Hard maple has a dense, tight grain that does not absorb stain evenly. When a dark or mid-tone stain is applied, the stain pools in some areas and skips others, creating a mottled appearance. Fixing this requires a wood conditioner (a pre-stain sealer that partially seals the grain to slow absorption), multiple coats, and sanding between each coat. In a shop environment with controlled humidity, this adds 4-6 hours of labor per kitchen. In a NYC apartment where humidity swings between 20% and 70% seasonally, the problem is worse because the wood's moisture content is not stable. The finish may look correct in the shop and blotch after installation because the wood moved. This is why Green Cabinets NY leans away from recommending hard maple for stained finishes unless the client is fully prepared for the added cost and complexity.
The Installation Process: What Actually Happens
Understanding the installation process helps buyers evaluate cabinet makers. A reputable maker follows a predictable sequence.
The process begins with a site visit and field measurements. This happens after demolition, not before, because removing old cabinets and flooring changes the reference points. The maker measures walls, ceilings, and openings at multiple points. They document elevator dimensions, stairwell clearances, and building restrictions. They photograph existing plumbing, gas, and electrical rough-ins.
Shop drawings come next. These are detailed dimensioned drawings showing every cabinet, every opening, and every finish specification. The buyer reviews and approves them. Changes after approval are expensive because materials have been ordered and fabrication has begun.
Fabrication takes place in the shop. Cabinets are built in sub-assemblies designed for the specific delivery route. A cabinet that must navigate a 30-inch elevator door and a 90-degree hallway turn is built in sections that join on site. The joinery is engineered to be invisible after installation.
Finishing is applied in a controlled environment. Temperature and humidity affect how finishes cure. A shop with climate control produces a more consistent finish than a site-applied finish. This is one of the strongest arguments against refinishing cabinets in place during a renovation.
Delivery and installation happen in a single day for a typical Manhattan kitchen. The crew arrives with the cabinets, tools, and hardware. They install base cabinets first, level them, then install uppers. They scribe fillers to walls and ceilings. They adjust hinges and drawer slides. They clean up and remove packaging.
The 30-day follow-up visit addresses settling. Hinges adjust to the weight of dishes. Drawer slides loosen slightly with use. A small finish touch-up may be needed where the countertop installer left a mark. This visit is included in the project scope, not billed separately.
The installation day itself is where the engineering either proves itself or falls apart. A well-engineered Manhattan cabinet installation should take 6-8 hours for a typical galley kitchen. The cabinets arrive in the sequence they will be installed, labeled by position. The installer does not sort through a stack of boxes looking for the sink base. The sub-assemblies join with concealed fasteners that pull the sections together tightly. The scribed fillers are pre-cut to within a sixteenth of an inch and require only final sanding on site. If the installation takes two days, the engineering failed. If the installer is cutting filler panels on site with a circular saw, the shop did not do its job.
What to Ask Before Signing a Contract
The consultation phase is where buyers protect themselves. Specific questions reveal whether a cabinet maker understands Manhattan conditions.
Ask about their experience with co-op alteration agreements. How many projects have they completed in co-op buildings in the last 12 months? Can they provide references from a building manager or board member? A maker who has never worked with a co-op board will learn on your dime.
Ask about their delivery process. Do they confirm elevator dimensions before fabrication? What happens if a cabinet does not fit in the elevator on delivery day? Who pays for the rework?
Ask about their finish system. What type of finish do they use? How many coats? Is it applied in a controlled environment or on site? What is the cure time before the kitchen can be used?
Ask about their warranty. What is covered? For how long? Does the warranty cover finish failure due to humidity exposure? Does it cover hardware replacement?
Ask about their installation crew. Are they employees or subcontractors? Do they have NYC renovation permits? Are they insured?
The answers to these questions separate a cabinet maker who builds manhattan cabinets from one who simply uses the phrase in their marketing.
What This Means for Your 2026 Renovation
Manhattan cabinets are not a product category. They are an engineering response to a specific set of constraints that exist in NYC apartments. The constraints are real: irregular walls, restrictive building rules, limited space, and demanding logistics. The response is custom design, precise fabrication, and installation that accounts for the building before the cabinet.
The cost is higher than stock. The value is in the storage capacity, the fit, the finish quality, and the longevity. A Manhattan kitchen renovated with custom cabinets in 2026 should perform for 20-30 years with proper maintenance. A stock kitchen in the same space will need replacement in 10-15 years, and it will never use the space as efficiently.
Green Cabinets NY builds manhattan cabinets for clients who want their kitchen or bathroom to work as hard as the rest of their apartment. The process is deliberate, the materials are selected for performance, and the installation is engineered for the building. That is what makes them Manhattan. Not a label. Not a door style. The engineering.
For buyers evaluating options, the framework is straightforward: understand your building's constraints, measure your space accurately, select materials that perform in NYC conditions, and choose a maker with documented experience in Manhattan installations. The guide to picking affordable custom kitchen cabinets and the walnut cabinet worth-it analysis provide additional decision frameworks for specific material and budget questions.
The big-box store cabinets two miles away are meaningfully different. Now you know why.
FAQ
What are Manhattan cabinets?
Manhattan cabinets are custom-built cabinetry designed specifically for New York City apartment constraints, including non-standard wall dimensions, co-op delivery rules, and needs for premium vertical storage. They are engineered to the millimeter rather than in standard increments, addressing the unique logistics of urban installations. The term serves as a market-specific label used by NYC makers and showrooms to indicate high-end cabinetry suited to these challenges.How do Manhattan cabinets differ from stock cabinets?
Unlike stock cabinets, which come in fixed 3-inch increments and cost $100–$300 per linear foot, Manhattan cabinets are built to precise measurements for a perfect fit. This precision prevents loss of usable storage space, such as the 4% gap that could occur in a narrow Brooklyn kitchen. They also account for building-specific issues like elevator sizes and varying ceiling heights that stock options ignore.Why is the term "Manhattan cabinets" used in showrooms?
The phrase is not an official industry standard but a local label signaling cabinetry built to survive NYC installation logistics while meeting premium design expectations. It highlights adaptations for co-op board restrictions, debris removal rules, and non-uniform building dimensions. Showrooms use it to distinguish these tailored solutions from generic options available at big-box stores.What building challenges do Manhattan cabinets address?
They tackle problems like elevator dimensions that limit standard 36-inch panels, co-op alteration agreements restricting construction hours, and ceiling heights that vary by several inches between units. These factors make off-the-shelf cabinets impractical in many Manhattan and Brooklyn apartments. Custom engineering ensures both functionality and compliance in high-density urban settings.Get a site assessment from a team that has navigated Manhattan co-op boards, freight elevators, and uneven walls on hundreds of custom cabinet installations.