What Is a Bathroom Vanity? The NYC Buyer's 2026 Guide
A bathroom vanity combines cabinet, countertop, sink, and mirror into one unit. In NYC's tight, humid bathrooms, choosing the right type and material determines whether your vanity lasts 20 years or fails in 18 months. Here's what buyers need to know in 2026.
By Green Cabinets NY Team
Key Takeaways
- The global bathroom vanities market hit $46.5 billion in 2025 and is forecast to reach $94 billion by 2035 at a 7.3% CAGR, led by North American renovation demand.
- In NYC apartments, select a vanity that integrates cabinet base, countertop, and sink because it delivers the only meaningful storage option unlike pedestal sinks or wall-hung medicine cabinets.
- Specify sustainable materials for any 2026 vanity purchase, as multiple market reports rank them among the strongest buyer trends.
- Trace the modern vanity to early-1900s Manhattan tenements, where the freestanding washstand was first joined to enclosed cabinetry for combined storage and plumbing.
The bathroom vanity as New Yorkers know it today traces its origins to the early 1900s, when indoor plumbing became standard in Manhattan tenements and the freestanding washstand. A simple basin on legs. Was permanently married to enclosed cabinetry for the first time. That union of storage, sink, and surface gave birth to what we now call the vanity, and over the past century it has evolved from a utilitarian fixture into one of the most design-forward, sustainability-driven, and spatially strategic elements of any NYC home renovation.
A bathroom vanity is a single integrated unit combining a cabinet base, countertop, sink, and (often) a mirror. It is not a pedestal sink, which offers zero storage. It is not a medicine cabinet, which hangs above the sink with no base below. The vanity is the structural workhorse of the bathroom, and in NYC apartments where every square inch of storage matters, it is the single most important fixture decision a homeowner makes. The global bathroom vanities market reached $46.5 billion in 2025 and is projected to hit $94 billion by 2035 at a 7.3% CAGR, according to Market Research Future. North America leads that market, driven by renovation activity and replacement demand. Sustainable materials rank among the top trends identified across multiple market reports, including Research and Markets' 2026 analysis. Astute Analytica projects the market reaching $85.62 billion by 2035, as noted in their market report coverage.
What Is a Bathroom Vanity, Exactly?
A bathroom vanity is four things working as one: a cabinet base for storage, a countertop for surface area, a sink for washing, and frequently a mirror mounted above. The cabinet hides plumbing. The countertop bridges the sink and the surrounding walls. The mirror completes the functional loop. Remove any one element and the unit becomes something else entirely. A sink on a pedestal is a pedestal sink. A cabinet above the toilet is a medicine cabinet. Neither qualifies as a vanity.
The distinction matters because NYC bathrooms are small. The average Manhattan apartment bathroom measures roughly 40 square feet. Brooklyn pre-war bathrooms are often narrower. When space is that tight, the vanity carries the entire storage load for the room. Towels, toiletries, cleaning supplies, hair tools. All of it lives in or around the vanity. A pedestal sink looks elegant in a showroom and becomes a daily frustration in a 35-square-foot Brooklyn bathroom with zero storage alternatives.
Green Cabinets NY builds custom bathroom vanities specifically for these NYC conditions. The firm's expertise lies in tailoring dimensions, materials, and finishes to fit awkward layouts that stock vanities cannot accommodate. A vanity that fits a 32-inch wall niche in a Park Slope townhouse bathroom is a different animal than a 60-inch double vanity in a new Brooklyn condo development. Both require custom thinking. Neither benefits from a one-size-fits-all approach.
The vanity also serves as the visual anchor of the bathroom. It is the first thing the eye lands on when entering the room. Material choice, finish, hardware, and proportion all signal design intent. A rift-cut white oak floating vanity reads as modern and intentional. A mahogany built-in reads as traditional and grounded. The vanity sets the tone for everything else in the space.
The mechanics inside the vanity matter as much as the exterior. A well-designed vanity incorporates soft-close drawer slides rated for 50,000 cycles or more. The hinges on cabinet doors should be adjustable in three dimensions so that seasonal humidity shifts do not throw the doors out of alignment. The interior shelves, whether fixed or adjustable, should be made from the same moisture-resistant material as the cabinet body. A vanity that uses solid wood on the exterior but particleboard for interior shelving will fail from the inside out. Green Cabinets NY constructs interior components to match the exterior specification, because the interior is where the daily wear actually happens.
What are the main types of bathroom vanities?
Four vanity types dominate the NYC market in 2026. Each serves a different spatial logic.
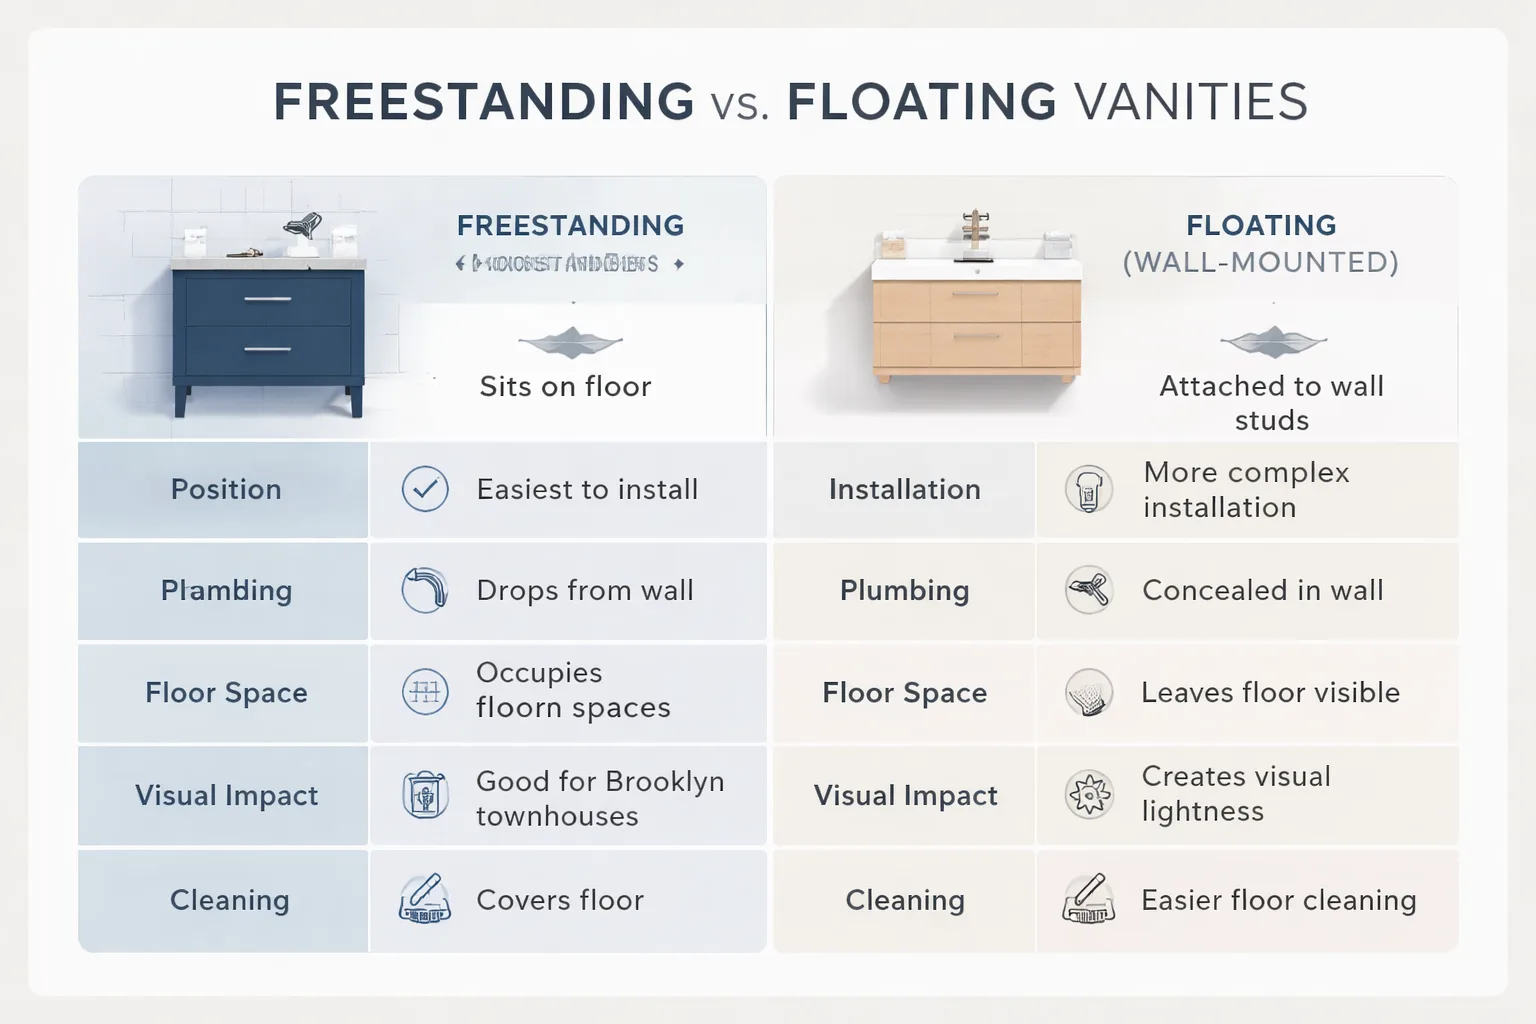
Freestanding vanities sit on the floor like a piece of furniture. They are the easiest to install because they require no wall mounting. Plumbing drops from the wall behind the vanity and connects through the cabinet back. Freestanding units work well in Brooklyn townhouse bathrooms where floor space is adequate and the homeowner wants the option to replace the vanity without demolition. The tradeoff is that they occupy floor space that a floating vanity would free up.
Floating (wall-mounted) vanities attach directly to wall studs and leave the floor visible beneath them. This creates a visual lightness that makes small NYC bathrooms feel larger. The exposed floor tricks the eye into perceiving more square footage than exists. Floating vanities also make floor cleaning easier, which matters in bathrooms where hygiene is non-negotiable. The installation is more complex because the wall must carry the full weight of the vanity, countertop, sink, and water. Wall studs must be located precisely. Plumbing must be rerouted inside the wall cavity rather than dropping visibly behind the cabinet. In NYC pre-war buildings with plaster walls and unpredictable stud placement, this requires a skilled installer. Green Cabinets NY handles these installations regularly and understands the structural realities of NYC walls.
Built-in vanities are constructed as part of the bathroom architecture. They are framed into the wall, often running wall-to-wall, and cannot be removed without demolition. Built-ins maximize every inch of available space because they are designed around the specific bathroom footprint rather than fitted into it. In narrow Brooklyn bathrooms where a standard 24-inch vanity would leave a 4-inch gap on one side, a built-in fills that gap entirely. This is where custom millwork earns its value. A built-in vanity in a Williamsburg condo can incorporate linen towers, recessed shelving, and integrated lighting in a way no stock unit can match.
Double vanities feature two sinks side by side on a single countertop, typically 60 inches or wider. They suit master bathrooms in Brooklyn townhouses and new NYC condo developments where square footage permits. The advantage is shared morning routines without elbowing. The disadvantage is that a double vanity consumes significant wall space that might otherwise hold a single vanity plus a tall linen cabinet. In a small NYC bathroom, a single vanity with a tall storage tower is almost always the smarter use of space.
There is also a fifth category worth mentioning: the corner vanity. Corner vanities are designed to fit into a 90-degree corner, using a triangular or L-shaped footprint. In extremely tight NYC bathrooms where a straight wall is not available, a corner vanity can salvage usable space that would otherwise be dead. These are almost always custom builds because stock corner vanities are rare and dimensionally inflexible. Green Cabinets NY has built corner vanities for Brooklyn bathrooms where the only available wall was adjacent to a window or door swing, making a standard placement impossible.
What Makes a Vanity 'Custom'?
The vanity market splits into three tiers: stock, semi-custom, and fully custom. The differences are not cosmetic. They are structural.
Stock vanities are mass-produced in standard sizes (24, 30, 36, 48, 60 inches) with fixed material, finish, and hardware options. A home-improvement chain sells these off the shelf. The advantage is price and immediate availability. The disadvantage is that a stock vanity forces the bathroom to conform to the vanity's dimensions. In NYC, where bathroom walls are rarely plumb, floors are rarely level, and plumbing rough-ins are rarely centered, a stock vanity that is 24 inches wide often needs to fit a 23.5-inch opening. That half-inch gap becomes a caulk bead that yellows within a year. This is the same dynamic that makes custom kitchen cabinets worth the investment over stock alternatives in small NYC spaces.
Semi-custom vanities offer limited modification to a stock base. The manufacturer might allow size adjustments within a range, a choice of two or three finishes, and optional hardware upgrades. Semi-custom bridges the gap between off-the-shelf convenience and tailored fit. The term semi-custom also appears frequently in the kitchen cabinet market, where semi-custom kitchen cabinets occupy a middle ground between stock and fully bespoke options. The limitation remains: the vanity starts from a manufacturer's template, not from the bathroom's actual dimensions.
Fully custom vanities start with a blank sheet and the bathroom's real measurements. Green Cabinets NY builds these from scratch. The cabinet dimensions match the wall niche to the quarter-inch. The material selection is open: solid wood, plywood, or a specific species chosen for its grain pattern and moisture resistance. The finish is mixed and applied to the client's specification. The hardware is sourced to match the bathroom's design language. The interior configuration is designed around what the homeowner actually stores, not what a manufacturer assumed they would store.
The difference between a custom vanity and a stock vanity in a Brooklyn pre-war bathroom is the difference between a tailored suit and a department store rack find. Both cover the body. One fits.
This matters most in the material conversation. Stock vanities frequently use particleboard or MDF cores with veneer surfaces. These materials absorb moisture from bathroom humidity. Over 3 to 5 years, particleboard swells at the joints, veneer peels at the edges, and the vanity looks worn despite minimal abuse. Custom vanities built with solid wood or marine-grade plywood resist this degradation. The upfront cost of custom kitchen cabinets and custom vanities is higher, but the replacement cycle is dramatically longer. A well-built custom vanity lasts 15 to 20 years. A stock vanity in a humid NYC bathroom looks tired at year 4.
The construction methods tell the story. A custom vanity from Green Cabinets NY uses dovetail joinery on drawer boxes, mortise-and-tenon construction on face frames, and solid wood paneling on cabinet doors. These are not aesthetic choices. Dovetail joints resist pulling apart under load. Mortise-and-tenon connections maintain square alignment over decades of door cycling. Solid wood panels expand and contract with humidity without delaminating, because there is no veneer layer to separate. A stock vanity uses cam-lock fasteners, stapled face frames, and veneered MDF doors. The fasteners loosen. The staples pull. The veneer bubbles. The construction method is the lifespan.
How to Pick the Right Vanity for a NYC Bathroom
Start with the tape measure. Every vanity decision in NYC begins and ends with available wall space. Measure the wall width at three points: top, middle, and bottom. Pre-war walls are rarely straight. The narrowest measurement is the one that governs vanity width. Measure the depth from the wall to the door swing or any obstruction. A vanity that extends too far into the room will block the door or make the bathroom feel like a corridor. Standard vanity depth is 18 to 21 inches, but NYC bathrooms often demand 16 or 17 inches to preserve walking space.
Size Constraints and Storage Needs
A 24-inch vanity in a 36-inch-wide bathroom leaves 12 inches of wall space. That 12 inches can hold a recessed medicine cabinet, a towel bar, or nothing at all. The vanity width determines what else the bathroom can accommodate. Storage needs should be inventoried before selecting a vanity, not after. Count the items that must live in the bathroom: hair dryer, toiletries, towels, cleaning supplies, toilet paper. A vanity with two drawers and a false-front door stores differently than one with three drawers and no door. The interior configuration should match the actual contents.
Custom millwork solves the storage puzzle that stock vanities cannot. A vanity built for a specific bathroom can incorporate a pullout hamper, a hidden electrical outlet inside a drawer, or a tilt-out sink front that stores small items. These features are not luxuries in a 40-square-foot NYC bathroom. They are the difference between a functional space and a frustrating one.
Consider a specific example. A Brooklyn Heights co-op bathroom measured 38 inches wide by 72 inches long. The wall available for a vanity was 29 inches. The plumbing rough-in was offset 4 inches from center because the building's original stack served the apartment above through a shared wall. A stock 24-inch vanity would have left a 5-inch gap on one side and required the drain to pass through the cabinet side panel, weakening the structure. Green Cabinets NY built a 28.5-inch custom vanity with a notched back panel that cleared the offset plumbing. The interior was configured with a full-width drawer above the plumbing trap and two lower compartments divided for toiletries and cleaning supplies. The vanity filled the wall niche completely. No filler strips. No caulk gaps. No compromised structure.
Plumbing Compatibility
NYC plumbing is unpredictable in older buildings. The rough-in (the wall penetration where supply lines and drain enter the bathroom) may be centered, offset, or bizarrely placed by a plumber working 80 years ago with different standards. A stock vanity assumes the rough-in falls within a predictable range. When it does not, the installer cuts into the vanity back, weakening the structure and creating an entry point for moisture.
A custom vanity accommodates the actual rough-in location. The cabinet back is notched precisely where plumbing enters. The interior shelf is cut to clear the drain trap. Nothing is improvised on site. This is one of the strongest arguments for custom construction in NYC bathrooms, where plumbing irregularities are the rule rather than the exception.
The supply lines themselves deserve attention. NYC buildings built before 1960 often have galvanized steel supply lines that narrow internally from mineral buildup. A new vanity installation is the right time to replace those lines with copper or PEX. If the vanity is custom-built, the interior can be designed to provide access panels for shutoff valves. A stock vanity with a fixed back panel offers no access. When a valve leaks behind a stock vanity, the entire vanity must be removed to reach the plumbing. A custom vanity with a removable access panel turns a potential disaster into a 10-minute repair.
Material Selection for Humid Bathrooms
NYC bathrooms are humid. Showers run daily. Ventilation is often inadequate, especially in pre-war buildings where exhaust fans were retrofitted into spaces never designed for them. Material choice must account for this reality.
Solid wood is the gold standard for bathroom cabinetry. Species like white oak, mahogany, and walnut have natural moisture resistance that makes them suitable for bathroom environments. Plywood with a solid wood face frame is a strong, cost-effective alternative that outperforms particleboard by a wide margin. The key is avoiding MDF and particleboard in any location where moisture can reach the core.
The finish matters as much as the substrate. A properly sealed vanity uses multiple coats of moisture-resistant lacquer or conversion varnish on all surfaces, including the cabinet interior and the underside of the countertop. Many stock vanities are finished only on visible exterior surfaces. The unfinished interior absorbs humidity, swells, and fails. Green Cabinets NY finishes every surface, including those the homeowner will never see, because that is where moisture does its damage.
This is the gap in the market that most buyers miss. The sustainability conversation around bathroom vanities frequently centers on material sourcing: reclaimed wood, bamboo, FSC-certified lumber. These are valid considerations. But a sustainable vanity that fails at 18 months because the sealant was inadequate for NYC humidity is not sustainable. It is premature waste. The most sustainable vanity is the one that lasts 20 years without replacement. Durability is sustainability. For a deeper look at this topic, the sustainable bathroom vanities guide for NYC homes breaks down what eco-friendly means in practice for New York bathrooms.
The countertop material is part of this equation. Stone countertops (granite, marble, quartzite) are dense and moisture-resistant but require periodic sealing. Quartz countertops are non-porous and need no sealing, making them the lowest-maintenance option for NYC bathrooms. But the countertop is only as stable as the cabinet beneath it. A stone top on a particleboard cabinet will flex as the substrate deteriorates, eventually cracking the stone at the sink cutout. The vanity is a system. Every component must be specified for the environment.
Style and Design Language
The vanity should match the bathroom's architectural context. A floating rift-cut white oak vanity in a Crown Heights brownstone bathroom with original tile work creates a deliberate tension between old and new. The same vanity in a brand-new Dumbo condo reads as cohesive and modern. The material and finish should respond to the existing or planned design language, not fight it.
Hardware selection is the finishing detail that ties everything together. Brushed brass pulls on a walnut vanity warm the space. Matte black pulls on a white oak vanity sharpen it. The hardware is the jewelry of the vanity, and in a small NYC bathroom where the vanity is the primary visual element, that jewelry is highly visible.
The Cost Conversation: What Custom Actually Costs
The cost of custom kitchen cabinets and custom bathroom vanities is the question every NYC homeowner asks first. The answer depends on three variables: material, size, and complexity of the interior configuration.
A stock vanity at a home-improvement store runs $300 to $800. A semi-custom unit from a design center runs $1,200 to $3,500. A fully custom vanity built by a firm like Green Cabinets NY starts higher and scales with specification. Solid wood construction, custom dimensions, premium hardware, and a stone countertop all factor into the final number.
The real cost comparison is not per-unit price. It is cost per year of service. A stock vanity replaced every 5 years costs more over 20 years than a custom vanity that lasts 20 years without replacement. The math is simple. The execution requires choosing the right builder.
This is also where the custom kitchen cabinets cost conversation parallels the vanity market. Homeowners researching custom kitchen cabinets prices encounter the same tiered pricing structure: stock, semi-custom, and fully bespoke. The same logic applies to vanities. The premium for custom construction buys precise fit, durable materials, and a configuration designed for the actual bathroom rather than a manufacturer's assumption about what a bathroom should be.
The cost of custom kitchen cabinets typically ranges from $500 to $1,200 per linear foot depending on wood species, finish complexity, and hardware grade. Custom bathroom vanities follow a similar pricing structure but are often quoted as a single unit rather than per linear foot, because the vanity is a discrete object with fixed dimensions. A 36-inch custom vanity in rift-cut white oak with a quartz countertop and soft-close drawers might run $4,500 to $7,500. The same vanity in mahogany with a marble top could reach $8,000 to $12,000. These numbers are not arbitrary. They reflect the material cost, the labor hours, and the finish specification. The question is not whether custom costs more. It does. The question is whether the premium is justified by fit, longevity, and function. In a NYC bathroom where a stock vanity leaves gaps, fails early, and wastes space, the premium pays for itself.
Why NYC Bathrooms Demand Custom Thinking
NYC bathrooms break the assumptions that stock vanity manufacturers make. The walls are not plumb. The floors are not level. The plumbing is not where it should be. The space is smaller than standard sizes assume. The humidity is higher than average. The building may have landmark status that restricts what can be modified.
These conditions are not edge cases. They are the norm in Brooklyn and Manhattan. A stock vanity is designed for a suburban bathroom with 60 inches of straight wall, centered plumbing, and a level floor. That bathroom exists in new construction. It does not exist in a 1920s Brooklyn cooperative where the walls have settled 2 degrees over a century and the plumbing was last updated when Eisenhower was president.
Custom millwork is not a luxury in this context. It is the only reliable way to fit a functional vanity into a space that refuses to conform to standard dimensions. The custom builder measures the actual wall, not a theoretical wall. The cabinet is built to those measurements. The installation accounts for the irregularities rather than fighting them.
Green Cabinets NY works in these conditions daily. The firm understands that a Brooklyn townhouse bathroom renovation is not the same project as a suburban master bath update. The constraints are different. The solutions must be different. A vanity that solves a fundamental space problem is worth the investment. A vanity that looks beautiful but does not fit the space is a non-starter.
The building regulations add another layer. NYC buildings with landmark status, particularly in neighborhoods like Brooklyn Heights, Park Slope, and Greenwich Village, require approval from the Landmarks Preservation Commission for any work that alters the bathroom layout or exterior-facing elements. While a vanity replacement inside the bathroom does not typically trigger LPC review, any plumbing relocation that requires opening walls may need a Department of Buildings permit. Those permits can take weeks or months to process. The vanity design must be finalized before the permit application, because the plumbing rough-in dimensions on the permit drawings must match the actual vanity specification. A stock vanity selected after the permit is approved may not match the rough-in dimensions on the drawings, requiring a permit amendment and additional delay. Custom design eliminates this risk because the vanity is engineered to the permitted dimensions from the start.
Unsure which vanity type fits your NYC bathroom layout?
The Sustainability Question Nobody Asks
The market reports list sustainable materials as a trend. The Research and Markets bathroom vanities report identifies it among key drivers. Amishwerks claims handmade eco-friendly vanities can cut carbon footprints by up to 60%, though they provide no linked primary source for that figure. The sustainability conversation in the vanity market is real but shallow.
The missing question is: sustainable for how long? A bamboo vanity installed without proper acclimatization in a high-humidity NYC bathroom can begin warping within 12 to 18 months. The aggressive cleaning agents many NYC homeowners use can strip inadequate sealants, exposing the material to moisture damage. A green choice becomes a premature replacement. The vanity ends up in a landfill, where particleboard and chemical finishes sit for decades, as Amishwerks notes on their eco-friendly vanity resource page.
True sustainability in a bathroom vanity requires three things: a moisture-resistant substrate, a robust multi-coat finish applied to all surfaces, and proper acclimatization before installation. Without all three, the material choice is irrelevant. Bamboo, reclaimed wood, and FSC-certified lumber are only sustainable if the vanity built from them survives the bathroom environment. Green Cabinets NY addresses all three requirements in every custom vanity it builds, because a vanity that lasts 20 years is inherently more sustainable than one replaced at year 4.
New York Vanity Manufacturing operates a 30,000-square-foot facility in Freeport, NY (founded 1984), emphasizing made-in-USA custom manufacturing, as seen on their company website. SHKL has been manufacturing bathroom vanities since 2004, per their environmentally friendly vanities page, though they provide no published sustainability metrics. The market has manufacturers. It lacks published data on long-term performance in NYC-specific conditions. Green Cabinets NY fills that gap with hands-on experience in Brooklyn and Manhattan bathrooms where the environment tests every material to its limit.
The acclimatization process is where most installations fail. Solid wood is a living material. It absorbs and releases moisture based on ambient humidity. A vanity built in a climate-controlled shop at 40% relative humidity and installed the next day in a Brooklyn bathroom at 70% humidity will expand. If the expansion has nowhere to go, the doors stick, the drawers bind, and the joints stress. Proper acclimatization means delivering the vanity to the installation site 48 to 72 hours before installation, allowing the wood to reach equilibrium with the bathroom's ambient conditions. Green Cabinets NY builds acclimatization into every installation timeline. Most installers skip it because it adds time. That skipped step is why custom vanities from other shops sometimes fail within the first year.
Stock vs. Custom Vanities: The Real Trade-off
The decision between stock and custom comes down to one question: does the bathroom conform to standard dimensions, or does the vanity need to conform to the bathroom? In NYC, the answer is almost always the latter.
Stock vanities win on three metrics: immediate availability, lower upfront cost, and simplicity of replacement. If a homeowner needs a vanity this weekend and the bathroom has 30 inches of straight wall with centered plumbing, a stock 30-inch vanity will work. It will not fit perfectly. It will not last as long. But it will function.
Custom vanities win on every other metric: dimensional precision, material quality, interior configuration, finish durability, plumbing accommodation, and lifespan. The trade-off is time and money. A custom vanity takes 6 to 10 weeks to build. It costs more. But it fits the bathroom exactly, uses materials specified for the environment, and lasts three to four times longer than the stock alternative.
For developers renovating multiple NYC units, the calculus shifts. A developer outfitting 10 bathrooms in a Brooklyn condo conversion might use semi-custom vanities for cost efficiency, accepting a shorter lifespan in exchange for volume pricing and faster procurement. But for a homeowner renovating their own bathroom, the calculation is personal. The vanity is a daily-use fixture. It opens every morning. It stores the things that start the day. A vanity that fits, functions, and lasts changes the daily experience of the bathroom. A stock vanity that fights the space, lacks storage, and deteriorates quickly makes every morning slightly worse.
The Installation Process: What Actually Happens
Understanding the installation process helps homeowners prepare for what is coming. A custom vanity installation from Green Cabinets NY follows a specific sequence.
First, the site visit. A designer or installer visits the bathroom to take precise measurements. This includes wall width at three heights, wall depth, floor levelness, plumbing rough-in location, and ceiling height. The installer also notes door swing, window placement, and any obstructions like radiators or exposed pipes. Photographs document existing conditions.
Second, the design phase. The measurements translate into shop drawings. The homeowner reviews the drawings, which show the vanity elevation, interior configuration, material specification, and hardware placement. Revisions happen here, before any wood is cut. The final drawings become the build specification.
Third, the build. The vanity is constructed in the shop. Joinery is cut. Panels are assembled. The finish is applied in multiple coats with sanding between each coat. The vanity sits in the shop's climate-controlled environment until the finish cures fully. Rushing the cure is the most common cause of finish failure.
Fourth, acclimatization. The finished vanity is delivered to the home 48 to 72 hours before installation. It sits in or near the bathroom, allowing the wood to adjust to ambient humidity. This step is non-negotiable for solid wood construction.
Fifth, installation. The old vanity is removed. Plumbing is disconnected and reconnected. The new vanity is leveled, shimmed, and secured. The countertop is set. The sink is connected. Hardware is installed. The entire process takes one to two days for a single vanity, depending on plumbing complexity.
Sixth, the punch list. The installer checks every drawer slide, every door hinge, every plumbing connection. Adjustments are made. The homeowner walks through the installation and flags any concerns. Green Cabinets NY does not consider the project complete until the punch list is resolved.
Frequently Asked Questions About Bathroom Vanities
How long does a custom bathroom vanity take to build and install?
A fully custom vanity from Green Cabinets NY typically runs 6 to 10 weeks from design approval to installation. The timeline depends on material availability, finish complexity, and the current project queue. Permit approvals in certain NYC jurisdictions can add significant time, sometimes 3 to 6 months for renovations that require plumbing or electrical work beyond a simple swap. The vanity itself is not the bottleneck. The bureaucratic process surrounding it is.
What materials last longest in a humid NYC bathroom?
Solid wood species with natural moisture resistance are the best choice. White oak, mahogany, and walnut perform well in bathroom environments. Marine-grade plywood with solid wood face frames is a durable, cost-effective alternative. The finish is equally important: multiple coats of conversion varnish or moisture-resistant lacquer applied to all surfaces, including interiors and undersides, extends the vanity's life significantly. Avoid particleboard and MDF in any bathroom application.
Is a floating vanity harder to install in NYC?
Yes. Floating vanities require wall-mounted support that must hit wall studs precisely. In NYC pre-war buildings with plaster walls and irregular stud placement, finding adequate anchoring points is more complex than in new construction. The plumbing must also be rerouted inside the wall cavity rather than dropping visibly behind the cabinet. A skilled installer with experience in NYC buildings is essential. Green Cabinets NY handles these installations regularly and accounts for wall conditions during the design phase.
Can a custom vanity fit an awkward bathroom layout?
That is the primary reason to choose custom. A vanity built to the bathroom's actual dimensions fills gaps that stock sizes leave. A 27-inch wall niche gets a 27-inch vanity, not a 24-inch unit with a 3-inch filler strip. Custom construction also accommodates off-center plumbing, angled walls, and ceiling-height restrictions. In NYC, where awkward layouts are common, this is the core value proposition of custom millwork.
What is the price difference between stock and custom vanities?
Stock vanities range from $300 to $800. Semi-custom units run $1,200 to $3,500. Fully custom vanities start higher and scale with material, size, and configuration. The meaningful comparison is cost per year of service. A custom vanity lasting 20 years often costs less over its lifespan than a stock vanity replaced every 5 years. The durability of solid wood construction and premium finishes changes the math.
Does a bathroom vanity need a permit in NYC?
A straight vanity replacement (same location, same plumbing) typically does not require a permit. If the renovation involves moving plumbing, electrical work, or structural changes to the bathroom, permits are required. NYC Department of Buildings processing times vary by jurisdiction and can extend timelines significantly. Check with your contractor or the DOB before starting work that goes beyond a simple swap.
What sink type works best with a custom vanity?
Undermount sinks are the most popular choice for custom vanities because they maximize countertop space and allow water to be wiped directly into the basin. Vessel sinks sit on top of the counter and make a design statement but reduce usable counter space. Integrated sinks are molded into the countertop material (common with solid surface) and offer seamless cleaning. In small NYC bathrooms, undermount is almost always the right choice because it preserves every square inch of surface area.
How do you clean and maintain a custom wood vanity?
Use a damp microfiber cloth with mild soap for daily cleaning. Avoid abrasive cleaners, bleach-based products, or anything containing ammonia. These chemicals strip the finish and expose the wood to moisture. Check the finish annually. If water stops beading on the surface, it is time for a reapplication of the topcoat. Keep the bathroom ventilated during and after showers to reduce ambient humidity. These steps extend the vanity's life well beyond the 15-year mark.
Get a custom bathroom vanity built to your exact NYC bathroom dimensions, not a manufacturer's guess.