What Is a Kitchen and Bathroom Showroom? A 2026 Guide
A kitchen and bathroom showroom is a design laboratory, not a retail store. Here is what NYC homeowners and developers should expect, what to bring, and why skipping the visit costs more than it saves.
By Green Cabinets NY Team
Key Takeaways
- Commit to materials, layouts, and custom millwork only after testing them at full scale in a showroom to avoid the single avoidable mistake behind most renovation regrets.
- More than 70% of Millennial and Gen Z homeowners will pay more for sustainable products, and a showroom is where that preference meets real material evidence.
- The Mordor Intelligence report forecasts 5.36% CAGR for the kitchen cabinets market through 2031, driven largely by customization demand.
- The NKBA 2026 Kitchen Trends Report confirms that the majority of custom design trends are in the growth phase of adoption, favoring bespoke solutions over off-the-shelf alternatives.
Browsing cabinet finishes on Pinterest is not the same as designing a kitchen. And treating it like it is will cost you. Most renovation regrets trace back to a single avoidable mistake: committing to materials, layouts, and custom millwork without ever experiencing them at full scale in a real environment. Bathroom kitchen showrooms are not retail stores you wander through hoping for inspiration. They are working design laboratories where trained specialists help you reconcile what you think you want with what will actually function inside your Brooklyn apartment or NYC townhouse. The distinction matters enormously, and most homeowners only learn it too late.
A kitchen and bathroom showroom is a physical design environment where homeowners and developers test real cabinet finishes, hardware, and vanity materials at full scale before committing to a custom build. Unlike big-box retail aisles, a showroom pairs tactile material access with specialist consultation, translating what you touch into a production-ready plan. The NKBA 2026 Kitchen Trends Report confirms that the majority of custom design trends are in the growth phase of adoption, meaning more homeowners are choosing bespoke solutions over off-the-shelf alternatives. More than 70% of Millennial and Gen Z homeowners are willing to pay more for sustainable products, and a showroom is where that preference meets real material evidence. The Mordor Intelligence Kitchen Cabinets Market Report forecasts 5.36% CAGR for the broader cabinet market through 2031, driven largely by customization demand.
What a Kitchen and Bathroom Showroom Actually Is
The confusion starts with the word "showroom." People hear it and picture a furniture showroom: walk in, point at something you like, swipe a card, wait for delivery. That model has nothing to do with how custom cabinetry actually works.
A real bathroom kitchen showroom operates as a design laboratory. It is a controlled environment built to answer specific questions: Will this walnut veneer look right under your apartment's north-facing windows? Does this soft-close mechanism feel substantial or flimsy? Can your contractor actually get a 36-inch integrated fridge cabinet through a 29-inch brownstone doorway? These are not questions a website can answer. They require physical presence, expert guidance, and often a tape measure.
The NKBA | KBIS 2026 Kitchen Trends Report identifies custom storage and generational customizations as growth-phase trends. That means the market is moving toward hyper-personalized cabinetry, not away from it. A showroom is the infrastructure that makes that personalization possible. It is where a Green Cabinets NY specialist takes a vague Pinterest board and converts it into a cut list, a material spec, and a production timeline.
Consider the alternative. A homeowner orders semi-custom kitchen cabinets online based on a 72-pixel-wide JPEG of an oak finish. The cabinets arrive. The finish looks completely different under the kitchen's LED recessed lighting. The drawer glides feel cheap. The integrated panel does not quite match the surrounding appliance. Now the homeowner is staring at a multi-thousand-dollar mistake that could have been prevented by a 45-minute showroom visit. The millwork industry is expected to reach $36.1 billion in revenue in 2026, according to IBISWorld's Millwork Industry Analysis, which means more money is flowing into custom woodwork than ever before. The risk of getting it wrong has never been higher.
The big-box store fails differently. It offers quantity, not curation. You can browse 40 cabinet door styles, but none of them are configured for your space. None are paired with the specific countertop material you are considering. None are shown at the ceiling height of your kitchen. A showroom eliminates that disconnect by presenting materials in context, at scale, with a human who can explain the trade-offs.
The distinction between a showroom and a design center also matters. A design center may host multiple vendors under one roof, each competing for attention. A dedicated showroom like Green Cabinets NY presents a single, curated material library built around a specific craftsmanship philosophy. Every sample on display has been selected because it performs well in NYC housing stock. Every hardware demonstration reflects the construction methods the shop actually uses. There is no gap between what is on display and what gets built. That consistency is what makes a showroom consultation productive rather than merely inspirational.
What You Can See and Touch That You Cannot Online
This is where the argument gets concrete.
A computer screen cannot convey cabinet door weight. It cannot communicate the difference between a full-extension soft-close undermount slide and a standard side-mount roller. It cannot show how a brushed brass pull catches afternoon light versus how it looks under a cool LED can light. These are sensory details that drive satisfaction for the next 15 years, and they are invisible online.
In a showroom, a client can open a dovetail drawer box, feel the joinery, and listen to the sound it makes when it closes. That sound matters. A solid dovetail drawer with a quality soft-close mechanism makes a low, controlled thud. A stapled MDF box with a cheap slide makes a rattling clatter. The difference is immediately apparent when the two sit side by side, and no product description communicates it. For a deeper look at why this joinery method matters for longevity, the Green Cabinets NY guide to dovetail drawer boxes for NYC kitchens breaks down the structural advantages in detail.
Finish comparison is the other critical advantage. A client considering white oak cabinets needs to see the wood in person because white oak accepts stain differently depending on grain orientation, cut, and sealant. A showroom lets a visitor hold a clear-coated white oak sample next to a wire-brushed white oak sample next to a fumed white oak sample. The variations are dramatic. Photographs flatten those differences into something that reads as "medium brown wood," which is useless when a homeowner is trying to match existing trim or coordinate with a specific tile.
Then there is the question of scale. A 36-inch wide upper cabinet looks substantial in a photograph. In a 7-foot-wide galley kitchen, it can feel oppressive. Showroom vignettes solve this by presenting cabinetry in room-like settings. A client can stand inside a mock kitchen, open a corner blind cabinet, and discover whether the pullout mechanism actually provides usable access or just looks clever in a product photo. For NYC homeowners fighting for every inch of storage, this is the difference between a kitchen that works and a kitchen that performs.
The tactile gap matters most for sustainable materials. More than 70% of Millennial and Gen Z homeowners are willing to pay more for sustainable products, according to Nielsen data cited by ReBath. Handmade eco-friendly vanity alternatives can cut carbon footprints by up to 60% compared to traditional vanities. But "sustainable" is a word that means nothing without physical evidence. A showroom lets a client touch a formaldehyde-free composite, feel the weight of a solid bamboo panel, and compare it to a conventional pressed-wood vanity that off-gasses for months after installation. The choice becomes visceral, not theoretical.
Hardware tells a similar story. A homeowner considering handleless minimalist cabinets for a 2026 Brooklyn kitchen renovation needs to understand the mechanics before committing. Handleless cabinets rely on either a push-to-open mechanism or a integrated finger pull routed into the door edge. The push-to-open mechanism uses a spring-loaded latch that releases the door when pressed. Some feel precise and satisfying. Others feel spongy and imprecise. The only way to tell the difference is to press one. A showroom has five or six handleless cabinet doors mounted at standing height, each with a different mechanism, ready to be tested. An online catalog has a bullet point that says "push-to-open compatible."
Countertop material comparison works the same way. A homeowner trying to decide between quartz and wood countertop surfaces needs to feel the temperature difference, see how light reflects off each surface, and understand how the seam between countertop and cabinet will look. A showroom vignette with both materials mounted on actual cabinet boxes answers all three questions in about ten seconds. A website answers none of them.
How Showrooms Support Custom Design Decisions
A showroom visit is not a browsing session. It is the first working meeting of a custom design project.
When a homeowner or developer walks into a showroom with a rough floor plan and a budget range, the consultation that follows is where the actual design begins. A specialist measures, evaluates spatial constraints, and identifies problems the client did not know existed. That Brooklyn brownstone with the load-bearing wall that limits cabinet depth? The showroom specialist catches it before the client falls in love with a 24-inch-deep pantry system. The pre-war apartment with the radiator that protrudes 8 inches into the cabinet run? That gets addressed in the showroom, not during demolition.
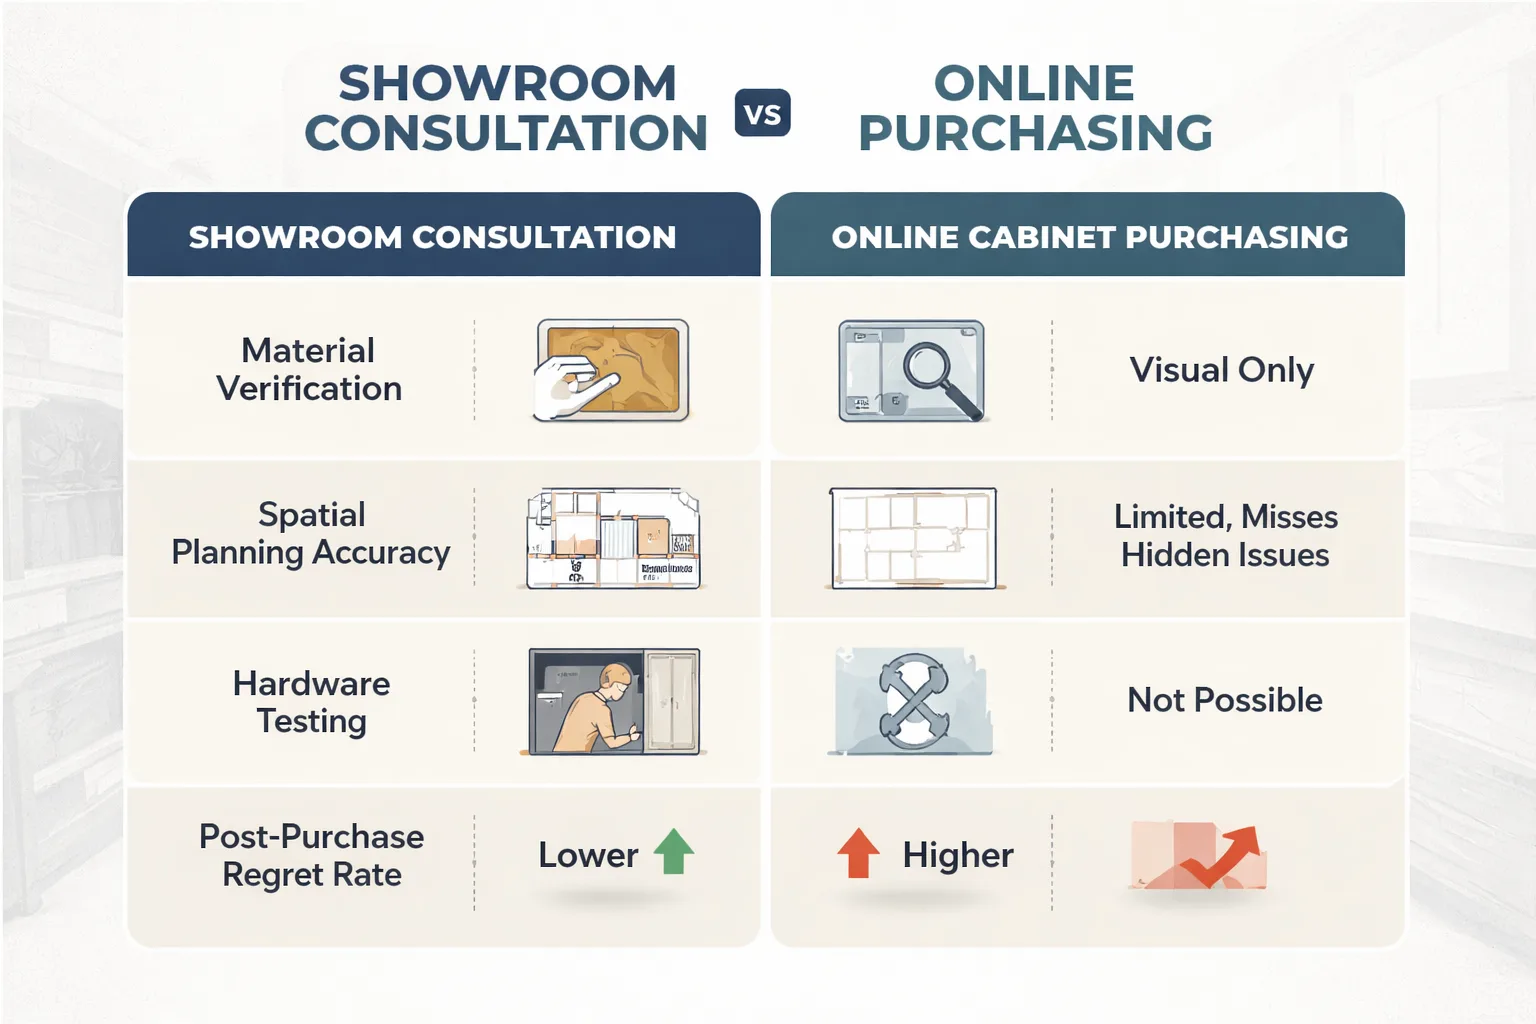
This is particularly relevant for developers managing multiple units. The commercial millwork process in NYC demands consistency across units, adherence to building codes, and coordination with multiple trades. A showroom gives developers a single material reference point that every subcontractor can verify against. When the installer questions whether the specified finish matches the approved sample, the answer is a showroom visit, not an email thread with compressed photos.
The custom design conversation also addresses the gap between semi-custom and fully custom cabinetry. Semi-custom kitchen cabinets offer factory-standard sizes with limited modification options. They work for straightforward layouts. They fail in NYC apartments with irregular walls, non-standard ceiling heights, or integration requirements for panel-ready integrated appliances. A showroom specialist can explain exactly where semi-custom stops and custom begins, and what that boundary means for the budget.
The cost question is unavoidable. Custom kitchen cabinets cost more than semi-custom, and semi-custom costs more than stock. The showroom consultation is where a client learns what drives that cost differential: wood species selection, finish complexity, hardware grade, organizational accessories, and installation difficulty. A client who understands these variables can make informed trade-offs. Maybe the perimeter cabinets use a cost-effective paint-grade maple while the island features a premium walnut. Maybe the drawer boxes use dovetail joinery in the high-use prep zone and standard construction in the less-accessible pantry. These decisions happen in a showroom, with real samples in hand, not on a phone call with a sales rep reading from a spec sheet.
Green Cabinets NY uses its showroom environment to guide clients through these trade-offs with physical evidence. The process is not about upselling. It is about matching materials and construction methods to the client's actual needs, budget, and space constraints. A homeowner who touches a premium soft-close hinge and a standard hinge side by side can decide for themselves whether the upgrade is worth the cost. That is informed consent, and it only happens in person.
The design translation process follows a specific sequence. The specialist starts by reviewing the floor plan and identifying the functional zones: prep, cooking, cleanup, storage. Then the conversation shifts to traffic flow. In a NYC kitchen where two people need to cook simultaneously, the aisle width between opposing cabinet runs determines whether the layout works. The specialist can pull drawer samples, demonstrate corner cabinet solutions, and show how a trash bin cabinet integrated into the cleanup zone keeps the workflow uninterrupted. These are three-dimensional problems that require three-dimensional solutions. A showroom provides the third dimension.
For bathroom vanities, the design conversation centers on plumbing constraints and moisture management. A showroom specialist will ask about the existing waste line location, the water supply lines, and whether the client wants to relocate plumbing. Moving plumbing in a NYC co-op requires board approval, which adds weeks to the timeline. The specialist factors that into the design. If plumbing cannot move, the vanity gets designed around the existing rough-in. That constraint affects drawer configuration, door swing, and storage capacity. Working through these variables with physical vanity samples in front of the client produces a design that is buildable, not just aspirational.
What to Bring and Ask During a Showroom Visit
Showing up unprepared wastes the visit.
A productive showroom consultation requires specific inputs. Without them, the specialist can offer general guidance but cannot deliver actionable recommendations. The checklist is straightforward but non-negotiable.
Bring these five things:
1. A measured floor plan. Even a hand-drawn sketch with wall lengths, window positions, and ceiling height is sufficient. Without dimensions, the conversation stays theoretical.
2. Inspiration images. Three to five photos of kitchens or bathrooms that capture the desired aesthetic. These do not need to be literal references. They communicate style direction.
3. A realistic budget range. Not a single number, but a range. The specialist needs to know whether the project is a $25,000 kitchen refresh or a $120,000 gut renovation to recommend appropriate materials and construction methods.
4. A list of appliances. Make and model numbers if possible. Appliance dimensions directly affect cabinet sizing, and integrated units require specific panel configurations.
5. A timeline. When does the project need to be complete? Custom cabinetry lead times in NYC typically run 10 to 14 weeks from approved drawings. If the client needs installation in 6 weeks, the conversation changes immediately.
The questions matter as much as the materials. A client who asks the right questions leaves the showroom with a clear path forward. A client who does not ask leaves with a folder of brochures and the same uncertainty they walked in with.
Ask these questions:
What wood species do you recommend for a kitchen with high humidity fluctuations? NYC's older housing stock has inconsistent climate control, and material selection matters. Solid wood and plywood perform differently under humidity stress. A specialist should explain the trade-offs between dimensional stability, cost, and appearance.
What is the lead time from approved drawings to delivery? This varies by shop and by project complexity. A straightforward semi-custom run might take 8 weeks. A fully custom kitchen with exotic veneers and integrated lighting could take 16 weeks or longer. The answer affects every downstream decision.
How do you handle installation in a walk-up apartment? NYC installation logistics are not trivial. Stairwell width, elevator dimensions, and building access restrictions all affect what can be delivered and how. A trash bin cabinet that slides into a standard opening is one thing. A floor-to-ceiling pantry that requires assembly on-site in a tight kitchen is another.
What is the warranty on hardware and finishes? Soft-close mechanisms fail. Hinges wear out. Finishes scratch. The warranty terms reveal how much the manufacturer stands behind the product. A 5-year warranty on hardware is standard. A lifetime warranty signals a different confidence level.
Can I see a sample of the exact finish on the exact wood species I am considering? This is the question that separates a real showroom from a sales floor. If the answer is yes, the client can verify the finish before production. If the answer is no, the client is buying a photograph.
What happens if a cabinet arrives damaged or does not fit? The installation contingency plan matters. Custom cabinetry is built to order, which means returns are not possible. The shop's process for addressing defects, fit issues, and field modifications should be clear before a deposit changes hands.
How do you handle concealed systems and maintenance access? This is the question almost no one asks, and it is the one that prevents the most expensive long-term problems. Integrated lighting, hidden ventilation, and concealed humidity control systems all require maintenance access. If a filter change takes more than five minutes or requires tools, it will not happen regularly. That oversight leads to premature system failure and damage to surrounding cabinetry within three to five years. A showroom specialist should be able to show exactly how concealed systems are accessed for routine maintenance.
Why NYC Apartments Make Showrooms Non-Negotiable
New York City living conditions create a set of constraints that make the showroom visit not just helpful but essential. The combination of small footprints, irregular geometries, older building infrastructure, and strict renovation regulations creates a decision environment where mistakes are expensive and difficult to undo.
Consider the typical Brooklyn kitchen. It is often a galley layout in a pre-war building with original plaster walls that are not plumb, a ceiling height that varies by an inch across the room, and a radiator or pipe chase that eats into the cabinet run. A homeowner who orders cabinets based on nominal dimensions from a website will encounter all of these conditions during installation. At that point, the cabinets are already built. The options are field modifications (which compromise finish quality), return (which is usually impossible for custom work), or living with gaps and misalignments.
A showroom consultation surfaces these issues before production begins. The specialist asks about wall conditions, measures actual openings, and accounts for out-of-square corners in the cabinet design. This is not a luxury. It is risk management.
The same logic applies to bathroom vanities. NYC bathrooms are often small, oddly proportioned, and shared with plumbing that cannot be easily moved. A custom vanity designed through a showroom consultation can account for the exact position of the waste line, the depth of the window sill above the sink, and the clearance needed for the door swing. A stock vanity from a website cannot.
The regulatory environment adds another layer. NYC renovation projects often require permits, and permit approvals in some jurisdictions can take months. A showroom specialist who understands the local process can help sequence the project so that cabinet production aligns with permit approval, not the other way around. Ordering cabinets before permits are secured is a common mistake that leads to storage problems, schedule disruptions, and sometimes design changes forced by permit conditions.
For homeowners exploring ways to maximize storage in compact NYC kitchens, the showroom is where practical solutions get tested. A small kitchen renovation strategy that looks brilliant on paper might feel cramped in a full-scale mockup. The showroom exists to prevent that discovery from happening after installation.
The building type also dictates cabinet construction choices. A pre-war Brooklyn co-op with steam heat has different humidity conditions than a new-construction Williamsburg condo with forced air. Steam heat creates wide humidity swings between seasons. In winter, radiator heat can drive indoor humidity below 30 percent, which causes solid wood to shrink and joints to open. In summer, NYC humidity can push indoor moisture above 60 percent, which causes wood to swell and doors to stick. A showroom specialist who understands these conditions will recommend different materials, different construction methods, and different finish systems depending on the building type. This is not generic advice. It is building-specific engineering, and it only comes from someone who has installed cabinets in NYC housing stock for years.
Co-op board requirements add another dimension. Many Brooklyn co-op boards require renovation plans stamped by a licensed architect or engineer before approval. Some boards restrict work hours, require building staff supervision for deliveries, or mandate specific insurance coverage from contractors. A showroom specialist who works in the NYC market knows these requirements and can factor them into the project timeline. The client who learns about a 6-week board review process during a showroom consultation can plan accordingly. The client who learns about it after ordering cabinets has a storage problem.
The Hidden Cost of Skipping the Showroom Visit
Here is the contrarian take that most renovation guides will not state plainly: skipping the showroom visit to save time almost always costs more money than it saves.
The logic seems sound on the surface. Why spend a Saturday afternoon driving to a showroom when you can browse 500 cabinet styles online? The answer is that the online browsing model assumes all cabinets are commodities. They are not. Custom cabinetry is a made-to-order product with hundreds of material, finish, hardware, and configuration variables. Getting one variable wrong can trigger a cascade of costs.
A finish mismatch means refinishing or replacing doors. A hardware incompatibility means redrilling or replacing panels. A sizing error means field modifications that compromise the structural integrity of the cabinet. A material selection that cannot handle NYC humidity means warping within two years. Each of these issues costs money, time, and frustration that far exceeds the investment of a showroom visit.
The research supports this. The CPCustoms Hospitality guide to common millwork mistakes identifies poor material selection as a primary cause of cabinet failure: softwoods in high-traffic areas wear prematurely, and non-moisture-resistant materials in wet zones warp and delaminate. These are not abstract risks. They are documented failure patterns that a showroom consultation is designed to prevent.
The mid-century custom cabinetry case study from Versatile Wood Products reinforces the point from the other direction. The project succeeded because precise measurements and good communication with the contractor during the design phase ensured a seamless install. That communication happens in a showroom, where the client, the designer, and the material samples occupy the same space at the same time.
The cost of custom kitchen cabinets is significant enough that the marginal investment of a showroom visit is trivial by comparison. If a custom kitchen runs $40,000 to $80,000, spending two hours in a showroom verifying materials and reviewing the design plan is not an inconvenience. It is due diligence. The homeowners who skip it are the ones who end up on renovation forums describing their regrets.
The math makes the case decisively. A showroom visit costs two hours of time. A finish mismatch on a full kitchen of custom cabinet doors costs between $3,000 and $8,000 to refinish, assuming the doors can be refinished at all. A sizing error on a custom pantry cabinet costs the full replacement value of that cabinet, typically $1,500 to $3,500, plus the cost of reinstallation. A material failure due to humidity damage costs the replacement of every affected cabinet, which in a worst-case scenario means redoing the entire kitchen. The showroom visit is the cheapest risk mitigation tool available to a homeowner undertaking a custom renovation.
There is also the opportunity cost of delayed decisions. A homeowner who visits a showroom prepared with a floor plan and budget can often finalize material selections in a single visit. That keeps the project timeline on track. A homeowner who skips the showroom and tries to make decisions from online images typically goes through multiple rounds of ordering samples, waiting for delivery, comparing them in inconsistent lighting, and second-guessing the result. Each round adds a week to the timeline. Over a six-week decision phase, that is a month of avoidable delay.
Ready to test cabinet finishes and hardware in person before committing to your renovation?
Stock vs Custom Cabinets Where the Showroom Tips the Balance
The decision between stock, semi-custom, and fully custom cabinets is one of the first choices a renovation project demands. It is also the decision most homeowners get wrong because they make it without physical context.
Stock cabinets are mass-produced in fixed sizes and finishes. They are the least expensive option and the fastest to deliver. They also fit poorly in NYC apartments where walls are not square, ceilings are not level, and standard sizes leave awkward gaps that require filler strips. Semi-custom kitchen cabinets offer more size options and some modification flexibility, but they still operate within manufacturer constraints. The cost of custom kitchen cabinets reflects the fact that every dimension, material, and configuration is built to the specific requirements of the space.
The showroom is where the trade-offs become tangible. A client can see a stock cabinet with a 3-inch filler strip next to a custom cabinet that fits wall-to-wall with no filler. The visual difference is immediate. The filler strip looks like what it is: a compromise. The custom cabinet looks like it belongs in the space.
The cost of custom kitchen cabinets reflects the elimination of compromise. Stock cabinets force the kitchen design to adapt to the cabinet dimensions. Custom cabinets adapt to the kitchen. For a Brooklyn brownstone with a non-standard wall configuration, that adaptation is the difference between a kitchen that looks installed and a kitchen that looks designed.
A showroom specialist can provide a side-by-side cost comparison using the client's actual floor plan. The specialist takes the dimensions, configures the kitchen in stock, semi-custom, and custom options, and presents the pricing for each. That comparison is impossible to get online because stock cabinet websites require the user to piece together configurations manually, and custom cabinet pricing requires a consultation regardless. The showroom is the only place where all three options can be evaluated against the same space with the same design requirements.
Sustainable Bathroom Vanity Options for NYC Homes
The bathroom vanity has become a focal point for sustainable design choices, and the showroom is where those choices get evaluated. Traditional vanities often contain formaldehyde from pressed wood products, and they end up in landfills for decades after replacement. Eco-friendly alternatives address both problems, but they require physical evaluation.
A showroom lets a client compare a conventional MDF vanity box with a formaldehyde-free plywood box. The weight difference is noticeable. The plywood box feels denser and more rigid. The finish on the plywood is typically water-based and low-VOC, which means no chemical off-gassing in a small NYC bathroom where ventilation is often inadequate. The ReBath guide to sustainable bathroom materials notes that handmade eco-friendly alternatives can cut carbon footprints by up to 60% compared to traditional vanities. That statistic means more when the client is holding both options.
The durability conversation also happens here. Eco-friendly vanity providers emphasize durability of five-plus years compared to mass-produced alternatives that may need replacement in three. A showroom specialist can explain why solid wood construction with proper joinery outlasts stapled MDF, and the client can verify the claim by physically testing the drawer construction. For a NYC bathroom where replacing a vanity means scheduling a plumber, coordinating with a building, and potentially disrupting tile work, the longevity of the vanity is a financial decision, not just an environmental one.
Green Cabinets NY works with clients to source sustainable materials that meet both environmental standards and the performance demands of NYC bathrooms. The showroom consultation is where a client decides whether a bamboo vanity, a reclaimed wood vanity, or a formaldehyde-free plywood vanity with a recycled glass countertop is the right fit. Each option has different maintenance requirements, different moisture resistance, and different aesthetic characteristics. These differences are physical. They need to be experienced physically.
What to Try Next
The path from "interested in custom cabinetry" to "installed kitchen" runs through a showroom. There is no shortcut that does not introduce risk.
For homeowners in Brooklyn and across NYC, the next step is simple. Gather the floor plan, collect three to five inspiration images, define a budget range, and book a consultation. Green Cabinets NY operates its showroom as a design environment, not a sales floor. The goal of every visit is to send the client home with a clearer understanding of their options, a realistic sense of what custom cabinetry costs, and a material direction that will hold up under their specific living conditions.
The homeowners who visit a showroom before committing to materials, layouts, and custom millwork are the ones who do not call back six months later asking how to fix a finish mismatch or a sizing error. The showroom visit is the cheapest insurance policy in a custom renovation project. Use it.
FAQ
What is the difference between a kitchen and bathroom showroom and a big-box store?
A showroom is a design environment staffed by specialists who help configure custom cabinetry for a specific space. A big-box store sells standardized cabinets off the shelf. Showrooms offer material samples, hardware testing, and layout consultation. Big-box stores offer quantity and immediate availability but no customization guidance.
How long does a showroom consultation take?
A productive first consultation typically runs 60 to 90 minutes. That allows time to review the floor plan, discuss material options, test hardware samples, and outline a preliminary design direction. More complex projects involving multiple rooms or commercial units may require a follow-up visit.
Do I need an appointment to visit a kitchen and bathroom showroom NYC?
Most custom cabinetry showrooms operate by appointment to ensure a specialist is available. Walk-ins may be accommodated, but the consultation quality is better when the showroom team can prepare for the visit in advance. Green Cabinets NY recommends booking ahead.
What does a custom kitchen cabinet consultation cost?
Many custom cabinetry showrooms, including Green Cabinets NY, offer initial consultations at no cost. The consultation is part of the sales process, not a separate service. The value comes from the design guidance and material expertise provided during the visit.
Can a showroom help with small NYC kitchen layouts?
Yes. Small space optimization is one of the primary reasons to visit a showroom. Specialists can demonstrate space-saving cabinet configurations, test access mechanisms in full-scale vignettes, and recommend layouts that maximize storage in compact footprints typical of NYC apartments.
What if I do not have a floor plan yet?
Bring whatever measurements you have. Even rough dimensions with wall lengths and ceiling height give the specialist enough to start the conversation. If no measurements are available, the showroom team can discuss the process for obtaining professional measurements as part of the project scope.
How far in advance should I book a showroom visit before my renovation starts?
Book the consultation as early as possible, ideally three to four months before your desired installation date. Custom cabinetry lead times in NYC typically run 10 to 14 weeks from approved drawings, and the design consultation, material selection, and drawing approval process adds another two to four weeks before production begins. Booking early also allows time to address any building permit or co-op board approval requirements that could affect the timeline.
Book a showroom consultation with Green Cabinets NY and walk in with questions, not guesses.