What Is a Kitchen and Cabinets Design Consultation? 2026 Guide
A kitchen and cabinets design consultation is a structured diagnostic, not a sales pitch. It surfaces your space's real constraints, your household's workflow, and material trade-offs that stock-cabinet showrooms never volunteer.
By Green Cabinets NY Team
Key Takeaways
- A genuine kitchen design consultation functions as a diagnostic that surfaces real space constraints and household workflows, closing the gap between NYC cabinet costs of $35,000–$60,000 and labor quotes of $65,000–$140,000.
- The global kitchen cabinets market will expand from USD 91.07 billion in 2025 to USD 124.42 billion by 2031, while the custom segment grows from USD 12.3 billion in 2024 to USD 18.5 billion by 2033 at 5.5% CAGR.
- Every consultation must deliver four sequential phases—space assessment to 1/16-inch precision, style and workflow discovery, material selection, and layout planning—or the project loses structural integrity before fabrication.
- Skip the space assessment phase and you forfeit the step that prevents the renovation regrets dominating contractor horror-story threads.
A kitchen and cabinets design consultation is not a sales pitch dressed up in measuring tape and mood boards. Most homeowners walk in expecting to be shown pretty pictures and upsold on cabinet upgrades. And too many designers oblige that expectation. A genuine consultation is something harder and more valuable: a structured diagnostic that surfaces your space's real constraints, your household's actual workflow, and the material trade-offs that stock-cabinet showrooms will never volunteer. Done right, it saves more money than it costs and prevents the renovation regrets that fill every contractor horror-story thread on Brooklyn Facebook groups.
The global kitchen cabinets market is projected to grow from USD 91.07 billion in 2025 to USD 124.42 billion by 2031, according to Mordor Intelligence. The custom cabinet segment specifically is tracked at USD 12.3 billion in 2024, growing to USD 18.5 billion by 2033 at a 5.5% CAGR per Verified Market Reports. Yet in NYC, cabinetry costs for similar kitchen layouts range from $35,000 to $60,000, and labor quotes swing from $65,000 to $140,000 depending on contractor and building complexity. A consultation's job is to close that gap: to tell you exactly where your money goes before a single board is cut.
What Does a Kitchen and Cabinets Design Consultation Actually Cover?
A kitchen & cabinets design consultation covers four distinct phases: space assessment, style and workflow discovery, material selection, and layout planning. Each phase produces a specific deliverable that the next phase depends on. Skip any one and the project loses structural integrity before fabrication begins.
The space assessment is the least glamorous and most undervalued step. A designer measures the room to the sixteenth of an inch, notes wall plumbness, floor levelness, ceiling height variations, and the locations of every pipe, gas line, and electrical conduit. In NYC brownstones and pre-war co-ops, walls are rarely plumb and floors are rarely level. A consultation that skips this step produces cabinets that fit on paper but not in the room. The designer also documents building-specific constraints: co-op board approval timelines, service elevator dimensions, loading dock restrictions, and plumbing riser locations that dictate where a sink can go.
Style and workflow discovery is where the consultation shifts from technical to personal. The designer asks how the household actually cooks, not how they aspire to cook. Do two people prepare meals simultaneously? Is the kitchen a homework station between 3 and 6 PM? Does someone bake weekly, requiring counter space for a stand mixer that lives permanently on the surface? These answers drive layout decisions that no showroom template can anticipate. The designer also takes inventory of appliances, both existing and planned, because a 36-inch professional range changes the counter run, the ventilation requirements, and the clearance needed on both sides.
Material selection is the phase where most consultations either earn their keep or expose their limitations. A good designer walks you through wood species, finish options, and construction methods with specific trade-offs for each. This is where Green Cabinets NY distinguishes its approach: the team has found that walnut performs better than almost any other species for dark, fluted panel applications. Walnut's inherent resistance to warping and its consistent grain minimize the staining issues that plague other woods when a deep, rich tone is the goal. Projects in 2024 and 2025 that attempted to achieve a dark, consistent stain on less forgiving species led to delays and rework. Walnut simply provides a more predictable, high-quality finish.
The same honesty applies to light woods. Hard maple is aesthetically versatile and durable, but the blotching issue when stained is a real and expensive problem. NYC apartments with humidity fluctuations exacerbate finishing challenges. Achieving a specific light wood aesthetic can become a much larger undertaking than initially quoted. A consultation worth its salt tells you this before you commit, not after.
Layout planning synthesizes everything. The designer produces a preliminary plan that accounts for the work triangle (sink, refrigerator, range), traffic flow, ADA considerations if relevant, and storage capacity measured in cubic feet, not linear feet. Linear feet is a showroom metric. Cubic feet is what determines whether your pots, pans, small appliances, and pantry staples actually fit.
How Is a Custom Consultation Different From a Big-Box Store Visit?
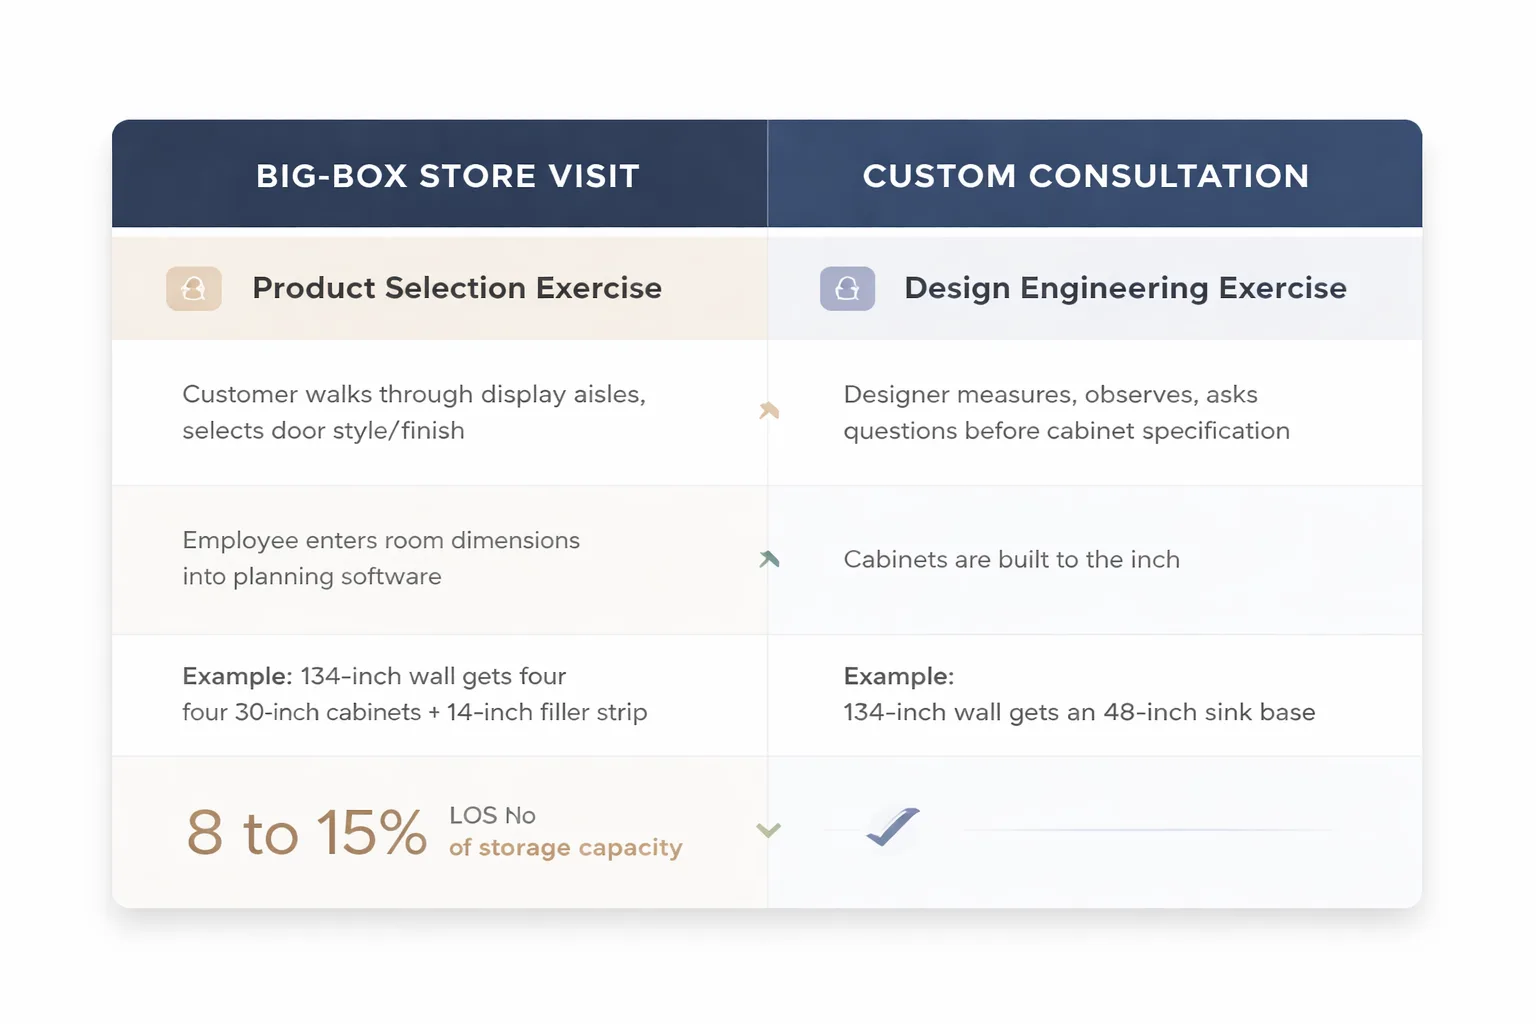
The difference is structural, not cosmetic. A big-box store visit is a product selection exercise. A custom consultation is a design engineering exercise. The inputs, outputs, and timelines are fundamentally different.
At Home Depot or IKEA, the process begins with a customer walking through display aisles, selecting a door style and finish, and then meeting with a store employee who enters room dimensions into planning software. The software generates a layout from modular units in standard widths: 12, 15, 18, 21, 24, and 30 inches. If your wall is 134 inches, the software fills it with four 30-inch cabinets and a 14-inch filler strip. That filler strip is dead space. Multiply it across a kitchen and you lose 8 to 15% of your storage capacity.
A custom consultation begins with the room, not the product. The designer measures, observes, and asks questions before any cabinet is specified. When cabinets are specified, they are built to the inch. A 134-inch wall gets a 48-inch sink base, a 24-inch dishwasher space, a 30-inch drawer stack, and a 32-inch pantry pullout. No filler strips. No dead space. Every cubic inch is functional.
The timeline difference is equally stark. A big-box kitchen can be ordered the same day. Delivery takes 2 to 6 weeks. Installation takes 2 to 5 days. The total project runs 4 to 8 weeks from store visit to finished kitchen. A custom kitchen from Green Cabinets NY runs longer because every component is fabricated to specification. The consultation itself takes 60 to 90 minutes. Design drawings take 1 to 2 weeks. Fabrication takes 4 to 8 weeks depending on species and finish complexity. Installation takes 3 to 7 days. The total runs 8 to 14 weeks.
That longer timeline is the point. The custom process trades speed for precision. Semi-custom kitchen cabinets (which use modular boxes with custom door styles and finishes) split the difference: 6 to 10 weeks total, with some size flexibility but not full custom sizing. For a detailed breakdown of how those cost tiers compare, this guide to inexpensive custom kitchen cabinets walks through the pricing mechanics.
The outcome difference is measurable. Big-box cabinets come with 5 to 10 year warranties on hinges and slides, and limited lifetime warranties on the boxes themselves. Custom cabinets from a reputable NYC fabricator come with warranties that cover the finish, the joinery, and the hardware for 15 to 25 years. The hardware matters: Blum and Salice hinges are serviceable, meaning a broken hinge can be replaced without removing the cabinet door or disturbing the finish.
There is also a difference in how the two approaches handle the unexpected. A big-box order that arrives damaged or incorrect goes through a return-and-reorder process that can take 4 to 8 weeks. The homeowner is left with a non-functional kitchen in the interim. A custom fabricator who delivers a damaged or incorrect cabinet can typically remake the component in 1 to 2 weeks because the specifications, materials, and tooling are already set up. The shop has the wood, the finish formula, and the cut list on file. This difference matters most in NYC, where a delayed kitchen renovation can mean weeks without a cooking surface in a household that orders takeout at $40 to $80 per meal.
What Happens Between Consultation and Cabinet Installation in NYC?
The post-consultation phase is where most projects lose time and budget. Understanding the sequence prevents surprises.
After the consultation, the designer produces detailed shop drawings. These are not the same as the renderings you see during the consultation. Shop drawings are technical documents that specify every dimension, every joint, every material, and every piece of hardware. They include plan views, elevation views, cross-sections, and hardware schedules. For a typical NYC kitchen, shop drawings run 8 to 15 pages. Green Cabinets NY reviews these drawings with the client in a 45-minute meeting, marking revisions in real time.
Material sourcing follows drawing approval. This is where species selection meets supply chain reality. Walnut, white oak, and ash are generally available within 1 to 2 weeks. Exotic species or specific grain matches (quarter-sawn, rift-sawn) can take 3 to 6 weeks. The designer should communicate this timeline during the consultation, not after. For a deeper look at how wood species affects both timeline and finish quality, this resource on wood species for NYC kitchen cabinets covers the trade-offs in detail.
Fabrication is the longest phase. Custom cabinets are built one at a time, by hand, in a shop. A typical NYC kitchen (12 to 18 cabinets) takes 4 to 8 weeks of shop time. During fabrication, the shop cuts panels, assembles boxes with dado and rabbet joints (not cam locks and dowels), applies edge banding, sands to 180 or 220 grit, and applies finish in a controlled environment. Finishing is where humidity matters most. NYC's humidity swings from 30% in winter (with heating) to 75% in summer. A shop with climate control can manage finish curing. A garage shop cannot.
Delivery logistics in Brooklyn and Manhattan are a project unto themselves. Co-op buildings require certificates of insurance, loading dock reservations, and service elevator bookings. Brownstones require street parking permits and stairwell protection. The fabricator must coordinate delivery with the building's rules, which often restrict construction deliveries to weekday business hours. A missed loading dock reservation can delay installation by a week.
Installation itself takes 3 to 7 days for a standard kitchen. Day one is demolition and disposal. Day two is leveling and installing the lower cabinets. Day three is upper cabinet installation. Day four is trim, molding, and hardware. Day five is countertop templating (countertops are fabricated off-site after cabinets are installed). Days six and seven are countertop installation and final adjustments.
The full timeline from consultation to finished kitchen runs 10 to 16 weeks. The most common delay is not fabrication. It is client decision-making. Clients who defer appliance selections, faucet choices, or paint colors until after fabrication has begun force change orders that ripple through the schedule. A change order for a cabinet box dimension after fabrication has started can add 2 to 4 weeks and $1,500 to $4,000 in remaking costs. The consultation is designed to surface these decisions early, but only if the client engages with the process honestly.
There is also the matter of permits and inspections. In NYC, any renovation that moves plumbing or electrical requires a Department of Buildings permit and corresponding inspections. The permit application itself can take 2 to 6 weeks depending on the scope and whether the building's managing agent has pre-approved the alteration agreement. Plumbing and electrical rough-in inspections happen after demolition and before cabinet installation. If an inspection fails (a common occurrence when existing wiring does not meet current code), the contractor must correct the issue and reschedule, which can add 1 to 2 weeks. The consultation should identify which permits are needed and build the inspection timeline into the project schedule.
Who Should Request a Kitchen and Cabinets Consultation?
Not every renovation needs a custom consultation. A tenant finishing a rental unit with a 3-year horizon does not need custom cabinets. A homeowner planning to stay 15 years does. The consultation is worth the investment when the project meets at least two of three criteria: the space is non-standard, the owner has specific aesthetic or functional requirements, or the cabinetry budget exceeds $25,000.
Gut-renovation homeowners are the primary candidates. A gut renovation strips the kitchen to the studs, which means every constraint is exposed and every decision is on the table. This is the moment to reconfigure the layout, move plumbing, upgrade electrical, and specify cabinets that fit the space exactly. The consultation cost (typically $200 to $500, often credited toward the project) is negligible against a total renovation budget of $80,000 to $200,000.
Condo developers are the second candidate group. A developer renovating a unit for sale needs cabinets that photograph well, perform reliably through showings, and differentiate the unit from comparable listings. Custom millwork gives a developer control over finishes, hardware, and storage features that stock cabinets cannot match. For developers managing multiple units, custom millwork for Brooklyn renovations offers economies of scale that per-unit stock purchases cannot achieve.
Brownstone flippers are the third group, and they carry the most risk. A flip operates on a compressed timeline with a fixed budget. The temptation is to cut corners on cabinetry because the flipper will not live with the result. This is short-sighted. Buyers in 2026 are educated. They inspect joinery, open drawers to check for soft-close mechanisms, and look for filler strips that signal cost-cutting. A flip that uses custom cabinets, even selectively (island and perimeter uppers in custom, lowers in semi-custom), commands a higher sale price than one that uses stock throughout.
The custom kitchen cabinets cost question is unavoidable, so address it head-on. In NYC, custom cabinetry for a standard galley kitchen (10 to 12 cabinets) runs $35,000 to $55,000. An L-shaped kitchen with an island (16 to 22 cabinets) runs $55,000 to $85,000. A large open-plan kitchen (24+ cabinets) runs $85,000 to $140,000. These ranges include design, fabrication, delivery, and installation but exclude countertops, appliances, plumbing, and electrical. For a more detailed breakdown of how to pick affordable custom kitchen cabinets without cutting corners, the linked guide walks through where to invest and where to compromise.
A fourth candidate group that is often overlooked: homeowners undertaking a partial renovation. Not every project is a gut renovation. Some homeowners want to replace cabinet doors and drawer fronts while keeping existing boxes, a process called cabinet refacing. A consultation can determine whether the existing boxes are structurally sound enough to reface (many are not, especially in pre-war buildings where original boxes may be 50+ years old and built from materials that do not accept new hardware). The designer assesses box integrity, hinge compatibility, and whether the existing layout supports the homeowner's current workflow. If the boxes are sound, refacing costs 40 to 60% less than full custom replacement. If they are not, the consultation saves the homeowner from a costly mistake.
The Material Conversation Nobody Else Has
Here is the contrarian take. Most NYC cabinet shops treat material selection as a menu: pick a wood, pick a stain, pick a finish. The consultation should treat it as a risk assessment.
Every wood species has a failure mode. Maple blotches when stained. Cherry darkens unevenly with UV exposure. Oak has open pores that telegraph through paint. Walnut is expensive and can have sapwood streaks. Ash is brittle and can split at joints. None of these are reasons to avoid a species. They are reasons to have an honest conversation about what the material will do over 15 years in a NYC apartment with radiator heat in winter and window AC in summer.
The same risk-assessment lens applies to sustainable materials. Eco-friendly cabinetry is not just about FSC certification (though the Forest Stewardship Council standard is the baseline for responsible sourcing). It is about whether the material will last long enough to justify its environmental cost. A cabinet that fails at year 8 and ends up in a landfill is less sustainable than a cabinet that lasts 25 years, even if the first was made from bamboo and the second from walnut. The Sustainable Forestry Initiative provides another certification framework, but the real sustainability metric is durability.
Green Cabinets NY approaches this conversation directly. The team recommends species based on how they perform in NYC's specific climate conditions, not on what is trending on Pinterest. If a client wants a dark, fluted panel, the recommendation is walnut because it performs. If a client wants painted cabinets, the recommendation is maple or poplar with a conversion varnish finish, not a lacquer that will yellow. If a client wants open shelving, the conversation covers dust management in a city where air quality is a daily variable.
For homeowners considering sustainable bathroom vanities, the same principles apply. Custom vanity costs range from $500 to $5,000+ depending on materials, size, and features. The custom bathroom vanity guide for Upper West Side homes covers how those cost tiers break down for NYC-specific installations.
The finish conversation deserves its own attention. There are three primary finish types used in custom cabinetry: lacquer, conversion varnish, and water-based polyurethane. Lacquer is the traditional choice. It sprays beautifully, levels well, and dries fast. It also yellows over time, is sensitive to alcohol and heat (a wine glass ring can etch the surface), and emits VOCs for weeks after application. Conversion varnish is harder, more chemical-resistant, and does not yellow. It is the finish Green Cabinets NY prefers for painted cabinets because it maintains color fidelity over a 15-year horizon. Water-based polyurethane is the lowest-VOC option and is increasingly requested by clients concerned about indoor air quality. It is durable but less resistant to heat than conversion varnish, meaning a hot pan placed directly on a polyurethane-finished surface can leave a visible mark. The consultation should cover these trade-offs with specific examples, not generic assurances.
The Smart Storage Conversation That Brooklyn Shops Are Avoiding
Brooklyn's custom cabinet market has a conspicuous gap. Leading providers like CABINET MAKER NYC and Custom Kitchen Cabinetry NYC showcase tailored solutions, material longevity, and bespoke craftsmanship. What they do not showcase is integrated technology. Motorized drawers, built-in charging stations, LED lighting systems, and smart storage sensors are virtually absent from their portfolios.
This omission is not accidental. Cabinet makers are right to be cautious about embedding electronics in a product with a 20-year lifecycle. A hinge that fails in year 12 can be replaced for $15. A motorized drawer lift that fails in year 8 requires a service call, a proprietary part, and possibly a cabinet modification. The repair economics are fundamentally different.
But the avoidance is also an opportunity. Selective integration of proven technology differentiates a kitchen without compromising reliability. Soft-close hinges and drawer slides are proven (Blum's Blumotion has been in service for 15+ years with a failure rate under 0.5%). LED under-cabinet lighting with integrated drivers is proven. USB charging outlets with UL certification are proven. What is not proven: motorized upper cabinet lifts that depend on proprietary controllers, touch-activated drawer systems that require capacitive sensors in a metal drawer front, and app-connected appliances that depend on cloud servers for basic functionality.
A consultation should address this directly. The designer should ask whether the client wants technology integration, and if so, recommend only systems with a documented repair path. This means standard form factors, replaceable components, and wiring that is accessible without removing the cabinet. For a broader look at what constitutes a green kitchen unit and sustainable cabinet system, the linked resource covers how material choices and construction methods affect long-term environmental impact.
The smart storage conversation also extends to internal organization. A consultation should cover what happens inside the cabinets, not just how they look from the outside. Pull-out pantry systems, tiered drawer organizers, blind-corner solutions (like the Lemans pull-out or magic corner), and integrated trash and recycling stations are all decisions that affect daily usability. A 36-inch blind corner that gets a half-shelf instead of a Lemans pull-out loses 60% of its accessible storage. A consultation that does not address internal organization is producing a kitchen that looks good in photos but functions poorly in practice. The designer should walk the client through every cabinet interior, specifying what goes where and how it is accessed. This is the difference between a kitchen that is photographed and a kitchen that is lived in.
Wondering what your kitchen renovation actually requires? A consultation answers that before you spend a dollar on fabrication.
What to Bring to Your Consultation
The consultation is only as good as the information the client brings. A designer can measure a room and assess a space without input, but the design will be generic. Specific inputs produce specific outputs.
Bring a list of every appliance, with model numbers, that will be in the kitchen. This includes the refrigerator, range, dishwasher, microwave, range hood, and any small appliances that live on the counter (coffee maker, toaster oven, stand mixer, Instant Pot). The designer needs exact dimensions and clearance requirements for each.
Bring photos of kitchens you respond to, but more importantly, bring photos of kitchens you dislike and be able to articulate why. Negative preferences are more diagnostic than positive ones. "I like white kitchens" is vague. "I hate seeing appliance garages and pull-out trash bins" is actionable.
Bring a budget range, not a single number. A range gives the designer room to recommend solutions that might cost slightly more but deliver significantly more value. A single number forces the designer to work backward from a constraint without understanding what the client values.
Bring your building's alteration agreement if you live in a co-op or condo. This document specifies what the building allows, what insurance is required, what hours work can be performed, and what approvals are needed. The designer needs this to plan the project timeline accurately.
There is one more item that is less tangible but equally important: a willingness to be honest about habits. If the client eats takeout six nights a week and uses the kitchen primarily for reheating and coffee, the designer needs to know that. Designing a kitchen around a fantasy of nightly home-cooked meals produces a space that is overbuilt for its actual use case. The consultation works best when the client drops the aspiration and describes the reality. A kitchen designed for reheating and coffee does not need a 36-inch range or a walk-in pantry. It needs a good microwave station, a coffee corner, and more counter space for tasks that are not cooking. That kitchen costs less and functions better than one designed around a lifestyle the client does not have.
The Cost Conversation: Custom vs Semi-Custom vs Stock
The price of custom kitchen cabinets is the question every NYC homeowner asks first and every designer answers last. The reason is that the answer depends on variables that the consultation is designed to surface.
Stock cabinets are manufactured in standard sizes and finishes, warehoused, and sold through retailers. They cost $100 to $400 per linear foot. A 15-foot kitchen runs $1,500 to $6,000 in cabinetry. The trade-off is zero size flexibility, limited finish options, and construction quality that varies widely.
Semi-custom kitchen cabinets use standard box sizes but offer modified depths, custom door styles, and a range of finishes. They cost $300 to $800 per linear foot. A 15-foot kitchen runs $4,500 to $12,000. The trade-off is that you are still working within a manufacturer's system, which means filler strips and compromised layouts in non-standard spaces.
Custom cabinets are built to specification. Every dimension, every material, every finish is selected for the project. They cost $800 to $2,500 per linear foot. A 15-foot kitchen runs $12,000 to $37,500 in cabinetry alone. The trade-off is lead time and cost. The benefit is zero wasted space, exact material and finish control, and construction quality that outlasts the alternatives by a decade or more.
For NYC homeowners weighing these tiers, the decision usually comes down to two factors: how long they plan to stay in the home, and how non-standard the space is. A standard rectangular kitchen in a new-construction condo can work with semi-custom. A kitchen with a sloped ceiling, a structural column, or an irregular wall in a brownstone needs custom. For those exploring custom walnut kitchen cabinets specifically, the linked guide covers species-specific pricing and design considerations.
The cost conversation should also address where the money goes. In a custom cabinet project, roughly 35 to 45% of the total cost is materials (wood, plywood, hardware, finish). Another 30 to 40% is labor (cutting, assembly, finishing, installation). The remaining 15 to 35% is design, project management, delivery, and overhead. Understanding this breakdown helps clients evaluate where they can save without compromising quality. Choosing a less expensive wood species (ash instead of walnut) reduces material cost without affecting construction quality. Choosing a simpler door style (shaker instead of a custom milled profile) reduces labor cost without affecting durability. Choosing to pick up the cabinets instead of paying for delivery saves a line item but requires a truck and a crew that the homeowner must coordinate. The consultation should make these trade-offs explicit.
How Does the Consultation Handle Small NYC Kitchens?
Small kitchens are where custom cabinetry delivers its highest ROI. A 60-square-foot galley kitchen in a Williamsburg rental or a 70-square-foot kitchen in a pre-war Upper East Side studio cannot afford wasted inches. Every filler strip, every oversize gap, every standard-depth cabinet that protrudes past the counter edge eats into circulation space that is already at the minimum.
In a small kitchen, the consultation focuses on three optimizations: depth reduction, height utilization, and multi-functional elements. Standard base cabinets are 24 inches deep. In a galley kitchen where the aisle is 36 inches wide, reducing base cabinet depth to 21 inches gains 6 inches of aisle width (3 inches per side). That is the difference between a kitchen where two people cannot pass each other and one where they can. The designer should identify whether depth reduction is feasible given plumbing locations and appliance depths.
Height utilization means extending upper cabinets to the ceiling. Standard uppers are 30 inches tall, mounted at 54 inches, leaving a 12 to 18 inch gap to the ceiling that collects dust and wastes storage. Ceiling-height uppers (42 to 48 inches tall) add 40 to 60% more storage capacity in the same footprint. The consultation should address whether the client is comfortable with a step stool for upper shelves, and whether the building's ceiling height (often 8 to 9 feet in pre-war buildings, 9 to 11 feet in new construction) supports the extension.
Multi-functional elements include pull-out counters that stow inside a cabinet when not in use, cutting boards that fit over the sink to create temporary prep space, and appliance garages that hide a coffee station or toaster oven behind a door. These features cost more per unit but eliminate the need for additional counter space that a small kitchen cannot provide. A consultation for a small kitchen should produce a layout where every square foot of counter serves at least two purposes.
What Role Does the Consultation Play in Commercial Millwork?
For developers and property managers, the consultation extends beyond residential kitchens into commercial millwork. A restaurant kitchen, an office breakroom, and a retail display all require cabinetry that meets different code requirements, load specifications, and usage patterns than residential work.
Commercial projects in NYC must comply with the NYC Building Code and, for food-service establishments, the NYC Health Code. Cabinets in commercial kitchens must be NSF-certified (National Sanitation Foundation), which requires specific materials (typically stainless steel or sealed polymer) and construction methods that prevent bacterial accumulation. Wood cabinetry in a commercial kitchen is generally not permitted in food-prep areas, though it may be allowed in storage and dining areas.
For office and retail millwork, the consultation covers load-bearing requirements (shelves that hold product inventory vs. shelves that hold dishware), fire-code ratings for materials in commercial egress paths, and ADA compliance for counter heights and reach ranges. The designer should ask about the expected daily use pattern: a breakroom cabinet that 50 employees access daily needs different hardware and construction than a residential cabinet opened 10 times a day.
Green Cabinets NY handles both residential and commercial millwork in NYC, and the consultation process adapts to the project type. For commercial clients, the consultation includes a code review, a load specification assessment, and a material recommendation that accounts for commercial-grade durability requirements. The timeline for commercial millwork is typically longer (12 to 20 weeks) because of code compliance documentation and the need for specialized materials.
What This Actually Means
A kitchen and cabinets design consultation is the single highest-leverage hour in a renovation project. It is the moment where a designer either earns their fee by surfacing constraints and trade-offs, or exposes their limitations by defaulting to templates. The homeowner's job is to come prepared. The designer's job is to ask questions that the homeowner has not thought to answer.
The consultation should leave the homeowner with three things: a clear understanding of what is possible in their space, an honest assessment of what it will cost, and a realistic timeline from design through installation. If a consultation ends without all three, it was not a consultation. It was a sales meeting.
Green Cabinets NY treats the consultation as the foundation of the project, not a formality. The team's experience with species performance in NYC conditions, from walnut's reliability for dark finishes to maple's blotching challenges, informs every recommendation. The approach is direct: tell the client what will work, what will not, and what the trade-offs cost. That honesty is what separates a consultation from a pitch.
For homeowners and developers in Brooklyn and across NYC ready to move beyond showroom templates, the next step is scheduling a consultation with a team that will measure the room, ask the hard questions, and build cabinets that fit the space rather than the space around the cabinets. That is what a kitchen & cabinets design consultation is supposed to deliver.
FAQ
What is a kitchen and cabinets design consultation?
A kitchen and cabinets design consultation is a structured diagnostic process that identifies a space's real constraints, household workflows, and material trade-offs rather than serving as a sales pitch. It produces deliverables across four phases that guide the project and help avoid costly renovation mistakes. The goal is to clarify exactly where money will be spent before fabrication begins.How does a genuine consultation differ from a typical showroom experience?
Most showrooms focus on upsells and pretty visuals, while a real consultation surfaces hidden constraints and trade-offs that stock-cabinet retailers rarely disclose. It prioritizes accurate measurement and workflow analysis over immediate product recommendations. This approach prevents the budget overruns common in complex urban renovations.What phases does a kitchen design consultation cover?
The process includes space assessment, style and workflow discovery, material selection, and layout planning, with each phase building directly on the previous one. Skipping any phase undermines the project's structural integrity before work starts. The space assessment, in particular, requires precise measurements to the sixteenth of an inch.How can a consultation help control costs in high-price markets like NYC?
By mapping exact constraints and material options early, a consultation closes the gap between projected market growth and real-world quotes that range from $35,000–$60,000 for cabinets and $65,000–$140,000 for labor. It reveals trade-offs before boards are cut, often saving more than the consultation fee itself.Schedule a kitchen and cabinets design consultation with Green Cabinets NY and get honest answers about your space, your materials, and your budget before a single board is cut.