Upper East Side, Manhattan · 2024
Two-Tone Upper East Side Kitchen — 418 E 75th St
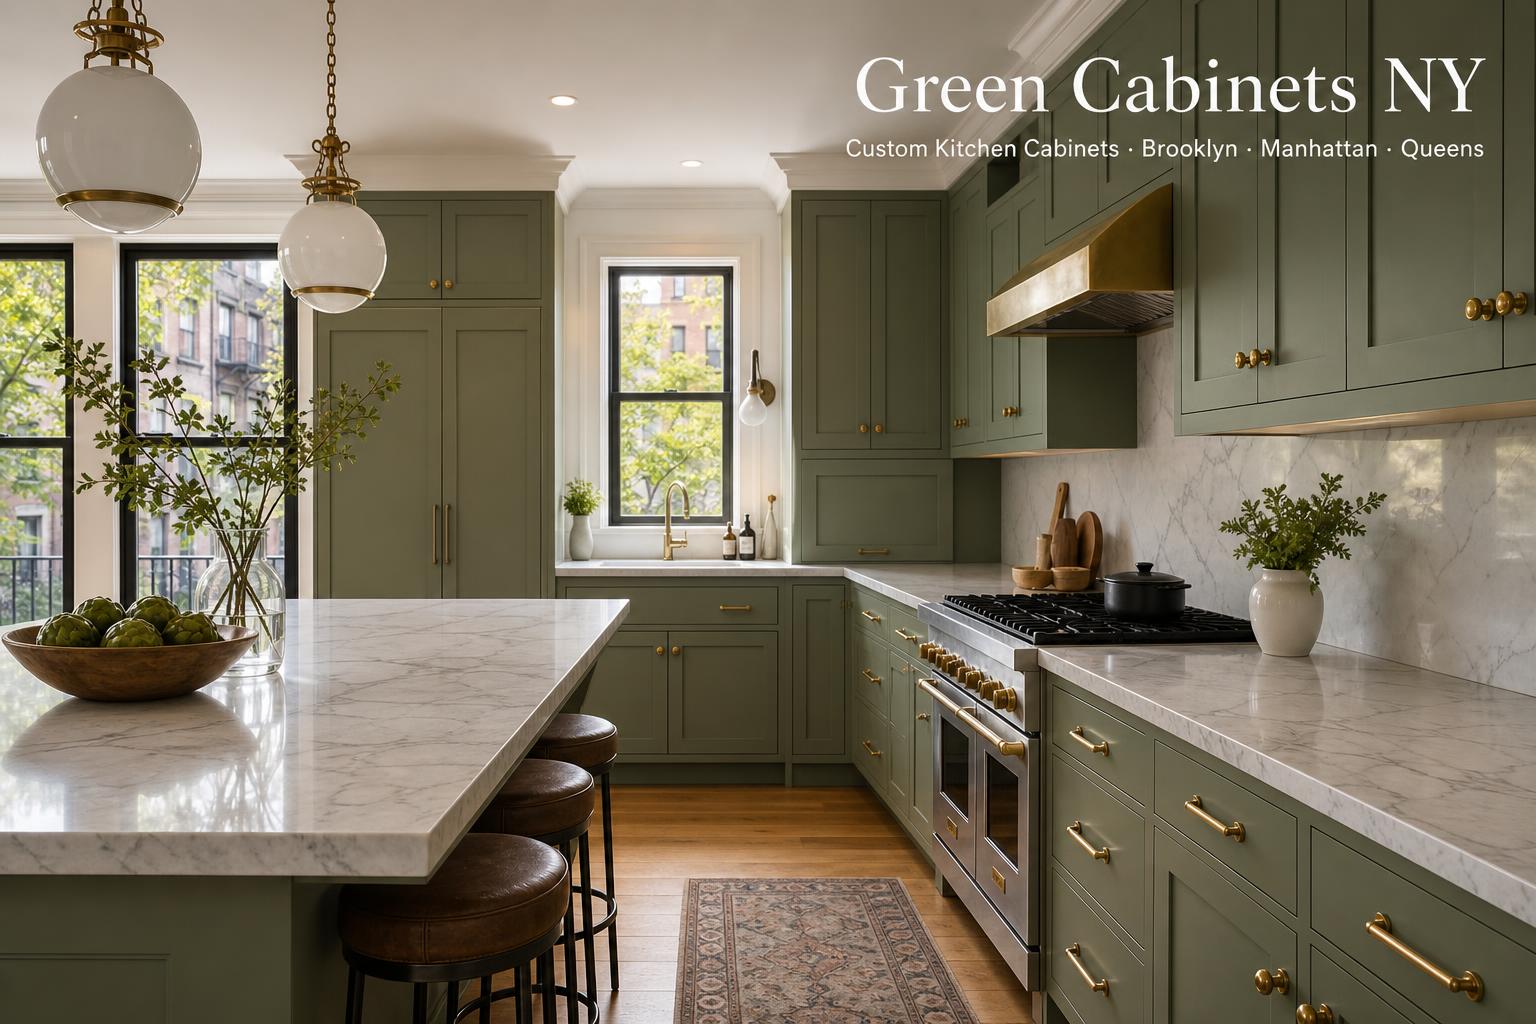
Warm Shinnoki Ivory Oak veneer paired with full-height AGT 647 Antique White wall cabinets and a book-matched marble waterfall island, in a 22-linear-foot Upper East Side co-op kitchen.
Project at a glance
- Linear feet
- 22 lf (12 base + 10 wall)
- Cabinet budget
- $8,800 (≈$400/lf blended)
- Total project
- $58,000 incl. counters & install
- Lead time
- 5 weeks build, 1 week install
- Materials
- Shinnoki S4 Ivory Oak veneer, AGT 647 Antique White
- Counter
- Book-matched Calacatta marble, waterfall island
- Building type
- Pre-war co-op, 4th floor
The brief
The owners of a fourth-floor pre-war co-op on East 75th wanted a brighter kitchen without losing the warmth of the original parlor floor. They had two non-negotiables: a real marble island they could roll dough on, and storage that did not eat into the dining footprint. Co-op board approval added a 6-week front-end before any demo could happen.
What we built
We designed 22 linear feet of cabinetry split between a perimeter run in AGT 647 Antique White (full-height pantry + wall cabinets) and a low island clad in Shinnoki S4 Ivory Oak veneer to telegraph the warm wood floor. The marble island is a single book-matched slab with a 1.5-inch mitered waterfall on both ends. All boxes are 3/4-inch plywood, full-extension Blum Tandembox drawers, soft-close everywhere, no MDF on structural parts.
Cost breakdown
Cabinetry: $8,800. Marble counter + waterfall fabrication: $14,200. Appliance package (Bosch range, Liebherr fridge, Bosch DW): $11,500. Plumbing/electrical rough-in: $7,200. Demo + framing: $4,800. Tile backsplash + install: $3,400. Project management + permits: $8,100. Total delivered: $58,000.
Timeline
Co-op application to approval: 6 weeks. Cabinet design and supplier fabrication: 5 weeks (overlapped with demo). On-site demo + rough-in: 9 days. Cabinet install: 6 days. Counter template, fab, install: 14 days. Backsplash + punch list: 5 days. Total from approval to functional kitchen: 9 weeks.
What we would do differently
The 4th-floor walk-up made the marble haul brutal — we used a stair-climbing dolly and a 4-person crew, but a parlor-floor brownstone of the same scope would have shaved a day off install. For future Upper East Side co-ops, we now schedule marble delivery before cabinet install instead of after, so the slab can be staged in the freight elevator window.