How to Mix Cabinets and Millwork in a NYC Kitchen
Mixing cabinets and millwork in a NYC kitchen is not about matching finishes. It is about matching intent. The most compelling Brooklyn kitchens use deliberate contrast, unified design logic, and sequenced installation to create spaces that feel architectural rather than assembled.
By Green Cabinets NY Team
Key Takeaways
- Fully custom kitchen millwork in NYC takes 12 to 22 weeks from signed contract to completed installation, while stock cabinets take only 2 to 4 weeks.
- The U.S. millwork industry is projected to reach $36.1 billion by 2026, with winning firms treating cabinets and millwork as one integrated design system.
- Match design intent rather than finishes when mixing cabinets and millwork, so different wood species and door styles still read as one kitchen.
- Skip total uniformity in pre-war Brooklyn kitchens, as it produces sterile results; instead mix with intention to reflect the building's layered character.
Matching your cabinets and millwork perfectly is one of the worst things you can do in a New York City kitchen. Designers and developers chasing total uniformity end up with spaces that feel sterile, flat, and oddly characterless. Especially in pre-war Brooklyn brownstones and co-ops where architectural contrast is part of the building's DNA. The most compelling NYC kitchens aren't the ones where everything coordinates; they're the ones where cabinets and millwork are mixed with intention, tension, and a clear point of view that reflects how the city itself is layered.
The data on NYC kitchen timelines makes the case for getting this mix right from the start. Fully custom kitchen millwork in NYC takes 12 to 22 weeks from signed contract to completed installation, according to épure millwork's timeline guide. Stock cabinets take 2 to 4 weeks; semi-custom runs 6 to 10. The U.S. millwork industry is projected to reach $36.1 billion in revenue by 2026, per IBISWorld's industry analysis. That is a massive market, and the firms winning in it are the ones treating cabinets and millwork as one integrated design system, not two separate purchases. The Green Cabinets NY team has built Brooklyn kitchens where the cabinet-to-millwork transition is invisible because the design intent was unified from day one. The alternative is the bolted-on look: factory cabinets with site-built trim that never quite matches.
Here is the part nobody tells you. Mixing cabinets and millwork is not about matching finishes. It is about matching intent. Two pieces can have different wood species, different stains, even different door styles, and still read as one kitchen if the design logic connects them. A walnut hood surround next to painted maple shaker cabinets works when the walnut appears elsewhere (a shelf, a toe kick, a counter edge) to tie the composition together. That is the difference between design and decoration.
Why Cabinets and Millwork Work Better Together
Cabinets and millwork serve different functions in a kitchen, but they share the same visual plane. Cabinets are the workhorses: they hold the dishes, the pantry stock, the trash pullout. Millwork is the architecture: the hood surround, the ceiling-height paneling, the built-in banquette, the open shelving flanking the range. When these two systems are designed together, the kitchen reads as a single architectural statement. When they are spec'd separately (cabinets from one vendor, millwork from another, or worse, site-built by a general contractor who has never seen the cabinet drawings), the result is visible seams, mismatched proportions, and a space that feels assembled rather than designed.
The Green Cabinets NY team approaches this as a unified design problem from the first client meeting. The cabinet door profile informs the millwork panel profile. The wood species selected for the cabinet boxes determines what species the hood surround and open shelving use (or deliberately contrasts against). The finish schedule is one document, not two. This is how custom millwork in NYC actually works when it is done right: the cabinetmaker and the millworker are either the same shop or two shops that coordinate before a single board is cut.
Consider a typical Brooklyn brownstone kitchen renovation. The developer wants a clean, modern look but the building has 10-foot ceilings, original plaster moldings, and a chimney breast that dictates the range wall layout. Stock cabinets stop at standard heights (typically 30, 36, or 42 inches for wall cabinets), leaving an awkward gap between the cabinet top and the ceiling. That gap becomes a dust-collecting shadow line. Integrated millwork solves this by extending cabinet-height paneling to the ceiling, creating a continuous wall of storage and architectural presence. The cabinet doors and the millwork panels share the same rail width, the same stile profile, and the same reveal. From ten feet away, the entire wall reads as one built-in unit. That effect is impossible with stock cabinetry alone.
Stock cabinets cannot replicate this. Semi-custom cabinets get closer, but they still leave the millwork to someone else. Only fully custom cabinets and millwork, designed under one roof, give you control over every transition point where the two systems meet. That control is what separates a $40,000 kitchen from a $120,000 kitchen, and it is not just about money. It is about whether the space looks like it belongs in the building.
A Park Slope co-op project the Green Cabinets NY team completed illustrates the point. The kitchen was 65 square feet with a single window wall. The client wanted open shelving but also needed maximum closed storage. The solution was a hybrid: closed maple cabinets on the sink wall and range wall, with a single run of open walnut shelving on the window wall. The walnut shelf brackets were profiled to match the maple cabinet door stiles (same 1/4-inch roundover, same 2-inch width). The walnut appeared on the cabinet toe kicks as a 2-inch accent stripe. Two species, one design language. The kitchen reads as a composition, not a collection.
Step 1. Define Your Kitchen's Functional Zones Before You Spec Anything
Before selecting a single wood species or door style, map the kitchen's functional zones. This is the step most homeowners skip, and it is the step that determines whether the millwork serves a purpose or becomes decorative filler.
A NYC kitchen has three primary zones: cooking, prep, and storage. The cooking zone centers on the range and hood. The prep zone runs between the sink and the refrigerator. The storage zone includes the pantry, the refrigerator wall, and any auxiliary cabinetry. Millwork elements should be placed at the boundaries of these zones, not scattered randomly.
A hood surround belongs in the cooking zone because it anchors the range visually and provides a transition between the cabinetry and the ceiling. Open shelving belongs at the edge of the prep zone, where it holds items used during cooking (plates, bowls, glassware). A built-in pantry belongs in the storage zone, and its millwork should match the adjacent cabinetry in proportion and finish, even if the door style differs.
The Green Cabinets NY team has seen Brooklyn kitchens where open shelving was placed on a wall with no counter beneath it, making it functionally useless for prep. Or a hood surround that was so deep it encroached on the cooking zone, reducing the usable range space by six inches. These are spec errors that come from designing millwork without first mapping zones. Zoning is not a design preference. It is a functional prerequisite that determines where every millwork element goes.
Let's break down the zone-mapping process. Start with the range. The cooking zone extends 18 inches on either side of the range (landing space for hot pots) and 24 inches in front (standing clearance). The hood surround should not project beyond the range width by more than 3 inches on either side, or it visually overwhelms the cooking surface. If the range is 30 inches, the hood surround should be 30 to 36 inches wide. Anything wider reads as a wall unit, not a hood.
The prep zone centers on the sink. A minimum of 36 inches of counter on one side of the sink and 18 inches on the other is the functional baseline. Open shelving in the prep zone should be 12 to 15 inches deep (standard plate depth is 10 to 11 inches, plus clearance). Anything deeper than 15 inches on an open shelf becomes a dust catcher and blocks sightlines to the counter below.
The storage zone is where built-in pantries, appliance garages, and auxiliary cabinetry live. A built-in pantry in a NYC kitchen should be 18 to 24 inches deep (standard box depth) and 24 to 36 inches wide. The millwork around the pantry (the face frame, the surrounding paneling) should align with the adjacent cabinet reveals. If the adjacent cabinets have 2-inch stiles and 3-inch rails, the pantry face frame should match. This is the kind of detail that makes a pantry look built-in rather than freestanding.
For small NYC kitchens (and most Brooklyn kitchens are small), zoning is even more critical. A 60-square-foot kitchen cannot afford a single wasted inch. Every millwork element must earn its footprint. If an open shelf does not serve a prep or storage function, it is taking space that could be used for a closed cabinet. In tight layouts, the question is not "what millwork can we add" but "what millwork will make this kitchen work better."
A specific example: a 55-square-foot galley kitchen in a Crown Heights rental. The owner wanted a hood surround and open shelving. The zone map showed that the range wall was only 96 inches long, with the range occupying 30 inches and a refrigerator occupying 30 inches. That left 36 inches for counter space. A hood surround would have consumed the visual width of the range wall, making the kitchen feel narrower. The solution was a slim, flush-mount hood enclosure (no surround) and a single 24-inch open shelf on the opposite wall, above the sink, holding everyday glassware. The millwork was minimal because the space demanded it. The design intent was clear: function first, millwork second.
Step 2. Match Cabinet Construction to Your Millwork Profile
Once the zones are mapped, the next step is aligning the cabinet and millwork construction details so the two read as one system. This is where the design logic lives.
Door style consistency matters more than wood species consistency. If the cabinets are shaker, the millwork panels should have a similar reveal and profile. If the cabinets are flat slab, the millwork should be flat too, or the contrast should be intentional (a fluted wood panel next to flat slab cabinets works because the contrast is the point). The mistake is mixing a shaker cabinet with a traditional raised-panel millwork profile and calling it "eclectic." It is not eclectic. It is incoherent.
Wood species selection should follow the same logic. The Green Cabinets NY team often uses one species for the cabinets and a contrasting species for a single millwork feature (a quartersawn oak hood surround against painted maple cabinets, for example). The key is that the contrasting species appears in at least two places in the kitchen, so it reads as a deliberate accent rather than a random addition.
Finish alignment is the third layer. If the cabinets are painted, the millwork can be painted in the same color or a complementary one. If the cabinets are stained wood, the millwork should either match the stain or contrast sharply (a dark walnut hood surround against light oak cabinets). The middle ground (a stain that is close but not exact) is where kitchens go wrong. A near-match reads as a mistake. A deliberate match or a deliberate contrast reads as design.
Edge profiles are the detail that separates professional work from amateur. The cabinet door edge profile should be repeated in the millwork: if the cabinet doors have a 45-degree chamfer, the millwork shelf edges and panel reveals should have the same chamfer. This is the kind of detail that Green Cabinets NY controls because the cabinetry and millwork are built in the same shop, by the same hands, with the same tooling.
Let's get specific about what "matching construction" means in practice. There are four layers to align: door profile, wood species, finish, and edge detail.
Door profile alignment means the cabinet door and the millwork panel share the same visual rhythm. If the cabinet doors are shaker (a flat recessed panel inside a frame), the millwork panels on the hood surround or the ceiling-height paneling should have a similar recessed panel inside a frame. The reveal (the gap between the door and the frame) should be consistent. A 1/4-inch reveal on the cabinet doors should be repeated as a 1/4-inch reveal on the millwork panels. This is what makes the two systems read as one.
Wood species alignment does not mean using the same species everywhere. It means using species in a deliberate pattern. A common Green Cabinets NY approach: painted maple cabinets (the workhorse) with walnut accents (the hood surround, a single open shelf, the toe kick). The walnut appears three times in the kitchen, establishing it as a deliberate accent. If it appeared only once (just the hood surround), it would look like an afterthought. Three appearances make it a design motif.
Finish alignment means the paint or stain on the cabinets and millwork is either identical or deliberately different. A near-match is the enemy. If the cabinets are painted in Benjamin Moore Simply White (OC-117), the millwork should be painted in the same color from the same batch. Paint mixed at different times, even from the same formula, can have visible variation. For stained wood, the finish should be applied in the same shop, under the same conditions, with the same number of coats. The Green Cabinets NY team does all finishing in-house for this reason.
Edge detail alignment is the most overlooked layer. The cabinet door edge profile (chamfer, roundover, ogee, or square) should be repeated in the millwork. If the cabinet doors have a 1/8-inch roundover, the millwork shelf edges, the hood surround crown, and the panel reveals should all have a 1/8-inch roundover. This is a detail that no one consciously notices but everyone feels. When the edge profiles match, the kitchen reads as "designed." When they don't, it reads as "assembled."
A practical example: a Williamsburg condo kitchen where the client wanted flat slab cabinets in a dark stain with a quartersawn oak hood surround. The cabinet slabs had a 1/8-inch chamfer on all four edges. The hood surround panels were built with the same 1/8-inch chamfer. The oak was finished with a clear conversion varnish (same finish system as the cabinet stain). The oak grain ran horizontally on the hood surround to echo the horizontal grain orientation of the cabinet slab veneer. Four layers of alignment: profile, species, finish, and grain direction. That is what "matching construction" means.
Step 3. Sequence the Installation to Protect Both Elements
Installation sequencing is the most common failure point in NYC kitchen renovations, and it is the most expensive mistake to fix. The order of trades matters because each trade can damage the work of the previous one.
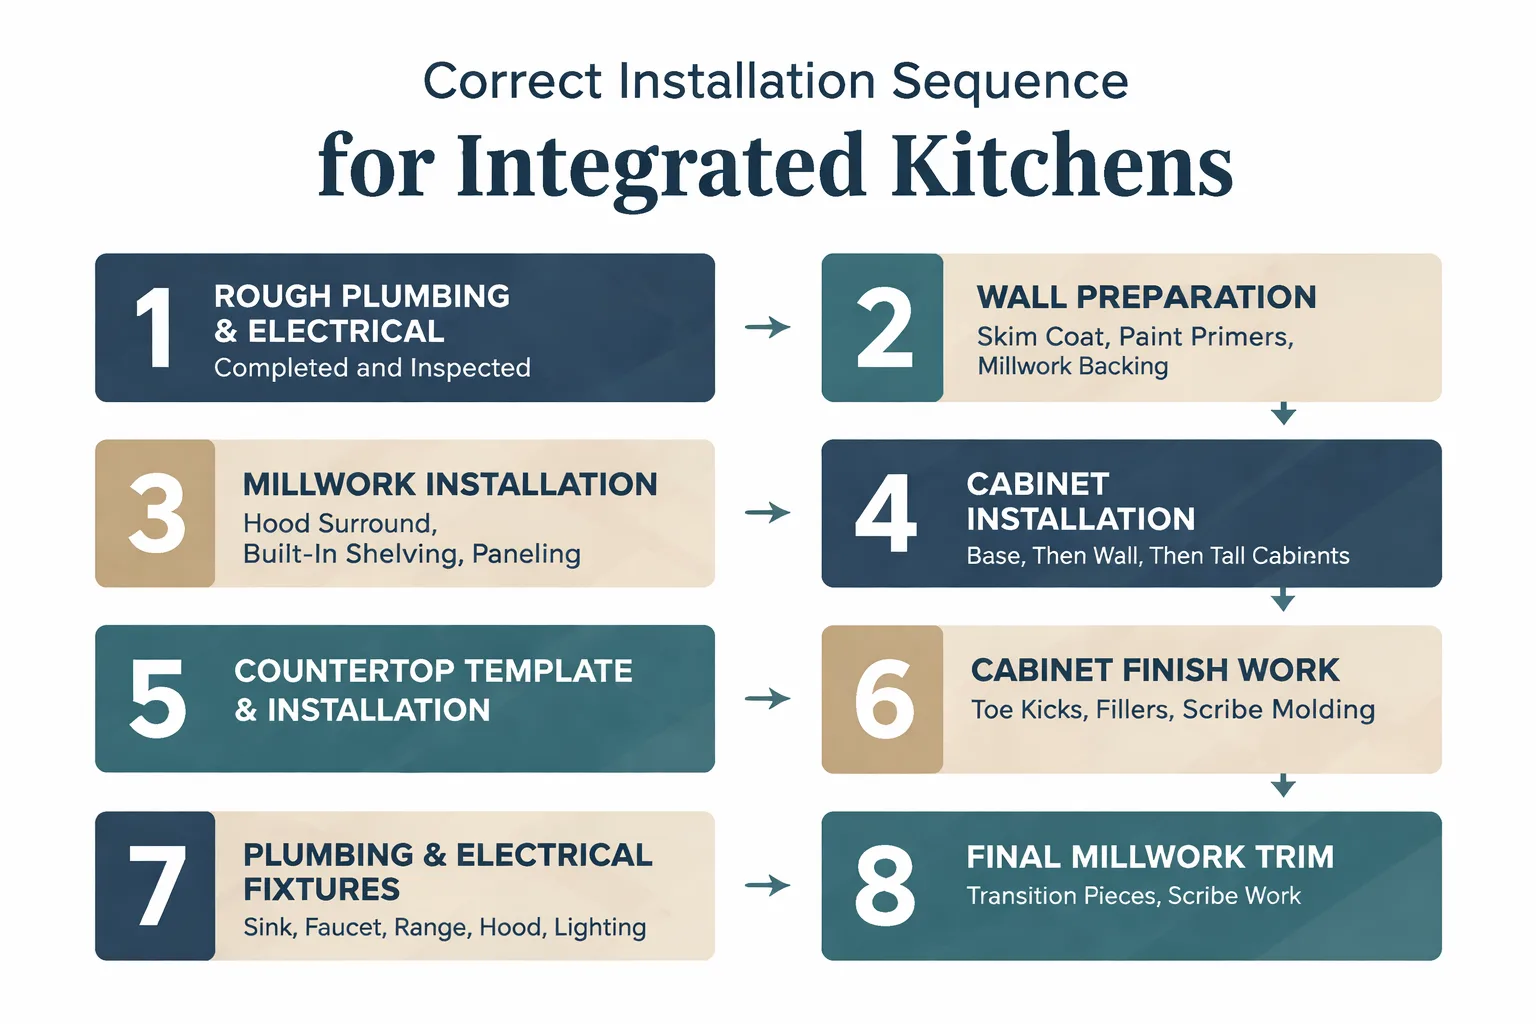
The correct sequence for a kitchen with integrated cabinets and millwork is:
1. Rough plumbing and electrical (completed and inspected before any finish work begins) 2. Wall preparation (skim coat, paint primers, any wall-mounted millwork backing) 3. Millwork installation (hood surround, built-in shelving, paneling, any architectural elements attached to the walls) 4. Cabinet installation (base cabinets first, then wall cabinets, then tall cabinets) 5. Countertop template and installation 6. Cabinet finish work (toe kicks, fillers, scribe molding) 7. Plumbing fixtures and electrical fixtures (sink, faucet, range, hood, lighting) 8. Final millwork trim (transition pieces between cabinets and millwork, any scribe work where the two systems meet)
The reason millwork goes in before cabinets is structural. Wall-mounted millwork (hood surrounds, paneling, built-in shelving) requires blocking and fastening into studs. If cabinets are already installed, the millworker has to work around them, which means scribing to cabinet faces, using shorter fasteners, and making cuts that compromise the millwork. Green Cabinets NY sequences millwork first because it gives the installer a clean wall to work against.
The reason plumbing and electrical fixtures go last is protection. A plumber dropping a wrench into a finished cabinet can chip the finish or dent a door. An electrician fishing wire through a finished hood surround can scratch the millwork. The last trade in should be the one that touches the finished surfaces the least.
In Brooklyn, this sequencing is complicated by co-op board rules and building superintendent schedules. Plumbers and electricians often have restricted access hours. Permit approvals in some NYC jurisdictions can take up to six months, and those delays ripple through procurement and construction sequencing. A cabinet delivery that arrives before the millwork is installed creates a storage problem (NYC apartments do not have spare rooms for cabinet boxes). A millwork installation that happens before the rough plumbing is signed off creates a rework problem if the plumber needs to move a pipe.
The Green Cabinets NY team coordinates the full trade sequence on every Brooklyn job because they control both the cabinetry and the millwork. When the cabinetmaker and the millworker are different companies, the sequencing falls to the general contractor, who may not understand the tolerances required for a tight fit between the two systems. The fit between a cabinet and a millwork panel can be as tight as 1/16 inch. That is not something you can coordinate with a phone call the night before installation.
Let's walk through what happens when sequencing goes wrong. The most common scenario: the general contractor installs cabinets first because the cabinet delivery arrived and there is no storage space. Then the millworker arrives to install the hood surround and discovers that the cabinet above the range is already in place. The millworker now has to scribe the hood surround panels to the cabinet face, which means the panels are cut to fit the cabinet rather than designed to sit flush against it. The result is a visible gap (typically 1/8 to 1/4 inch) between the cabinet and the hood surround, filled with caulk or scribe molding. That gap would not exist if the millwork had been installed first, against a clean wall, and the cabinet then scribed to the millwork.
Another common scenario: the electrician runs the range hood wiring after the millwork is installed. To fish the wire, the electrician drills through the hood surround panel, leaving a visible hole that has to be patched and refinished. If the wiring had been run during rough electrical (step 1), the millworker would have built the hood surround with a wire access hole in a concealed location, and the electrician would have simply pulled the wire through during fixture installation.
A third scenario: the plumber installs the sink and faucet before the countertop is templated. The faucet gets in the way of the templating laser, the template has to be adjusted, and the countertop fabricator has to cut around the faucet base instead of drilling a clean hole in the shop. The result is a rougher cut and a potential leak point.
The Green Cabinets NY team has a simple rule for sequencing: the trade that does the most damage to finished surfaces goes first, and the trade that does the least damage goes last. Rough plumbing and electrical go first because they involve drilling, cutting, and fishing through walls. Millwork goes second because it involves fastening to walls and can be scratched by subsequent trades. Cabinets go third because they are expensive and easily dented. Countertops go fourth because they are templated to the installed cabinets. Fixtures go fifth because they connect to the rough-ins. Final trim goes last because it covers the seams between everything else.
How Does Material Selection Affect the Cabinet-Millwork Mix?
Material selection is where durability and design intersect, and in NYC, durability is not optional. The city's humidity swings between bone-dry winters (forced-air heat pulling moisture out of everything) and swampy summers (ambient humidity above 70 percent for weeks). Wood moves. If the cabinet and millwork materials are not selected with that movement in mind, the joints open, the panels warp, and the finish cracks.
Solid wood is the gold standard for both cabinets and millwork in NYC, but not all species perform equally. The Green Cabinets NY team recommends species with tight grain structure and dimensional stability. Maple is a workhorse for painted cabinets because it takes paint well and resists warping. Quartersawn oak is dimensionally stable and works for both stained cabinets and millwork features. Walnut is a premium choice for accent millwork but requires careful sealing in high-moisture areas.
Plywood is the right choice for cabinet boxes. MDF has its place for painted panel doors (it is dimensionally stable and does not show grain through paint), but it should not be used for structural millwork in a kitchen where humidity fluctuates. The Green Cabinets NY team uses plywood box construction with solid wood face frames as standard practice for NYC kitchens.
For sustainable bathroom vanities, the material conversation shifts. Bamboo and reclaimed wood are popular eco-friendly choices, but the Green Cabinets NY team has seen bamboo vanities installed without proper acclimatization or sealant start showing warping within 12 to 18 months. NYC homeowners also use aggressive cleaning agents that strip inadequate sealants, exposing sustainable materials to moisture damage. A green material that fails in 18 months is not sustainable. It is waste. Sustainability in NYC cabinetry means selecting materials that will last 20 years in a high-humidity environment, not just materials with a green label. For more on this, the Green Cabinets NY guide to sustainable bathroom vanities for NYC homes breaks down what actually holds up.
Let's get specific about how different wood species behave in NYC kitchens over time, because this is where the design conversation meets the durability conversation.
Maple is the most forgiving species for painted cabinets and millwork. It has a tight, closed grain that accepts paint without raising, and it is dimensionally stable across humidity swings. A painted maple cabinet door in a NYC kitchen will need refinishing every 10 to 15 years, which is a long service life for a painted surface. The Green Cabinets NY team uses maple for 70 percent of painted kitchen projects.
Quartersawn oak is the stability champion. The quartersawing process cuts the log at a 60 to 90 degree angle to the growth rings, which minimizes dimensional movement (expansion and contraction across the grain). Quartersawn oak moves about 50 percent less than plain-sawn oak in response to humidity changes. For a hood surround or ceiling-height paneling that spans multiple feet, that stability matters. A 36-inch wide quartersawn oak panel will move about 1/16 inch across a NYC humidity cycle. A plain-sawn panel of the same width will move 3/32 to 1/8 inch. That difference is enough to open a visible joint or crack a finish.
Walnut is the premium accent species. It has a rich, dark color that deepens with age, and a tight grain that takes a smooth finish. But walnut is softer than maple or oak (Janka hardness of 1,010 vs. maple at 1,450 and red oak at 1,290). In a high-use kitchen, walnut millwork features (hood surrounds, open shelves) can show dings and scratches more readily than harder species. The Green Cabinets NY team recommends walnut for accent features that are not in the direct line of cooking spatter or daily contact.
Alder is a lighter, softer alternative that takes stain well and works for painted or stained applications. It is less dimensionally stable than maple or oak, so the Green Cabinets NY team uses it selectively for interior cabinet components rather than structural millwork.
Birch is a budget-friendly option that is harder than alder and takes paint well. It is a solid choice for painted cabinet boxes where the face frame and doors will be a higher-grade species.
For developers specifying kitchens across multiple units, the material selection should account for tenant turnover. A rental unit kitchen sees more wear in five years than an owner-occupied kitchen sees in 15. Harder species (maple, oak, rustic hickory) and more durable finishes (conversion varnish rather than lacquer) are the right specification for developer projects. The Green Cabinets NY team has supplied custom kitchen cabinets for Brooklyn developments where the material spec was optimized for both durability and cost efficiency.
What Does Integrated Millwork Add to a Cabinet Project?
Integrated millwork adds cost, time, and value. All three need to be on the table before the project starts.
On cost: the custom kitchen cabinets cost varies widely based on species, finish, and complexity, but integrated millwork typically adds 20 to 40 percent to the cabinetry budget. A hood surround in a matching or complementary wood species, with matching panel profiles and finish, can run $3,000 to $8,000 depending on size and complexity. Ceiling-height paneling runs $100 to $250 per linear foot installed. Built-in banquettes and window-seat millwork run $1,500 to $4,000 per unit. These are not guesses. They are the ranges the Green Cabinets NY team sees on Brooklyn projects in 2026.
Let's break down where that money goes. A hood surround in quartersawn oak with a clear conversion varnish finish involves three cost components: material (the oak itself, typically $15 to $25 per board foot for quartersawn stock), fabrication (cutting, assembly, sanding, and finishing, which is labor-intensive at 8 to 16 hours for a typical surround), and installation (scribing to walls and ceiling, fastening, and trim work, which takes 4 to 8 hours). A 36-inch wide hood surround with 42-inch height and 12-inch depth uses roughly 20 board feet of oak ($300 to $500 in material), 12 hours of fabrication labor, and 6 hours of installation labor. At NYC shop rates, that lands in the $4,000 to $6,000 range.
Ceiling-height paneling is linear-foot priced because it is repetitive. Each linear foot of paneling requires 1 to 2 board feet of material (depending on panel width and species), 1 to 2 hours of fabrication (per linear foot, because each panel is cut, profiled, sanded, and finished), and 0.5 to 1 hour of installation. At $100 to $250 per linear foot, a 10-foot run of ceiling-height paneling costs $1,000 to $2,500.
On time: the 12 to 22 week timeline for custom kitchen millwork in NYC, per épure millwork's data, includes design, approval, procurement, fabrication, finishing, delivery, and installation. Each step is sequential and non-compressible. Adding integrated millwork does not double the timeline (the millwork is fabricated in parallel with the cabinetry), but it does add 2 to 4 weeks for the millwork design and engineering phase, and the installation sequence (millwork first, then cabinets) adds 1 to 3 days to the field work.
The timeline breakdown for a typical custom cabinet and millwork project looks like this: design and engineering (2 to 4 weeks), client approval and revisions (1 to 2 weeks), procurement of materials (2 to 3 weeks, longer for exotic species), fabrication (4 to 8 weeks, depending on complexity), finishing (1 to 2 weeks), delivery and installation (1 to 2 weeks). The millwork design and engineering phase runs in parallel with the cabinet design phase, but the fabrication of millwork elements often starts after cabinet fabrication because the millworker needs to confirm exact wall dimensions (which may shift during demolition) before cutting panels.
On value: integrated millwork is one of the few renovation investments that appraisers and buyers in NYC consistently recognize. A kitchen with a hood surround, ceiling-height paneling, and built-in millwork features reads as custom construction, not stock renovation. In Brooklyn brownstones and Manhattan co-ops, that distinction matters to resale value. The price of custom kitchen cabinets without integrated millwork looks like a renovation. With integrated millwork, it looks like architecture.
Real estate agents in Brooklyn neighborhoods like Park Slope, Brooklyn Heights, and Fort Greene consistently report that kitchens with integrated millwork command higher sale prices and shorter days on market. The reason is perception: a buyer walking into a kitchen with a hood surround and ceiling-height paneling sees a custom-built space, not a renovation. That perception translates into perceived value, which translates into offer price. The exact premium varies by neighborhood and price point, but the Green Cabinets NY team has seen integrated millwork consistently cited as a selling feature in listing descriptions for Brooklyn brownstones and co-ops.
Planning a kitchen renovation in Brooklyn? Green Cabinets NY designs and builds cabinets and millwork as one integrated system.
Can You Add Millwork to an Existing Kitchen?
Yes, but with constraints. Adding millwork to existing cabinets is a retrofit, not an integration, and the difference matters.
If the existing cabinets are in good condition and the goal is to add a hood surround, open shelving, or paneling, the millwork can be designed to complement the cabinets without matching them. The key is proportion: the millwork should be scaled to the existing cabinet dimensions. A hood surround that is thicker than the adjacent wall cabinets will look top-heavy. Open shelving that is deeper than the counter below it will look clunky.
The finish match is where retrofits get tricky. If the existing cabinets are painted, matching the paint color is straightforward (any good paint store can match a chip). If the existing cabinets are stained wood, matching the stain is nearly impossible without refinishing the existing cabinets. Wood ages. A stained cabinet that was installed five years ago has a different patina than a newly stained piece, even if the stain formula is identical. UV exposure darkens some species (cherry, for example) and lightens others (walnut). The Green Cabinets NY team often recommends a deliberate contrast in retrofit situations: a new walnut hood surround against existing oak cabinets, with a walnut shelf or corbel to tie the new element back into the space.
Retrofit millwork also requires careful attention to the existing wall conditions. Plaster walls in pre-war buildings are rarely flat, and scribing millwork to an irregular wall is a skill that separates experienced installers from everyone else. A plaster wall in a 1920s Brooklyn brownstone can deviate by 1/2 inch or more across a 8-foot run. The millworker has to scribe each panel to the wall, which means cutting a custom profile on the back edge of the panel that matches the wall's irregularities. This is time-consuming (add 30 to 50 percent to installation time) and requires a skilled installer.
A retrofit is not a shortcut. It is a different project with different constraints, and it should be scoped as such.
For homeowners considering a retrofit, the Green Cabinets NY team offers consultations to assess whether existing cabinets are worth keeping or whether a full replacement with integrated cabinetry and millwork is the better investment. The green kitchen unit guide covers some of the sustainability considerations that factor into that decision. The general rule: if the existing cabinets are solid wood or plywood construction with good hinges and slides, retrofitting millwork is viable. If the existing cabinets are particleboard boxes with thermofoil doors, replacement is the better path.
A retrofit case worth describing: a Brooklyn Heights co-op with existing white shaker cabinets in good condition. The homeowner wanted a hood surround and open shelving to give the kitchen a more custom feel. The Green Cabinets NY team designed a hood surround in walnut that contrasted with the white cabinets, and added a single walnut open shelf on the opposite wall. The walnut appeared twice (hood surround and shelf), establishing it as a deliberate accent. The hood surround was profiled to match the shaker door reveal (1/4-inch). The retrofit cost was $4,200 (hood surround fabrication and installation, plus the open shelf). A full cabinet replacement would have cost $25,000 to $35,000. The retrofit was the right call because the existing cabinets were high quality and the layout was sound.
Stock vs. Custom. Where the Millwork Question Gets Decided
The decision to integrate millwork is fundamentally a decision about cabinet type. Stock cabinets (factory-made in standard sizes, 2 to 4 week delivery) cannot support integrated millwork because the tolerances are wrong. Stock cabinets have a 1/8 to 1/4 inch variance in dimensions (factory production tolerances), which means a millwork panel scribed to a stock cabinet today may not fit the same cabinet after it settles. Semi-custom cabinets (6 to 10 week delivery, with some size flexibility) get closer, but the millwork still has to be designed and built by a different shop, which means the finish and profile matching is approximate.
Only fully custom cabinets (12 to 22 week delivery, built to exact dimensions) give the millworker the precision needed for a tight integration. Custom cabinets are built to the wall, not to a standard size. The cabinetmaker measures the actual wall (including its irregularities) and builds the cabinet to fit. The millworker then builds the millwork to the same dimensions, in the same shop, with the same tooling. The fit between the two is 1/16 inch or tighter because both were built to the same measurements.
This is why the stock vs. custom decision is really the millwork decision. If the goal is a kitchen with integrated millwork, stock cabinets are not an option. Semi-custom is a compromise that will produce visible gaps and mismatched profiles. Custom is the only path to the seamless integration that makes a NYC kitchen look architectural.
The cost difference is real. Stock cabinets for a typical NYC kitchen (10 to 15 cabinets) run $3,000 to $8,000. Semi-custom runs $8,000 to $20,000. Fully custom runs $20,000 to $50,000, with integrated millwork adding 20 to 40 percent on top. The Green Cabinets NY team works exclusively in the custom range because that is where the integration happens. For homeowners whose budget dictates stock or semi-custom, the advice is honest: skip the millwork. A clean stock installation without millwork looks better than a stock installation with bolted-on site-built trim that does not match.
Where This Approach Breaks Down
This integrated approach does not work in three specific scenarios, and pretending otherwise would be dishonest.
First, when the budget is under $25,000 for the full kitchen. At that level, stock or semi-custom cabinets are the only viable option, and site-built millwork by a general contractor will not achieve the tolerance or finish quality that integrated custom work requires. The money is better spent on good stock cabinets and a clean install than on a partial custom millwork package that looks unfinished.
Second, when the building requires NYC Housing Preservation and Development (HPD) or Landmarks Preservation Commission (LPC) approval for any wall-mounted millwork. In landmarked Brooklyn neighborhoods (Park Slope, Brooklyn Heights, Cobble Hill), any work that affects the exterior wall (and some interior walls in landmarked buildings) requires LPC approval. That process can add 3 to 6 months to the timeline and may restrict the type of millwork that can be installed.
Third, when the homeowner wants to change the kitchen layout in the near future. Integrated millwork is built to the specific layout. If the plan is to move the range, reconfigure the sink wall, or change the kitchen footprint within five years, the millwork will not transfer to the new layout. It is a sunk cost. In that scenario, freestanding cabinets without integrated millwork are the better financial decision.
What This Won't Fix
Integrated cabinets and millwork will not fix a bad kitchen layout. If the work triangle is broken (sink, range, and refrigerator too far apart or on conflicting paths), adding beautiful millwork will not make the kitchen function better. It will make a dysfunctional kitchen look expensive. Fix the layout first, then invest in the millwork.
It also will not fix a moisture problem. If the kitchen has a leak behind the wall, condensation on pipes, or inadequate ventilation over the range, the millwork will trap moisture and fail. The Green Cabinets NY team has seen hood surrounds installed over a range with no exterior venting. The millwork warped within two years because steam from cooking had nowhere to go. Ventilation is a prerequisite, not an afterthought.
Common Questions NYC Homeowners Ask About Cabinets and Millwork
Can I add millwork to an existing kitchen?
Yes, but it is a retrofit, not an integration. The millwork should be designed to complement the existing cabinets in proportion and scale, and a deliberate contrast in wood species or finish often works better than attempting a near-match that reads as a mistake. Retrofit millwork requires careful scribing to existing walls and cabinets, and the finish match (especially on stained wood) is challenging without refinishing the existing cabinetry. Budget 30 to 50 percent more installation time than a new construction project because of scribing and fitting to existing conditions.
How much does integrated millwork add to a cabinet project?
Integrated millwork typically adds 20 to 40 percent to the cabinetry budget. A hood surround runs $3,000 to $8,000. Ceiling-height paneling runs $100 to $250 per linear foot. Built-in banquettes and window seats run $1,500 to $4,000 per unit. The timeline impact is modest (2 to 4 weeks for design and engineering, 1 to 3 days for installation) because the millwork is fabricated in parallel with the cabinetry. The cost is driven by material, fabrication labor, and installation labor, in roughly equal thirds.
What wood species hold up best in NYC humidity?
Maple, quartersawn oak, and birch hold up well in NYC's humidity swings because they have tight grain structure and good dimensional stability. Walnut is excellent for accent millwork but requires careful sealing. Quartersawn oak moves about 50 percent less than plain-sawn oak across a humidity cycle, which matters for wide panels. Plywood is the right choice for cabinet boxes. MDF has its place for painted panel doors but should not be used for structural millwork. Solid wood requires refinishing every 10 to 15 years, which is a longer service life than most stock cabinet materials.
Should cabinets and millwork match perfectly?
No. Perfect matching is a common design mistake that produces sterile, characterless kitchens. The better approach is to match the design intent (door profile, proportion, edge detail) while allowing controlled contrast in wood species or finish. A deliberate match or a deliberate contrast reads as design. A near-match reads as an error. The contrasting species or finish should appear in at least two locations in the kitchen to read as a deliberate accent.
How long does a custom cabinet and millwork project take in NYC?
Fully custom kitchen millwork takes 12 to 22 weeks from signed contract to completed installation, according to épure millwork's NYC timeline guide. Stock cabinets take 2 to 4 weeks. Semi-custom takes 6 to 10 weeks. Each step (design, approval, procurement, fabrication, finishing, delivery, installation) is sequential and non-compressible. Building permit approvals in some NYC jurisdictions can add up to 6 months to the front end of the project. Co-op board approval can add 4 to 8 weeks.
What is the installation sequence for cabinets and millwork?
Millwork goes in before cabinets. The full sequence is: rough plumbing and electrical, wall preparation, millwork installation, cabinet installation, countertop template and installation, cabinet finish work, plumbing and electrical fixtures, and final millwork trim. The trade that does the most damage to finished surfaces goes first. The trade that does the least damage goes last. This sequence protects both the millwork and the cabinetry from damage by subsequent trades.
Can I mix painted cabinets with stained wood millwork?
Yes, and this is one of the most effective combinations in NYC kitchens. Painted maple cabinets with a stained quartersawn oak or walnut hood surround creates a layered, architectural look that a single finish cannot achieve. The key is consistency of profile: the painted cabinet doors and the stained millwork panels should share the same door profile, edge detail, and reveal. The contrast is in color and species, not in construction logic. The stained wood should appear in at least two locations to read as a deliberate accent.
The Green Cabinets NY team designs and builds custom kitchen cabinets and integrated millwork for homeowners and developers across Brooklyn and the wider NYC area. The approach is unified: one design, one shop, one installation sequence. That is how mixing cabinets and millwork actually works in a New York City kitchen. Not matched. Not bolted on. Designed together, built together, installed together.
Stop bolting millwork onto stock cabinets. Get a custom kitchen designed as one architectural system, built in Brooklyn, installed in the right sequence.