How to Use Housing Decor Ideas to Plan Custom Cabinets
Starting with housing decor ideas, rather than a cabinet catalog, produces kitchens that look designed rather than assembled. Here is the step-by-step process Green Cabinets NY uses to translate decor vision into buildable custom cabinet specs for Brooklyn and NYC homes.
By Green Cabinets NY Team
Key Takeaways
- 61% of homeowners rank sustainability among their top three renovation priorities, yet 9.8 million tons of old cabinets reach U.S. landfills annually when decor is treated as an afterthought.
- Start every custom cabinet project with mood boards, material swatches, and spatial flow instead of door profiles or wood species to produce kitchens that integrate rather than dominate.
- Translate client Pinterest collections and color palettes directly into buildable specifications before any cabinet catalog review to avoid assembled-looking results.
- Lead with the warmth of flooring, coolness of countertops, and quality of light at different times of day so cabinets become one component of a cohesive vision.
Your housing decor ideas deserve cabinets that were actually built for your home.
Most homeowners pick cabinet styles first, then try to force their decor around them. That approach produces kitchens that look assembled rather than designed. Research indicates that 61% of homeowners rank sustainability among their top three renovation priorities, and with 9.8 million tons of old cabinets reaching U.S. landfills annually, the cost of getting cabinetry wrong extends far beyond money. Teams that start with a cohesive decor vision, covering color palettes, material finishes, and spatial flow, consistently achieve better custom cabinet outcomes than those who lead with a cabinet catalog. Green Cabinets NY integrates client mood boards directly into the design process for Brooklyn and NYC homeowners, translating decor intent into buildable specifications rather than treating aesthetics as an afterthought.
Why Decor Ideas Should Drive Cabinet Planning, Not the Other Way Around
The conventional approach to kitchen renovation is backwards. Homeowners browse cabinet showrooms, fall in love with a door profile or wood species, then try to build a room around that single element. The result is a kitchen where the cabinets dominate rather than integrate.
Starting with housing decor ideas flips that sequence. A homeowner develops a vision for the entire space: the warmth of the flooring, the coolness of the countertops, the texture of the backsplash, the quality of light at different times of day. Cabinets then become a component of that vision rather than its anchor. Green Cabinets NY uses this client-first methodology, taking mood boards, Pinterest collections, and material swatches as the starting point for every custom kitchen cabinet project across Brooklyn and NYC.
The data supports this approach. When a kitchen remodeling case study from Merrick Design and Build documented challenges with varying ceiling and bulkhead heights, the solution was not to force standard cabinets into the space. The solution was careful design work that maintained a cohesive aesthetic while accommodating structural differences. That kind of problem-solving only works when the decor vision leads and the cabinetry follows.
A separate Arlington kitchen remodel case study from TriVistaUSA found that overhead cabinets made the space feel heavy and dark in the before state. The issue was not cabinet quality. The issue was that the cabinets existed without a guiding decor vision. They were installed because that is where cabinets go, not because they served the room's design intent.
Consider what happens when the sequence is reversed. A homeowner visits a showroom, selects a beautiful raised-panel cherry door with a dark stain, and commits. Then they choose flooring: a cool gray porcelain tile. Then they select countertops: a white quartz with gray veining. Then they pick paint: a soft blue-gray. Each individual choice is defensible. But the cherry cabinets, warm and traditional, clash with the cool, contemporary palette that emerged around them. The homeowner has spent thousands of dollars and the kitchen reads as two different rooms stitched together. This scenario plays out in Brooklyn brownstones and Manhattan apartments constantly. The decor vision, had it been established first, would have identified the tension between warm traditional cabinetry and cool contemporary surfaces before a single dollar was spent.
Green Cabinets NY has observed this pattern repeatedly. Clients who arrive with a decor vision, even a loose one, make faster decisions, change their minds less often, and end up with kitchens that photograph well and feel cohesive in person. Clients who arrive with a cabinet preference but no broader vision spend weeks second-guessing finish choices, hardware placement, and layout decisions because they have no framework to evaluate options against.
Step 1: Identify Your Style Direction Before Measuring a Single Wall
Before a tape measure touches a wall, the style direction needs to be settled. This is where housing decor ideas earn their keep. Three directions dominate Brooklyn custom kitchen cabinet trends in 2026.
Japandi blends Japanese minimalism with Scandinavian warmth. Think flat-panel doors in light oak or ash, integrated finger pulls instead of visible hardware, and a restrained palette of creams, warm grays, and natural wood tones. The cabinetry recedes, letting texture and light carry the design. In a Brooklyn brownstone with original plaster walls and tall windows, Japandi cabinetry amplifies the architecture rather than competing with it. The flat panels echo the clean lines of the window casings. The light wood tones bounce natural light deeper into the room. The absence of visible hardware reduces visual clutter, which matters enormously in a kitchen where appliances, backsplashes, and countertop objects already contribute significant visual noise.
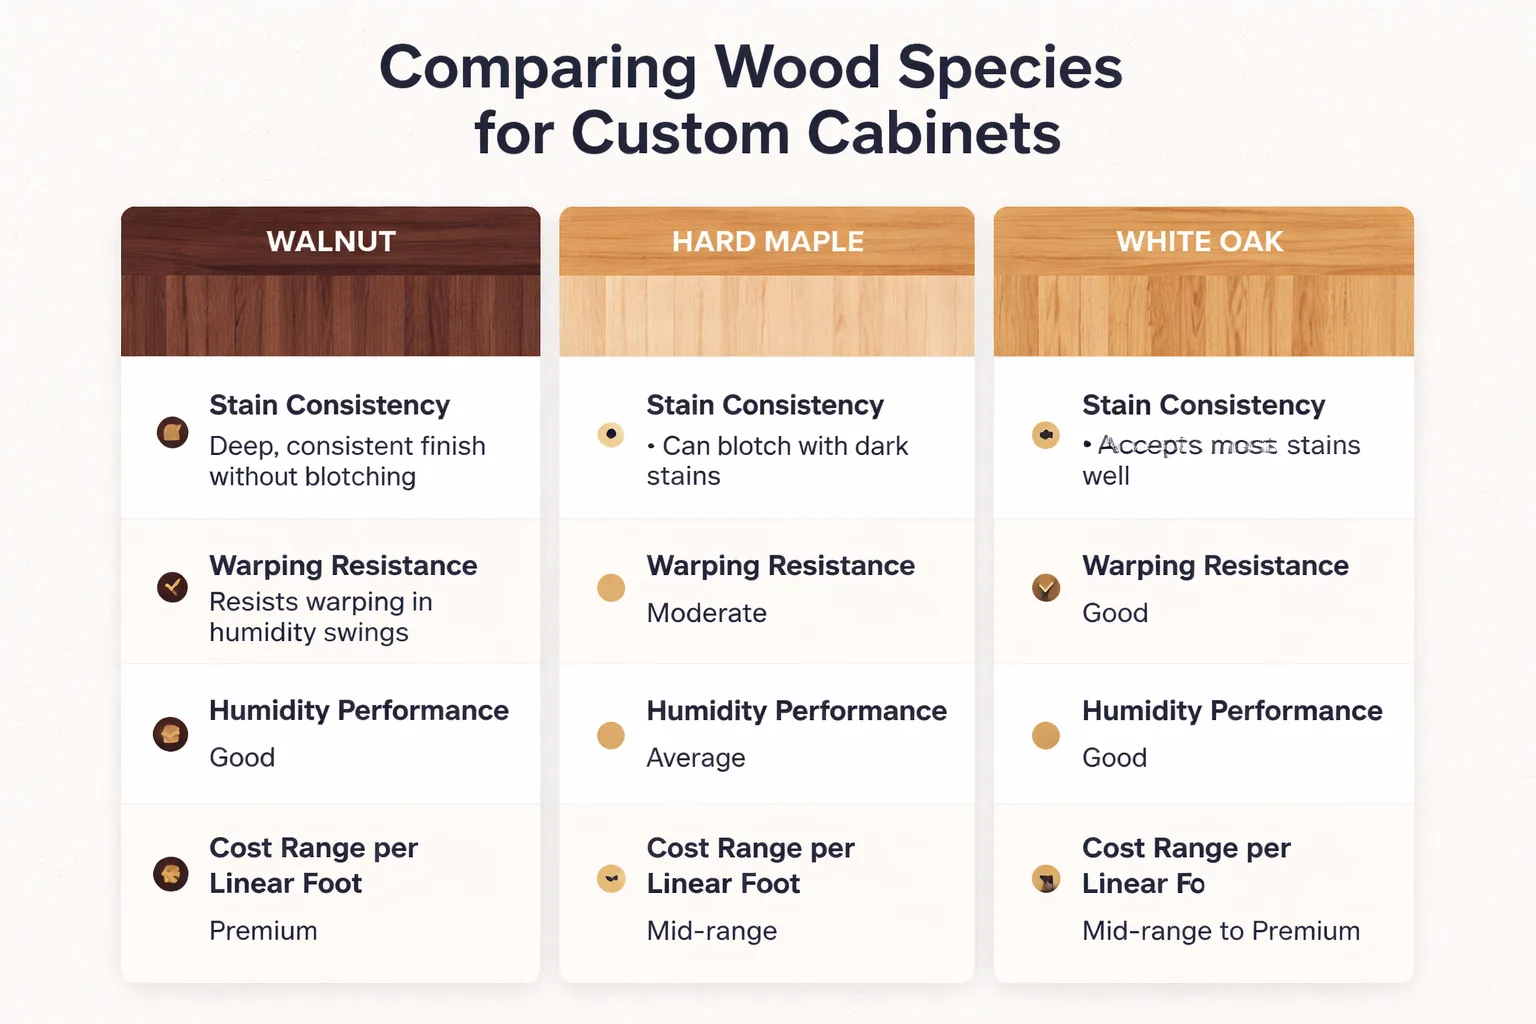
Industrial Brooklyn loft leans into raw materiality. Reclaimed wood accents, blackened steel hardware, and open shelving replace upper cabinets. Cabinet doors might feature fluted panels in dark walnut, a trend Green Cabinets NY has embraced. Walnut's inherent resistance to warping and its consistent grain make it the preferred species for dark, textured applications. Projects attempting deep, consistent dark stains on less forgiving woods have led to unexpected delays and rework. Walnut simply performs better, providing a more predictable and high-quality finish. The industrial direction works particularly well in converted warehouse spaces and loft apartments where exposed brick, concrete floors, and structural steel beams already set the tone. The cabinetry references those raw materials rather than trying to soften them.
Warm minimalist sits between the two. It accepts ornamentation but demands restraint. Shaker doors in soft white or sage, brass hardware with a living finish, and a single statement material (maybe a slab backsplash in book-matched stone) define the look. Cabinets here are quiet but present. This direction suits Brooklyn townhouses and pre-war apartments where the architecture has character but the homeowners want a kitchen that feels current rather than period-accurate. The shaker profile references traditional cabinetry without replicating it. The brass hardware introduces warmth without the commitment of a fully traditional aesthetic.
The practical step is to gather ten to fifteen images that feel right, then identify the common threads. Is it the lighting? The wood tone? The hardware finish? The ratio of open shelving to closed storage? The presence or absence of upper cabinets entirely? Those common threads become the design parameters that guide every cabinet decision. For homeowners exploring walnut specifically, Green Cabinets NY offers a dedicated walnut wood species resource with detailed performance and finishing characteristics.
A common mistake at this stage is confusing style direction with specific product selection. A homeowner sees a photo with a particular pendant light and orders that exact fixture before the cabinet layout is settled. The pendant then dictates the island placement, which dictates the cabinet runs, which constrains the decor vision. The vision should remain abstract long enough to inform the architecture of the kitchen. Product selection comes after the layout responds to the vision.
Step 2: Map Decor Zones to Cabinet Functions in Your Kitchen Layout
A kitchen is not a single room. It is a collection of zones, each with a different job. Housing decor ideas help assign the right cabinet function to each zone so the finished space reads as designed.
The cooking zone needs heat-resistant surfaces and accessible storage for pots, pans, and utensils. Open shelving works here for frequently used items, but it needs to align with the decor vision. If the style direction is Japandi, open shelves in light oak with minimal brackets reinforce the aesthetic. If the direction is industrial, floating steel shelves with reclaimed wood tops do the same work differently. The cooking zone also needs to account for ventilation. In NYC apartments where ductwork runs are constrained, the cabinet design above the range often incorporates a custom hood enclosure. That enclosure needs to match the surrounding cabinetry in door profile and finish while housing a functional ventilation system. A decor-first approach ensures the hood enclosure serves the design rather than interrupting it.
The prep zone benefits from deep drawers for cutting boards, mixing bowls, and knives. The decor question is whether those drawers should be handleless (push-to-open mechanisms) or feature exposed hardware. Handleless flat-panel doors serve a minimalist vision. Exposed pulls in aged brass or matte black serve a more textured, layered look. The prep zone is also where under-cabinet lighting matters most. Task lighting needs to be integrated into the cabinet design, not added as an afterthought. LED tape lighting recessed into a light rail at the bottom of upper cabinets provides clean, even illumination without visible fixtures. This detail requires the cabinet builder to account for the light rail during construction, which means it needs to be specified before the cabinets are built, not retrofitted after installation.
The pantry and utility zone is where concealment matters most. This is where a tall cabinet run with integrated storage, pull-out shelves, and concealed appliances lives. From a decor standpoint, this zone should disappear. The panels should match the surrounding cabinetry so seamlessly that the pantry reads as a wall, not a storage unit. In a Brooklyn townhouse kitchen, a floor-to-ceiling pantry run on one wall can house a refrigerator, an oven tower, and pull-out pantry shelves behind matching panels. The decor vision is a clean wall of cabinetry. The functional reality is a highly organized storage and appliance center. Only custom construction delivers both simultaneously.
The display zone is optional but increasingly common in Brooklyn homes. Glass-front upper cabinets with interior lighting, open shelving for ceramics, or a built-in hutch all fall here. The decor vision determines whether this zone is prominent (industrial loft with open steel shelving) or subtle (warm minimalist with a single glass-front cabinet for heirloom pieces). Interior lighting inside glass-front cabinets transforms them from storage into display. The lighting needs to be wired during cabinet construction, which means the decision to include a display zone must happen during the design phase, not after the cabinets are installed.
For NYC homes where space is tight, these zones overlap. A small kitchen renovation strategy that preserves storage while respecting zone boundaries is essential. The decor vision does not change because the kitchen is small. The execution adapts. A 60-square-foot galley kitchen in a Brooklyn apartment can still have distinct cooking, prep, and storage zones. The zones simply share walls. The cooking zone occupies the wall with the range. The prep zone occupies the counter space flanking the sink. The pantry zone occupies a tall cabinet at the end of the run. The decor vision (Japandi, warm minimalist, industrial) determines the materials and finishes. The square footage determines the configuration.
Step 3: Choose Materials and Finishes That Tie the Room Together
Material selection is where most decor visions collapse. A homeowner has a clear picture of a warm, light-filled kitchen with natural wood tones. Then they choose hard maple for the cabinets, and the finish comes out blotchy and uneven. The vision is lost.
This is a known problem. Hard maple is aesthetically versatile and durable, but its tight grain makes staining notoriously difficult. In NYC apartments where humidity fluctuations exacerbate finishing challenges, achieving a consistent light wood stain on maple can add significant prep work and cost. Projects have come in well over the initial quote because of this single material choice. The recommendation is to avoid hard maple for stained finishes unless the client is fully prepared for the complexity and added expense.
The mechanics behind this problem are straightforward. Wood stain works by penetrating the surface and depositing pigment into the grain. Open-grain woods like oak and ash have pores that absorb stain evenly, producing consistent color. Close-grained woods like maple have a dense, tight surface with minimal pore structure. Stain sits on top rather than penetrating, and it pools inconsistently. The result is blotching: areas of darker and lighter color across the same door panel. A conditioning coat can help, but it adds a step to the finishing process and does not guarantee uniform results. In a humid NYC apartment, the wood continues to move after installation, and the finish responds differently across the panel as humidity shifts. What looked even in the shop can develop visible variation weeks after installation.
Walnut, by contrast, performs exceptionally well for dark, rich tones. Its consistent grain and natural resistance to warping make it predictable to finish. Walnut does not need stain to achieve depth. A clear coat or a light tinted finish allows the wood's natural color, which ranges from chocolate brown to purplish, to carry the design. This predictability matters in custom projects where every door panel needs to match. For homeowners considering this species, a detailed comparison of custom walnut kitchen cabinets breaks down the cost-benefit analysis for NYC homes. A 2026 guide to custom walnut kitchen cabinets provides additional context on sourcing and performance.
White oak remains the most versatile choice for light to medium tones. It takes stain evenly, works across style directions from Japandi to warm minimalist, and ages gracefully. A 2026 design guide to white oak cabinets covers the species in detail. White oak's open grain accepts stain consistently, which means a cerused finish (where pigment is applied and then wiped from the surface, leaving color in the pores) produces a striking, textured appearance that flat-panel doors showcase beautifully. This finish technique is trending in Brooklyn for 2026 because it adds visual interest without ornamentation.
Beyond wood species, the finish itself ties the room together. Lacquer tones should reference the flooring (warm floors call for warm-toned lacquer) and contrast the countertops (light cabinets pair with dark counters and vice versa). Hardware finishes should echo other metal elements in the room: faucet, light fixtures, appliance handles. A kitchen with brushed brass hardware and a chrome faucet reads as disjointed, no matter how beautiful the individual components. The decor vision establishes the metal palette. Every hardware choice, from cabinet pulls to faucet to light fixtures to appliance trim, should conform to that palette. Mixing metals is possible, but it requires intention. Brushed brass and matte black can coexist if the decor vision calls for warmth with contrast. Chrome and brushed brass in the same kitchen, without a guiding vision, produces visual chaos.
NYC-specific considerations matter here. Humidity fluctuations between seasons affect wood movement, so material stability is not optional. Compact footprints mean every cabinet needs to earn its place. And for homeowners prioritizing sustainability, 61% of renovators now rank eco-friendly practices among their top priorities, according to Conestoga Wood Specialties' eco-friendly cabinetry guide. With 9.8 million tons of old cabinets entering U.S. landfills annually, choosing materials that last decades rather than years is an environmental decision as much as an aesthetic one.
How Does Your Decor Vision Translate to Buildable Specs?
A decor vision is only as good as its execution. The gap between a mood board and a set of buildable cabinet specifications is where most projects lose their way. Green Cabinets NY closes that gap by translating decor intent into technical specs: door profiles, hinge types, drawer slide capacities, finish formulas, and material grades.
The translation works like this. A client brings in a photo of a kitchen they love. The team does not replicate that kitchen. They deconstruct it. What is the door profile? (Flat panel, shaker, inset?) What is the hardware? (Integrated pull, knob, cup pull?) What is the wood species and finish? (Walnut with a clear coat? White oak with a cerused finish?) What is the spatial relationship between upper and lower cabinets? (Full height? Open shelving? Asymmetric?)
Each answer becomes a specification. The specifications become a cut list. The cut list becomes a set of cabinets built for that specific room. This is what separates custom kitchen cabinets from semi-custom or stock options. Semi-custom adjusts dimensions within preset ranges. Custom builds to the decor vision, not the catalog.
That distinction affects cost. The cost for custom kitchen cabinets reflects the labor of translating a unique decor vision into physical objects. There is no economy of scale because no two projects are identical. Homeowners who understand this going in are better prepared for the investment. For a broader look at pricing considerations, Green Cabinets NY offers a 2026 guide to inexpensive custom kitchen cabinets that covers where to invest and where to economize.
The specification process also accounts for construction details that affect both appearance and longevity. Inset doors, where the door sits flush within the cabinet frame rather than overlaying it, require tighter tolerances and more precise construction. They also require more stable wood species because any movement will make the doors stick or rub. This is why inset construction pairs well with walnut and white oak but poorly with less stable species. The decor vision might call for inset doors because they read as more traditional and refined. The material selection must then follow that specification, not the other way around.
Drawer construction is another area where specifications matter. Dovetailed joints, full-extension soft-close undermount slides, and solid wood drawer boxes are standard in custom work. Semi-custom alternatives often use stapled particleboard boxes with side-mounted slides. The decor vision does not directly specify these construction details, but it implies them. A homeowner who envisions a kitchen lasting twenty years needs construction methods that support that timeline. The cost of custom kitchen cabinets reflects this durability. A drawer built with dovetailed hardwood sides and a full-extension slide mechanism will outlast a stapled particleboard drawer by a decade or more. That longevity is a sustainability decision, not just a quality decision.
Have a mood board full of kitchen decor ideas but not sure how to translate it into cabinets?
What Should You Bring to a Brooklyn Cabinet Consultation?
A productive consultation with a custom cabinet maker requires preparation. Homeowners who arrive with nothing but a vague idea waste their own time and the builder's. Here is what Green Cabinets NY asks clients to bring.
Inspiration images. Ten to fifteen photos that capture the desired aesthetic. These do not need to be kitchens. A photo of a hotel lobby, a piece of furniture, or a textile pattern can communicate a decor vision as effectively as a kitchen photo. The goal is to identify common visual threads. A client who brings fifteen images and twelve of them feature dark wood tones with minimal hardware has communicated a clear direction. A client who brings fifteen images spanning five different styles has not.
Existing measurements. A rough sketch with wall lengths, ceiling height, and locations of windows, doors, and utilities. Precision is not required at this stage. Approximate measurements allow the builder to understand scale and identify potential challenges. In NYC apartments, ceiling height alone can determine cabinet design. A standard 8-foot ceiling limits upper cabinet height. A 10-foot or 12-foot ceiling in a Brooklyn brownstone allows full-height cabinetry that changes the entire proportions of the room.
Finish samples. Flooring swatches, countertop samples, paint chips, and tile samples. Anything that will exist in the finished room should be represented. Cabinet finishes need to harmonize with these elements, not match them. A 2-inch by 2-inch sample of the countertop stone, held next to a cabinet finish sample under the kitchen's actual lighting, reveals whether the combination works. The same samples viewed under showroom lighting can produce a completely different impression. Lighting changes everything. A finish that looks warm under 2700K LED lighting can look flat and gray under 4000K daylight. Bringing samples to the consultation, and asking what lighting the builder uses in their showroom, prevents post-installation surprises.
A realistic budget range. This is the hardest item for most homeowners to provide, and it is the most important. A budget range helps the builder recommend materials and construction methods that fit. Without it, the conversation circles possibilities without landing on solutions. The guide to picking affordable custom kitchen cabinets without cutting corners offers a framework for setting that range. Homeowners often hesitate to share a budget because they fear being upsold. A reputable custom builder uses the budget to narrow options, not inflate them. If the budget does not support walnut inset construction with brass hardware, the builder can recommend alternatives that achieve a similar aesthetic: red oak with a dark stain and matte black hardware, for example. Without a budget, the builder cannot make those recommendations.
A list of non-negotiables. Every homeowner has them. A specific appliance. A minimum number of drawers. A pull-out pantry. A certain wood species. Knowing these upfront prevents the design from being driven by constraints the homeowner does not actually care about. A homeowner who insists on a 36-inch professional range but is flexible on hardware allows the builder to allocate budget accordingly. A homeowner who insists on walnut but is flexible on door profile gives the builder room to economize on construction details while preserving the material that matters most.
Photos of the existing space. Not just measurements, but actual photographs from multiple angles. These reveal lighting conditions, sightlines, architectural details, and spatial relationships that measurements alone cannot communicate. A photo of a kitchen taken from the doorway shows what a visitor sees when they enter the room. That sightline often determines where the most visually impactful cabinetry should go.
Where This Process Breaks Down
This decor-first process fails in three specific scenarios, and ignoring them produces worse outcomes than the cabinet-catalog approach it replaces.
First, when the decor vision is internally contradictory. A homeowner wants the warmth of walnut and the brightness of a white kitchen. They want industrial raw steel and soft Japandi minimalism. These combinations can work, but only with careful mediation. Without it, the builder is forced to guess which element matters more, and the finished kitchen reflects that uncertainty. A skilled designer can reconcile apparent contradictions by finding the overlap: a kitchen with white oak cabinets (warm but light), blackened steel hardware (industrial but minimal), and flat-panel doors (Japandi-influenced) satisfies all three impulses. But that synthesis requires a designer who understands the decor vision deeply enough to find the intersection. A consultation that skips that step produces a kitchen that satisfies no one.
Second, when the budget does not support the vision. A homeowner with a stock-cabinet budget and a custom-cabinet decor vision will be disappointed regardless of process quality. The decor-first approach is not a workaround for insufficient funds. It is a method for spending well, not spending less. Being honest about budget constraints before falling in love with a material or finish prevents this failure. The custom kitchen cabinets price reflects real costs: materials, labor, finishing time, hardware, installation. A decor vision that calls for inset walnut doors with brass hardware and integrated lighting cannot be executed at semi-custom pricing. The earlier this reality is communicated, the less painful the adjustment.
Third, when the home's structure fights the vision. NYC apartments and Brooklyn brownstones have structural quirks: load-bearing walls, soffits, uneven floors, plumbing chases. A decor vision that ignores these realities will be compromised during installation. The process of choosing custom millwork for a Brooklyn renovation accounts for these structural factors, but only if the homeowner shares them honestly during the consultation. A decor vision that calls for full-height upper cabinets is incompatible with a soffit that houses HVAC ductwork at 84 inches. The vision can adapt (shorter uppers with a fascia panel that mimics full height) or the structure can change (relocating the ductwork, which requires a contractor and permits). Both solutions are available, but only if the constraint is known before the cabinets are built.
How Do Sustainable Materials Fit Into the Decor Vision?
Sustainability is not separate from decor. It is a material choice that affects appearance, performance, and environmental impact. Brooklyn-based custom cabinetry makers like Urban Homecraft emphasize craftsmanship and in-house finishing, but the industry as a whole has been slow to publish sustainability data or waste reduction metrics.
For homeowners who want eco-friendly cabinetry, the decor vision should include sustainability as a parameter, not an afterthought. This means choosing wood species that are responsibly sourced, finishes that are low-VOC, and construction methods that minimize waste. Green Cabinets NY builds these considerations into the material selection process. The green kitchen unit guide covers what sustainable cabinetry actually means in practice.
Sustainable bathroom vanities follow the same logic. NYC homes often have compact bathrooms where vanity selection is constrained by plumbing and spatial limitations. A guide to sustainable bathroom vanities for NYC homes addresses these constraints while keeping the decor vision intact. A bathroom vanity is often the largest single piece of furniture in a NYC bathroom. Its material, finish, and hardware set the tone for the entire space. Choosing a vanity built from sustainably sourced wood with a low-VOC finish means the decor vision and the environmental vision align.
The environmental case is clear: 9.8 million tons of old cabinets reach U.S. landfills annually, and 61% of homeowners now rank sustainability among their top three renovation priorities. Choosing cabinets built to last twenty years rather than seven is the single most sustainable decision a homeowner can make. Custom construction, because it is built to fit the space precisely and finished to endure, outlasts stock and semi-custom alternatives. A custom cabinet built for a specific wall in a specific Brooklyn kitchen, installed plumb and level against that wall, experiences less stress and movement than a stock cabinet forced into a space it was not designed for. That precise fit translates directly into longer service life.
Stock vs Custom Cabinets: Which Serves Your Decor Vision Better?
The choice between stock, semi-custom, and custom cabinets is not primarily a cost decision. It is a decor vision decision. Stock cabinets come in predetermined sizes, finishes, and door profiles. They serve a decor vision that happens to align with what the manufacturer offers. If the vision calls for white shaker cabinets in a standard size, stock may work. If the vision calls for anything else, stock cabinets will compromise the result.
Semi-custom cabinets expand the range. They offer more door profiles, more finishes, and dimensional adjustments within preset increments. A homeowner whose decor vision calls for a specific door profile in a specific finish, with minor dimensional adjustments, may find a semi-custom solution that works. The limitation is that semi-custom cabinets are still built from a catalog. The homeowner is selecting from options rather than specifying from a vision.
Custom cabinets are built to the decor vision. Every dimension, every material, every finish, every hardware choice is specified to serve the design intent. The cost of custom kitchen cabinets reflects this specificity. There is no catalog to pull from. Every cabinet is engineered, cut, assembled, and finished for a single project. The custom kitchen cabinets cost is higher because the labor and material waste associated with one-off production cannot be amortized across thousands of identical units.
For Brooklyn homeowners and NYC developers, the decision often comes down to how closely the decor vision needs to be realized. A developer renovating a rental unit for tenant turnover may prioritize speed and cost over precise decor execution. Semi-custom or stock cabinets serve that priority. A homeowner renovating their own residence, where the decor vision reflects personal taste and long-term living, benefits from custom construction. The price of custom kitchen cabinets is an investment in a kitchen that matches the vision exactly, not approximately.
Why Most Brooklyn Kitchens Skip the Decor-First Step
Most Brooklyn kitchens are planned backwards because the industry rewards speed over intention. Cabinet showrooms display finished rooms. Homeowners walk through, pick a look, and the cabinets are ordered before anyone has considered how that look integrates with the actual space.
The decor-first process takes longer. It requires gathering inspiration, identifying common threads, mapping zones, selecting materials, and briefing a builder. That is weeks of work before a single cabinet is specified. For homeowners under renovation pressure, that timeline feels like a luxury.
It is not a luxury. It is the difference between a kitchen that looks like a showroom display and one that looks like it belongs in the home. The weeks spent on decor planning prevent the months of regret that follow a rushed cabinet selection. A kitchen renovation in NYC typically costs tens of thousands of dollars. Spending two to three weeks on decor planning before committing to that investment is not excessive. It is prudent. The cost of redoing a kitchen because the cabinets clash with the finished space dwarfs the cost of planning properly the first time.
There is also a competitive dimension. Brooklyn's leading custom cabinet makers consistently highlight high-end materials and bespoke craftsmanship, but there is near-complete silence regarding integrated smart features like motorized drawers, integrated charging stations, or smart lighting. The focus is on traditional quality rather than technological integration. This presents both a limitation and an opportunity. Homeowners whose decor vision includes smart features may find that traditional cabinet makers cannot accommodate those requests. Green Cabinets NY evaluates reliable, long-lasting tech features that differentiate without compromising quality, ensuring that a decor vision incorporating smart elements can be realized without sacrificing the craftsmanship that makes custom cabinetry worth the investment.
Green Cabinets NY has built its process around this principle. Every project begins with the decor vision, not the catalog. The result is custom kitchen Cabinets that serve the room, not the other way around. For Brooklyn homeowners and NYC developers ready to plan their cabinetry the right way, the first step is gathering those housing decor ideas and bringing them to a consultation that takes them seriously.
FAQ
What is the cost for custom kitchen cabinets in Brooklyn?
The cost for custom kitchen cabinets varies based on wood species, finish complexity, hardware selection, and kitchen size. Custom cabinets are priced higher than semi-custom or stock options because each piece is built to specifications derived from the homeowner's decor vision. A kitchen with standard flat-panel white oak doors and basic hardware will cost less than the same kitchen with inset walnut doors, brass hardware, and integrated lighting. Green Cabinets NY provides detailed pricing after an initial consultation and budget discussion.
How long does the decor-to-cabinet planning process take?
The planning process typically runs two to four weeks, depending on how quickly the homeowner can gather inspiration images, finish samples, and existing measurements. The consultation itself takes one to two hours. Design development and specification takes another one to three weeks after that. The total timeline from decor vision to approved cabinet design is three to seven weeks. Cabinet construction and installation follow that approval.
Can I use housing decor ideas for bathroom vanities too?
Yes. The decor-first process applies equally to bathroom vanities. Sustainable bathroom vanity options for NYC homes follow the same logic: identify the style direction, map the functional zones, choose materials that tie the room together, and brief the builder with specifics. A bathroom vanity is often the largest single piece of furniture in a NYC bathroom, so its material and finish set the tone for the entire space.
What if my decor vision conflicts with my home's structure?
Structural conflicts are common in NYC apartments and Brooklyn brownstones. The decor vision does not need to change, but the execution may adapt. Load-bearing walls, soffits, and plumbing chases can be designed around without abandoning the aesthetic direction. Honest communication about structural constraints during the consultation is essential. A skilled custom builder can often find solutions that preserve the decor vision while accommodating structural realities.
Are semi-custom kitchen cabinets a good compromise?
Semi-custom kitchen cabinets adjust dimensions within preset ranges but cannot fully translate a unique decor vision into buildable specs. They work for homeowners whose style direction aligns with available catalog options. For decor visions that require specific wood species, custom finishes, or non-standard proportions, full custom is the only path that delivers the intended result. The cost of custom kitchen cabinets reflects the difference: you are paying for specificity.
What wood species works best for dark cabinet finishes?
Walnut is the recommended species for dark, rich tones. Its consistent grain and natural resistance to warping produce predictable, high-quality finishes. Other woods can achieve dark tones, but they often require extensive prep work and may still produce uneven results, especially in NYC's humidity-fluctuating environment. For dark fluted panels and textured applications specifically, walnut has become the go-to choice for Brooklyn custom cabinetry projects in 2026.
How do I know if my decor vision is realistic for my budget?
The only way to know is to bring the vision and the budget to a consultation simultaneously. A reputable custom cabinet maker will assess whether the decor vision can be achieved within the budget and recommend adjustments if it cannot. Common adjustments include choosing a less expensive wood species with a similar aesthetic, simplifying door profiles, or selecting standard hardware finishes rather than premium options. The decor vision does not need to be abandoned. It needs to be prioritized so the elements that matter most receive the most investment.
Bring your decor vision to Green Cabinets NY and watch it become cabinetry built specifically for your Brooklyn or NYC home.