What Is a New Kitchen Renovation? A 2026 Guide for NYC Homeowners
A new kitchen in NYC means navigating co-op approvals, custom cabinetry costs, and pre-war building quirks. Here's what the process actually involves in 2026.
By Green Cabinets NY Team
Key Takeaways
- NYC kitchen renovations cost $25,000–$75,000+, with cabinetry driving the budget from $75 per linear foot for stock to over $1,200 per linear foot for custom.
- Material selection accounts for 40% of total spend, and solid wood cabinets require refinishing only every 10–15 years.
- A cosmetic refresh stays under $10,000, takes one week, and needs no permits while keeping the existing layout intact.
- Stock cabinets offer 10–20 finishes in 3-inch increments, but switching to custom adds more than $15,000 and requires co-op approvals plus city permits.
Your kitchen is the most expensive room in your home to get wrong.
A new kitchen renovation in NYC typically costs between $25,000 and $75,000+, driven primarily by cabinetry, which ranges from $75 per linear foot for stock options to over $1,200 per linear foot for fully custom builds. According to Marfa Cabinets, this price gap can exceed $15,000 for a full kitchen. Custom kitchen cabinets NYC projects require navigating co-op board approvals, city permits, and irregular pre-war dimensions. Green Cabinets NY has managed these builds across Brooklyn and Manhattan, and the data shows that material selection drives 40% of the final budget. Solid wood cabinetry requires refinishing only every 10-15 years, making it a durable investment despite the upfront cost. The MasterBrand analysis confirms stock cabinets come in 3-inch width increments with 10-20 finish options, while custom offers unlimited flexibility.
What 'New Kitchen' Actually Means in a NYC Context
The phrase gets thrown around loosely. A homeowner says they want a new kitchen, but what they actually mean varies wildly. One person is talking about swapping cabinet doors and painting walls. Another is planning a full gut renovation that moves plumbing lines and knocks down walls. These are fundamentally different projects with different price tags, timelines, and permit requirements.
A cosmetic refresh involves surface-level changes: new hardware, a fresh coat of paint, maybe a new backsplash. The existing layout stays intact. No plumbing moves. No electrical work. No permits. This can cost anywhere from $3,000 to $10,000 and take a week.
A cabinet replacement is the middle ground. The layout stays roughly the same, but old cabinets come out and new ones go in. Countertops typically need replacement too since old stone rarely fits new cabinet dimensions. This is where many NYC homeowners start exploring semi custom kitchen cabinets as a compromise between stock limitations and full custom pricing. The project runs $10,000 to $30,000 depending on materials and scope.
A full gut renovation is the real deal. Everything comes out down to the studs. Plumbing rough-ins move. Electrical gets upgraded to current code. New drywall, new floors, new everything. In NYC, this almost always requires permits from the Department of Buildings, and if you live in a co-op, board approval that can take 8-12 weeks before construction even starts. The project runs $30,000 to $100,000+ and takes 6-12 weeks of active construction.
The confusion matters because contractors quote based on scope. A client who says "new kitchen" meaning a refresh gets a quote for $8,000, then sees a neighbor's $60,000 gut renovation and feels cheated. Defining the scope precisely prevents that disconnect.
The Refacing Option: A Hidden Middle Ground
Cabinet refacing sits between a cosmetic refresh and a full cabinet replacement. The existing cabinet boxes stay in place. The doors, drawer fronts, and visible face frames get replaced with new materials. New hardware completes the transformation. The cost runs $5,000 to $12,000 for a typical NYC kitchen, and the timeline is 3-5 days of on-site work.
Refacing only works when the existing cabinet boxes are structurally sound. In pre-war Brooklyn apartments, cabinet boxes from the 1980s or 1990s may have particleboard construction that has absorbed decades of humidity. Those boxes sag, swell, and cannot reliably hold new hinges. Refacing is viable when the boxes are plywood or solid wood, the layout already functions well, and the goal is purely aesthetic. It fails when the underlying structure is compromised or the layout needs to change.
The limitation is storage. Refacing does not add a single inch of new storage. If the existing kitchen lacks a pantry, has dead corners, or wastes vertical space, refacing preserves those problems. A new kitchen means solving functional issues, not just covering them up.
What are key components of new kitchen builds?
Cabinetry Comes First
Cabinets are the backbone of any kitchen renovation. They dictate the layout, determine storage capacity, and consume the largest portion of the budget. Every other component gets specified around them.
The choice between stock, semi-custom, and custom cabinets drives the entire project. Stock cabinets come in fixed 3-inch width increments with limited finish options. Semi-custom allows some modifications to standard sizes. Custom cabinets are built to exact specifications, which matters enormously in NYC's older buildings where walls are rarely square and ceiling heights vary.
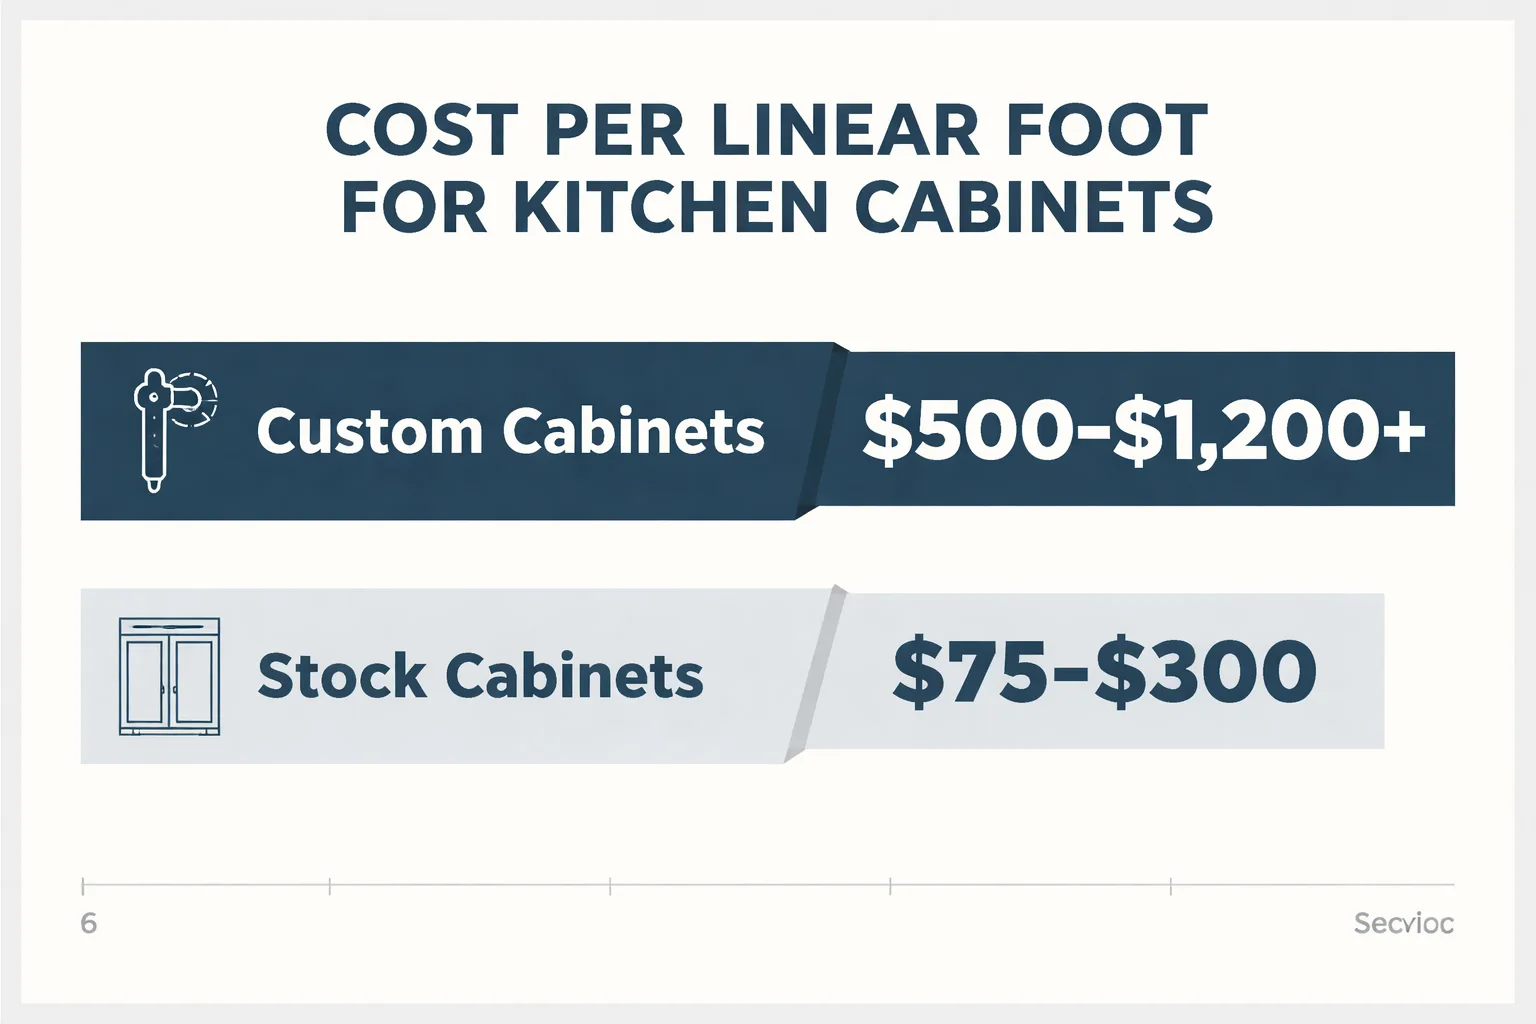
The cost of custom kitchen cabinets reflects this precision. According to Marfa Cabinets, custom builds run $500 to $1,200+ per linear foot compared to $75 to $300 for stock. That premium buys exact-fit construction, unlimited finish options, and joinery that lasts decades. The MasterBrand comparison notes that stock cabinets offer 10-20 finish options, while custom is unlimited.
For Brooklyn homeowners working with irregular pre-war layouts, custom cabinetry often isn't a luxury. It's a necessity. A standard 24-inch deep cabinet in a shallow alcove creates wasted space or awkward protrusions. Custom builds accommodate the actual dimensions of the room.
Countertops, Appliances, and the Domino Effect
Once cabinets are specified, everything else follows. Countertop measurements depend on cabinet placement. Appliance selection depends on cabinet clearances. Plumbing rough-ins depend on sink location within the cabinet run.
Countertop material alone can swing the budget by $5,000 to $15,000. Quartz and granite dominate NYC kitchens, but butcher block and marble still have their adherents. The key is sequencing: countertops cannot be templated until cabinets are installed, which means a 1-2 week gap between cabinet installation and countertop completion.
Appliance selection has gotten more complex. Integrated panel-ready appliances create a seamless look but add 20-30% to appliance costs. In small NYC kitchens, the tradeoff between counter depth and standard depth refrigerators affects both cabinet layout and traffic flow.
Lighting and plumbing round out the build. Recessed lighting requires electrical rough-ins before drywall goes up. Moving a sink to an island requires trenching through floors, which in a NYC co-op means coordinating with the building's managing agent and potentially the apartment below.
Why Cabinet Specification Drives the Timeline
The cabinet lead time sets the project schedule. Custom cabinets typically take 8-14 weeks to fabricate. Stock cabinets ship in 1-2 weeks. Semi-custom falls in between at 4-8 weeks.
This means a custom kitchen project has a built-in waiting period. Demolition shouldn't start until cabinets are confirmed in production, because any delay in cabinet delivery extends the period when the kitchen is unusable. Smart contractors schedule demolition to coincide with cabinet delivery confirmation, minimizing the window without a working kitchen.
How Green Cabinets NY Approaches a New Kitchen Project
Consultation and Site Measurement
The process starts with a site visit. Not a phone call, not a video chat. A physical measurement of the space, because NYC apartments have quirks that don't show up in floor plans. Walls that aren't plumb. Ceilings that slope. Radiators in awkward positions. Window frames that protrude.
Green Cabinets NY takes detailed measurements during this visit, documenting every architectural feature that affects cabinet design. This includes checking for plumb and level on all walls, measuring ceiling height at multiple points, and noting the location of every pipe, wire, and duct.
The consultation also covers design preferences, budget parameters, and timeline constraints. This is where the conversation about trends versus longevity happens.
The Trend Versus Durability Conversation
This is where things get honest. Brooklyn clients arrive with Pinterest boards full of handleless minimalist designs and fully integrated appliance panels. Those looks are stunning in photos. They're also expensive and sometimes impractical in NYC's older buildings.
The all-white kitchen trend is fading. Trend forecasts for 2026 explicitly identify all-white and overdone farmhouse styles as outdated or nearing the end of their design life. Natural wood tones are rising, but going full rustic chic ages just as quickly as any other trend.
The approach at Green Cabinets NY is to steer clients toward classic designs with subtle trend integration. Walnut cabinetry provides warmth without committing to a fleeting aesthetic. Quartersawn oak offers grain patterns that have stayed relevant for a century. Solid wood construction means the cabinets can be refinished every 10-15 years, allowing aesthetic updates without full replacement.
For clients drawn to darker tones, black kitchen cabinets can work when balanced with appropriate lighting and countertop contrast. The key is making trend elements replaceable rather than permanent.
3D Rendering and Design Revision
After the consultation, the design team creates 3D renderings. This isn't optional. In NYC apartments where space is tight and every inch matters, seeing the design in three dimensions prevents expensive mistakes.
The rendering phase is where budget reality hits. A client might love the look of integrated appliance panels until they see the revised quote. Custom panel-ready appliances add significant cost, and the labor for precise integration into a small, irregularly shaped space pushes the budget further. Many clients opt for a more conventional cabinet design with visible but high-quality stainless steel appliances after seeing the numbers.
Material Selection and Fabrication
Material selection covers wood species, finish type, hardware, and interior accessories. Each choice affects both aesthetics and budget.
Maple offers a smooth, tight grain that takes paint well. Ash provides pronounced grain patterns for a more natural look. Beech delivers hardness and durability for high-use kitchens. Each species has different cost implications and maintenance requirements.
For environmentally conscious clients, green kitchen units built with sustainable materials offer a way to align renovation choices with environmental values. The RONBOW sustainability framework emphasizes that real sustainability requires measurable criteria including emissions during production and lifecycle assessment, not just a label.
Fabrication happens in the shop, not on-site. This controls quality and reduces on-site construction time. Components are cut, assembled, finished, and inspected before delivery. In NYC, where on-site workspace is minimal and building restrictions on construction noise and hours are strict, off-site fabrication is essential.
NYC-Specific Installation Logistics
Installation in NYC is nothing like installation in a suburban house. Every building has rules.
Co-op buildings require board approval, which often includes submitting detailed plans, insurance certificates, and a contractor work agreement. The approval process takes 4-8 weeks minimum. Some buildings restrict construction hours to 9 AM to 4 PM on weekdays only. No weekend work. No evening work.
Loading dock scheduling, freight elevator reservations, and building superintendent coordination all factor into the timeline. Delivering cabinets to a 14th-floor apartment requires booking the service elevator, protecting hallway floors, and coordinating with other residents who may have deliveries the same day.
The Forge case study in Queens demonstrates the scale of multi-unit fabrication in NYC, with over 200 bathroom vanity cabinet units fabricated and shipped for a single project. That volume requires precise logistics coordination.
For bathroom renovations, the challenges multiply. Sustainable bathroom vanities in NYC co-ops face the same board approval and permitting hurdles as kitchen work, and the material choice often becomes secondary to simply getting the project approved and completed.
How Much Does a New Kitchen Cost in NYC in 2026?
The Honest Price Ranges
No two kitchens cost the same, but the ranges are predictable once scope is defined.
A cosmetic refresh runs $3,000 to $10,000. This includes painting existing cabinets, new hardware, a backsplash, and maybe new lighting. No permits needed. No contractor required for simple tasks, though electrical work always needs a licensed professional.
A cabinet replacement project runs $10,000 to $30,000. New cabinets, new countertops, new sink and faucet, possibly new appliances. The layout stays roughly the same. Stock or semi-custom cabinets keep costs toward the lower end. Custom cabinets push toward the upper end.
A full gut renovation runs $30,000 to $100,000+. Everything new, including plumbing, electrical, flooring, and walls. Permits required. Architect or expeditor often needed for co-op submissions. Custom cabinetry is typical in this scope because the layout is being redesigned.
What Drives Cost Up in NYC
Several factors inflate NYC kitchen renovation costs above national averages.
Labor rates are higher. Licensed plumbers and electricians in NYC charge $100 to $150 per hour, compared to $60 to $90 in other markets. The licensed trades requirement means you cannot legally use an unlicensed handyman for plumbing or electrical work.
Permit fees and expeditor costs add $1,000 to $5,000. The Department of Buildings requires permits for any plumbing, electrical, or structural work. Co-op board applications add another layer of cost, including architectural drawings and sometimes engineer reports.
Building requirements for insurance and bonds add $500 to $2,000. Many co-ops require contractors to carry specific liability limits and name the building as an additional insured.
Logistics costs are real. Parking restrictions, delivery windows, and elevator reservations all add time and money to every delivery. A cabinet delivery that takes two hours in a suburban driveway takes a full day in a Manhattan high-rise.
What Drives Cost Down
Keeping the existing layout is the single biggest cost saver. Moving plumbing and electrical runs adds thousands in labor and material costs. If the sink stays where it is and the range stays where it is, the project stays simpler.
Choosing stock or semi-custom cabinets over custom reduces cabinet costs by 50-70%. The tradeoff is fit and finish quality, which matters more in irregular NYC spaces than in new construction.
Refacing existing cabinets instead of replacing them cuts costs dramatically. If the existing cabinet boxes are structurally sound and the layout works, new doors, drawer fronts, and hardware can transform the look for $5,000 to $12,000.
The Custom Kitchen Cabinets Price Question
The custom kitchen cabinets cost question has a specific answer. According to Marfa Cabinets, custom cabinets run $500 to $1,200+ per linear foot. A typical NYC kitchen has 10 to 20 linear feet of cabinetry. That puts custom cabinetry alone at $5,000 to $24,000+.
The price of custom kitchen cabinets reflects several factors. Wood species selection affects cost, with exotic hardwoods at the top of the range. Finish complexity adds cost, as multi-step finishing processes take more labor. Inset doors cost more than overlay because they require tighter tolerances and more precise construction. Hardware selection ranges from $5 per pull to $50+ per pull.
For a 15-linear-foot kitchen with mid-range custom cabinets at $700 per linear foot, the cabinetry budget is $10,500. Add $4,000 for countertops, $3,000 for appliances, $2,000 for plumbing and electrical, and $5,000 for labor, and the total reaches roughly $24,500. That's a realistic mid-range custom kitchen in Brooklyn today.
The Value Calculation
The question isn't just what it costs. It's what it returns.
A well-designed kitchen renovation recovers 50-70% of its cost in increased home value, according to national remodeling industry data. In NYC's competitive real estate market, that return can be higher because buyers expect updated kitchens and will discount offers for outdated ones.
But the value calculation also includes daily use. A kitchen that functions well, stores efficiently, and holds up over 15-20 years delivers daily return on investment. Custom cabinets that get refinished rather than replaced at year 15 save $15,000 to $25,000 compared to a full cabinet replacement.
The durability argument is straightforward. Solid wood cabinetry with proper construction lasts 30-50 years. Stock cabinetry with particleboard boxes and stapled joints lasts 10-15 years before doors sag and finishes fail. The lifecycle cost of custom can actually be lower than the replacement cycle of stock.
Planning a kitchen renovation in Brooklyn or Manhattan? Let's talk about what your space actually needs.
Maximizing Small NYC Kitchens With Custom Solutions
Small kitchens are the norm in NYC, not the exception. Galley kitchens under 60 square feet are common in pre-war buildings. The challenge is making them functional without feeling cramped.
Custom cabinetry solves problems that stock cabinets cannot. A cabinet built to exactly 22 inches deep fits a shallow alcove that a standard 24-inch cabinet protrudes from. A cabinet designed around a radiator uses space that stock cabinets would waste. Floor-to-ceiling cabinets maximize vertical storage in rooms with limited floor area.
Pull-out pantry systems, corner carousels, and integrated spice racks turn awkward spaces into functional storage. These accessories exist in stock cabinetry lines, but they require specific cabinet widths that may not fit the available space. Custom construction means the storage solution fits the space, not the other way around.
The handleless design trend poses specific challenges in small kitchens. Finger pulls require precise routing and specific door thicknesses. In a narrow galley kitchen, the ergonomic benefit of a handle (something to grip when cabinets are tight against each other) may outweigh the aesthetic preference for handleless. Subtle finger pulls offer a compromise.
Vertical Storage and Ceiling Height
NYC apartments often have ceiling heights of 9 to 11 feet, yet standard cabinetry tops out at 36 inches with a 12-18 inch upper cabinet. That leaves 3-5 feet of unused vertical space above the cabinets. Custom cabinetry can extend to the ceiling, adding 40-60% more storage capacity in the same footprint.
The tradeoff is accessibility. Items stored above 84 inches require a step stool. But seasonal items, serving platters, and rarely used appliances can live in those upper cabinets, freeing up prime real estate at eye and waist level for daily-use items.
In Brooklyn brownstones with 10-foot ceilings, the Green Cabinets NY team has built floor-to-ceiling cabinetry that doubles storage capacity without expanding the kitchen footprint. The cost premium for taller cabinets runs 15-25% more than standard height, but the storage gain is disproportionate to the cost increase.
Dead Corners and Awkward Spaces
L-shaped and U-shaped kitchens inevitably create corner cabinets. Stock corner cabinets typically use a lazy Susan or blind pull-out, both of which waste significant space. A lazy Susan loses the corners themselves and creates a circular storage area that doesn't accommodate square items. A blind corner requires reaching deep into a dark space.
Custom corner solutions include diagonal pull-outs, tiered shelving on full-extension slides, and dedicated appliance garages. A custom diagonal pull-out can add 8-12 cubic feet of usable storage in a space that a lazy Susan wastes. The cost runs $800 to $1,500 per corner, but the functional gain in a small kitchen is substantial.
The Material Question: What Lasts in a NYC Kitchen
Material selection determines both aesthetics and longevity. The options are broader than ever, but not all materials perform equally in high-use urban kitchens.
Solid wood remains the gold standard for durability. Species like alder, maple, and oak withstand daily use and can be refinished multiple times. The 10-15 year refinishing cycle means the cabinets can evolve with changing tastes without full replacement.
Plywood construction with solid wood face frames offers a middle ground. More stable than particleboard, more affordable than all-solid construction. The box is plywood, the doors and drawer fronts are solid wood, and the finish matches across components.
Particleboard and MDF have their place. Painted finishes often use MDF door panels because they resist warping better than solid wood. The key is knowing where each material belongs. MDF for painted panels, solid wood for stains, plywood for boxes.
For clients interested in sustainable options, rustic hickory and other domestically sourced species reduce transportation emissions. The RONBOW sustainability analysis points out that real sustainability requires measurable criteria, not marketing claims. CARB Phase 2 compliance for formaldehyde emissions and FSC-certified wood sourcing are verifiable standards that matter.
Drawer Construction: The Hidden Quality Indicator
Drawer construction reveals cabinet quality faster than any other feature. Stock cabinets typically use stapled or pinned drawer joints with 1/2-inch or thinner bottoms. These fail under heavy loads. A drawer full of cast iron pans or stacks of plates stresses the joints, and stapled connections loosen over time.
Custom cabinets from Green Cabinets NY use dovetailed drawer joints with 3/8-inch or 1/2-inch plywood bottoms. Dovetailing interlocks the wood mechanically, creating a joint that strengthens under load rather than weakening. The cost difference is 15-20% per drawer, but the longevity difference is measured in decades.
Drawer slide quality matters equally. Stock cabinets use side-mounted roller slides rated for 35-50 pounds. Custom builds use undermount soft-close slides rated for 75-100+ pounds. The soft-close mechanism prevents drawer slam damage, and the higher weight rating means the drawer won't sag or stick when fully loaded. Undermount slides also look cleaner because the hardware is hidden.
Finish Quality and VOC Concerns
The finish on kitchen cabinetry determines both appearance longevity and indoor air quality. NYC apartments have limited ventilation compared to suburban homes, making volatile organic compound (VOC) emissions from cabinetry finishes a genuine health consideration.
Conversion varnish, the standard for custom cabinetry, creates a durable surface that resists water, grease, and UV damage. It lasts 10-15 years before refinishing. Water-based finishes emit fewer VOCs during application but may require more frequent touch-ups. The RONBOW sustainability framework notes that emissions during production are a measurable sustainability criterion.
CARB Phase 2 compliance sets maximum formaldehyde emission standards for composite wood products. This matters because particleboard and MDF, common in stock cabinetry, use adhesives that contain formaldehyde. Custom cabinets built with solid wood and plywood avoid this issue entirely or meet the strictest emission standards.
Eco-Friendly Cabinetry for Modern NYC Living
The sustainability conversation in NYC cabinetry has two layers. The first is material sustainability: what the cabinets are made of and how they're produced. The second is project sustainability: whether the renovation can actually get completed without derailing.
Material sustainability involves wood sourcing, finish chemistry, and manufacturing processes. FSC-certified wood ensures forests are managed responsibly. Low-VOC finishes improve indoor air quality, which matters in small NYC apartments where ventilation is limited. Water-based finishes reduce solvent emissions during production.
Project sustainability is the less discussed but more pressing concern. NYC co-op renovations face extensive board approvals, city permits, and logistical challenges that can exceed $20,000 in soft costs before any construction begins. A renovation project that stalls or fails wastes materials, time, and money regardless of how sustainable the cabinet materials are.
The Green Cabinets NY case studies demonstrate completed projects across NYC, but the industry as a whole lacks published waste reduction metrics. The Forge project in Queens fabricated over 200 vanity units, but even that case study doesn't disclose specific waste reduction data. This is an industry-wide transparency gap.
Domestic Sourcing and Transportation Emissions
Where wood comes from matters. Exotic hardwoods shipped from South America or Southeast Asia carry a significant carbon footprint from transportation alone. Domestically sourced species like maple, oak, ash, and hickory from North American forests reduce that footprint dramatically.
FSC certification verifies that forests are managed for long-term ecological health. It doesn't guarantee zero environmental impact, but it provides a verifiable standard that goes beyond marketing claims. The RONBOW analysis argues that lifecycle assessment, including raw material extraction and manufacturing emissions, is the only honest way to evaluate cabinetry sustainability.
For NYC homeowners, the practical sustainability choice is straightforward. Domestically sourced solid wood, finished with low-VOC products, built to last 30+ years, and installed by a local fabricator. That combination minimizes transportation emissions, ensures indoor air quality, and avoids the replacement cycle that makes stock cabinetry wasteful over time.
The Process: Design Through Installation
Understanding the full process helps homeowners plan realistically. Here's what a custom kitchen project actually looks like from start to finish.
Phase 1: Consultation and Measurement (Week 1-2)
Site visit, detailed measurements, design discussion, budget parameters established. This is where the scope gets defined and expectations get aligned.
Phase 2: Design and Rendering (Week 2-4)
3D renderings created, design revisions, material selection, hardware choices. Multiple rounds of revision are normal. Budget gets refined based on actual specifications.
Phase 3: Co-op Approval and Permits (Week 4-12)
For co-op buildings, this is the longest phase. Board submission, architectural drawings, contractor agreements, insurance certificates. The Department of Buildings permit application runs concurrently. Expeditors can speed this process but add cost.
Phase 4: Fabrication (Week 8-22)
Cabinet fabrication runs 8-14 weeks for custom builds. This overlaps with the approval phase if timing is managed well. No demolition should start until fabrication is confirmed and approvals are secured.
Phase 5: Demolition and Rough-In (Week 12-14)
Old kitchen comes out. Plumbing and electrical rough-ins go in. Inspections required before walls close up. This phase takes 1-2 weeks in a typical NYC apartment.
Phase 6: Cabinet Installation (Week 14-16)
Cabinets delivered and installed. Adjustments made for walls that aren't plumb. Countertop templating happens after cabinets are set.
Phase 7: Countertops, Plumbing, and Finishing (Week 16-20)
Countertops fabricated and installed (1-2 weeks after templating). Sink and faucet installed. Appliances connected. Final electrical and plumbing inspections. Paint, backsplash, and finishing touches.
The total timeline from consultation to completion runs 16-24 weeks for a custom kitchen in a NYC co-op. Condominiums and single-family homes can move faster because board approval isn't required.
Stock vs. Custom: Making the Right Call
The decision between stock and custom cabinets comes down to three factors: budget, space constraints, and longevity expectations.
Stock cabinets make sense when the budget is tight, the kitchen layout is standard, and the homeowner plans to move within 5-7 years. They're also viable for rental units where the tenant wears on the cabinetry and replacement is expected more frequently.
Semi-custom cabinets fill the middle ground. They offer more size options than stock and some customization, at a lower price point than full custom. For kitchens with mostly standard dimensions but a few odd spaces, semi-custom can work well.
Custom cabinets are the right choice when the kitchen has irregular dimensions, the homeowner plans to stay long-term, and the budget supports the investment. In NYC's older buildings, irregular dimensions are the norm, making custom cabinetry more necessity than luxury.
The custom kitchen cabinets prices reflect the quality difference. At $500 to $1,200+ per linear foot, custom cabinets cost 3-5 times more than stock. But they last 2-3 times longer and fit spaces that stock simply cannot accommodate.
The Green Cabinets NY team has built kitchens across Brooklyn and Manhattan, and the pattern is consistent: clients who choose custom for the right reasons (irregular space, long-term ownership, quality expectations) are satisfied. Clients who choose custom for the wrong reasons (status, trend-chasing, assuming more expensive means better) often feel the premium wasn't worth it.
When Semi-Custom Makes Sense
Semi-custom cabinets occupy a legitimate niche. They start with standard cabinet sizes but allow modifications: extending a cabinet height by 3 inches, changing a door style, or adjusting a depth. This flexibility handles moderately irregular spaces without the full cost of custom.
The Kitchen Search cost analysis positions semi-custom as a middle tier, and for many NYC kitchens, that positioning is accurate. A kitchen with one odd dimension (a soffit that reduces upper cabinet height, or a radiator that requires a shorter base cabinet) can be solved with semi-custom modifications.
The limitation appears when multiple irregularities stack. A kitchen with a sloped ceiling, an offset window, a radiator, and a non-standard wall depth has too many variables for semi-custom to handle cleanly. The modifications start compounding, each one adding cost and lead time, until the semi-custom price approaches custom pricing without delivering the same fit quality.
What This Actually Means for NYC Homeowners
A new kitchen renovation in NYC is a significant investment that requires clear scope definition, realistic budgeting, and an understanding of the specific challenges posed by NYC buildings and regulations.
The key decisions cascade from the cabinet choice. Custom cabinetry at $500 to $1,200+ per linear foot sets a different budget trajectory than stock at $75 to $300. The material selection determines maintenance requirements and longevity. The layout decision determines whether permits and trades are needed.
For homeowners planning a renovation in 2026, the process starts with an honest assessment of the space, the budget, and the timeline. Co-op approval alone can take 8-12 weeks. Custom fabrication adds another 8-14 weeks. A project started in September might not complete until February.
The investment pays off in daily functionality and long-term durability. Solid wood custom cabinetry lasts decades and can be refinished rather than replaced. The all-white kitchen trend is fading, replaced by natural wood tones and classic designs that age more gracefully. The goal is a kitchen that works as well in year 15 as it does in year one.
Green Cabinets NY approaches each project with that longevity in mind. The consultation, measurement, design, fabrication, and installation process exists to ensure the final kitchen fits the space, the budget, and the homeowner's actual needs. Not the Pinterest board version of those needs, but the real ones.
FAQ
What is the typical cost of a new kitchen renovation in NYC?
A new kitchen renovation in NYC typically ranges from $25,000 to $75,000 or more, with cabinetry as the primary driver. Stock cabinets start at $75 per linear foot while fully custom options can exceed $1,200 per linear foot, creating potential gaps of over $15,000 for a full project. Material selection alone accounts for about 40% of the final budget.What does a "new kitchen" renovation actually mean?
The term varies widely depending on scope, from simple surface updates to full gut renovations that relocate plumbing and remove walls. A cosmetic refresh involves new hardware, paint, or backsplashes without changing the layout and requires no permits. Cabinet replacement sits in the middle, swapping out units while keeping the overall footprint intact.What are the differences between stock and custom kitchen cabinets?
Stock cabinets come in 3-inch width increments with 10-20 finish options and offer limited flexibility. Custom cabinets provide unlimited design choices and better accommodate irregular pre-war NYC dimensions but cost significantly more. Solid wood custom cabinetry also lasts longer, needing refinishing only every 10-15 years.Do NYC kitchen renovations require permits or approvals?
Cosmetic refreshes typically need no permits or approvals since they avoid plumbing, electrical, or structural changes. Larger projects involving cabinet replacement or layout alterations often require city permits and co-op board sign-off, especially in Brooklyn and Manhattan buildings.Get a free consultation with Green Cabinets NY to measure your space, review material options, and build a realistic budget for your custom kitchen project.