What Is Interior Decorating for NYC Kitchens? A 2026 Guide
Interior decorating trends for NYC kitchens in 2026 are driven by material performance, spatial engineering, and sustainability compliance, not surface aesthetics. Here is what that means for your renovation.
By Green Cabinets NY Team
Key Takeaways
- NYC kitchen projects now face semi-custom cabinet lead times of 15 weeks, with supply chain realities overriding visual preferences in 2026 design choices.
- Hidden costs from board approvals, DOB filings, and freight elevator scheduling routinely add thousands of dollars before any cabinet arrives in Manhattan or Brooklyn renovations.
- Treating cabinetry as infrastructure rather than decoration delivers measurably higher resale values through material performance and sustainability compliance.
- Homeowners secure longer-lasting results by letting spatial engineering and materials science drive decisions, with aesthetics emerging only as a byproduct.
Interior decorating trends for NYC kitchens in 2026 have almost nothing to do with aesthetics. Forget the Pinterest mood boards, the Pantone color of the year, and the open-shelving debates dominating design blogs. What is actually driving kitchen renovation decisions across Brooklyn and Manhattan right now is materials science, spatial engineering, and sustainability compliance. Style is a byproduct. Homeowners and developers who understand this distinction are getting better kitchens, longer-lasting cabinetry, and measurably higher resale values than those chasing the look of the moment.
Interior decorating trends in 2026 are being driven by material performance, spatial engineering, and sustainability compliance, not surface aesthetics. Kitchen Cabinet Kings' 2026 lead time analysis confirms that supply chain realities now dictate design choices more than visual preferences. A to Z Renovations documents that NYC kitchen projects carry hidden costs (board approvals, DOB filings, freight elevator scheduling) that can add thousands before a single cabinet arrives. Houzz practitioner discussions note that semi-custom lead times can stretch to 15 weeks, and custom timelines exceed even that. The homeowners getting the best results in 2026 are treating cabinetry as infrastructure, not decoration.
What Does Interior Decorating Actually Mean for a Kitchen?
Interior decorating, in the kitchen context, is the selection and arrangement of visible surfaces, fixtures, and finishes that define how the space looks and feels on a daily basis. It sits one layer below interior design (which addresses spatial flow, ergonomics, and structural decisions) and two layers below architecture (which governs walls, plumbing rough-ins, and load-bearing elements). Decorating is the layer the homeowner touches, sees, and lives with every morning while making coffee.
Cabinets are the single largest decorating element in any kitchen. They consume more visual real estate than countertops, backsplashes, appliances, or paint combined. A kitchen with 40 linear feet of cabinetry has roughly 80 square feet of door and drawer face visible at eye level. That surface area dictates the room's color story, its textural rhythm, and its perceived quality more than any backsplash tile or pendant light. Choosing those cabinet faces is the decorating decision with the longest-lasting financial and aesthetic impact.
This is where the distinction between decorating and design becomes practical. Design decides where the cabinets go. Decorating decides what they look like, what they feel like to touch, and how they age. A well-decorated kitchen uses cabinet surfaces as the primary storytelling medium. Matte lacquer tells a different story than rift-sawn white oak. Brushed brass hardware communicates differently than matte black pulls. These are decorating decisions, and they carry more weight than the paint color on the walls.
The trap most NYC homeowners fall into is treating decorating as the final step, something done after the structural and design decisions are locked. That sequence produces compromised results. The cabinet finish, wood species, and hardware selection should be decided during the design phase because they influence lighting placement, backsplash material, and even appliance panel-ready requirements. Decorating is not the garnish. It is the main course.
Consider a concrete example. A homeowner in a Park Slope brownstone decides on a deep navy lacquer finish for their cabinet doors after the kitchen layout is already finalized and electrical rough-in is complete. The navy finish absorbs light, making the kitchen feel darker than the homeowner expected. Now the under-cabinet lighting, planned for a white reflective surface, is insufficient. The electrician has already closed up the walls. The homeowner faces a choice: live with a dark kitchen or reopen the walls to add more lighting circuits. This is the cost of treating decorating as a final step rather than an integrated design decision. The finish selection should have happened during the lighting plan, not after it.
The Core Elements of Kitchen Interior Decorating in 2026
Four elements define kitchen decorating in 2026: material selection, color and tone strategy, integrated lighting, and hardware as jewelry. Each one interacts with the others. Get one wrong and the whole composition suffers.
Material selection is where decorating starts and where most renovations go sideways. The material on the cabinet face determines the color, the texture, the maintenance requirements, and the aging behavior. In NYC apartments, material selection carries extra weight because humidity fluctuations between seasons (dry forced heat in winter, humid summer air) stress wood products differently than in suburban homes with more stable climates. Green Cabinets NY's wood species guide walks through how different species perform in NYC conditions.
Walnut has become the go-to species for dark, rich tones in Brooklyn projects. Its inherent resistance to warping and consistent grain minimize the staining issues that plague less forgiving woods. Projects attempting deep, consistent dark stains on maple or birch have encountered unexpected delays and rework because those species absorb stain unevenly. Walnut simply performs better, providing a more predictable and high-quality finish. The upfront cost is higher, but the prevention of rework and client dissatisfaction makes it the smarter decorating choice.
Color and tone strategy in 2026 has moved away from the all-white kitchen that dominated the last decade. Warm neutrals, natural wood tones, and muted earth colors are replacing stark white. The shift is not just aesthetic. White cabinets show every scuff, every grease spatter, and every sign of wear. Warm wood tones and muted colors age more gracefully because they start with visual texture that camouflages daily use.
Integrated lighting is the element most Brooklyn cabinet makers are not discussing publicly. LED strip lighting integrated into cabinet valances, toe kicks, and interior cabinet boxes transforms how a kitchen functions and feels. Under-cabinet lighting provides task illumination for food prep. Toe-kick lighting creates a low-level pathway light for nighttime navigation. Interior cabinet lighting makes glass-front display cabinets feel intentional rather than accidental. Yet a review of competitor offerings from Urban Homecraft, Cabinet Maker NYC, and others shows a consistent gap: none explicitly market integrated smart lighting or app-controlled systems as a primary feature.
That gap represents an opportunity. Green Cabinets NY integrates lighting planning into the cabinetry design process from the first consultation, treating it as a decorating element rather than an electrical afterthought.
Hardware selection is the final element, and it is where budget-conscious projects often compromise. Hardware is the one component the homeowner touches every single day. A cheap pull that feels hollow or a hinge that slams will undermine the perceived quality of a $40,000 cabinet installation. Budget for hardware that matches the cabinet investment.
How Do NYC Apartments Change the Decorating Equation?
NYC apartments impose constraints that suburban kitchen decorating guides simply do not address. The constraints are physical (square footage), regulatory (building board approvals), and logistical (freight elevator windows, COI requirements). Each one shapes decorating decisions from the first sketch.
Square footage is the most obvious constraint. A 70-square-foot galley kitchen in a Brooklyn co-op cannot accommodate the same decorating vocabulary as a 300-square-foot open-plan kitchen in a new-construction Williamsburg condo. Small-space kitchens demand custom solutions that maximize every inch. Green Cabinets NY's custom millwork services address this directly, building cabinets that fit the actual dimensions of the space rather than forcing the space to accommodate standard cabinet sizes.
In small kitchens, decorating decisions carry more visual weight because there is less room to absorb a mistake. A dark, heavily textured cabinet finish in a 70-square-foot kitchen will make the space feel smaller. A light, reflective surface will make it feel larger. These are not subjective preferences. They are optical physics applied to decorating.
Pre-war versus new-construction differences affect material choices. Pre-war apartments (pre-1940s) often have plaster walls that are not perfectly plumb, original hardwood floors that may not be level, and structural elements that cannot be moved. Cabinet decorating in these spaces requires custom scribing and filler panels that blend seamlessly. Stock cabinets with their fixed dimensions simply cannot accommodate the irregularities of a 1920s Brooklyn co-op kitchen.
New-construction buildings have plumb walls and level floors but often have stricter building rules about renovation hours, elevator reservations, and contractor insurance. A to Z Renovations notes that these logistical requirements add costs before cabinets even arrive. Board approval timelines, DOB filing requirements, freight elevator scheduling windows, and insurance certificate submissions all extend the project timeline and budget.
Building constraints also dictate what materials can be used. Some co-op boards restrict the types of adhesives, finishes, and construction methods allowed during renovations. VOC limits, work-hour restrictions, and noise rules can eliminate certain cabinet finishes or installation methods. Eco-friendly cabinetry options, like those detailed in Green Cabinets NY's sustainable cabinet guide, satisfy both environmental goals and building board requirements simultaneously.
Consider the specific case of a Brooklyn Heights co-op renovation. The building requires that all renovation work occur between 9 AM and 4 PM on weekdays only. No weekend work is permitted. The building mandates a $1 million liability insurance certificate from every contractor. The freight elevator is available for deliveries only on Tuesdays and Thursdays between 10 AM and noon. These constraints are not abstract. They shape the decorating timeline because they limit when finish application can occur (VOC-off-gassing periods must fit within the work-hour window) and when cabinets can be delivered and hoisted. A decorating plan that ignores these constraints will stall before it starts.
Ready to turn your kitchen decorating vision into a material performance plan?
Stock vs. Custom: Why the Choice Defines the Decorating Outcome
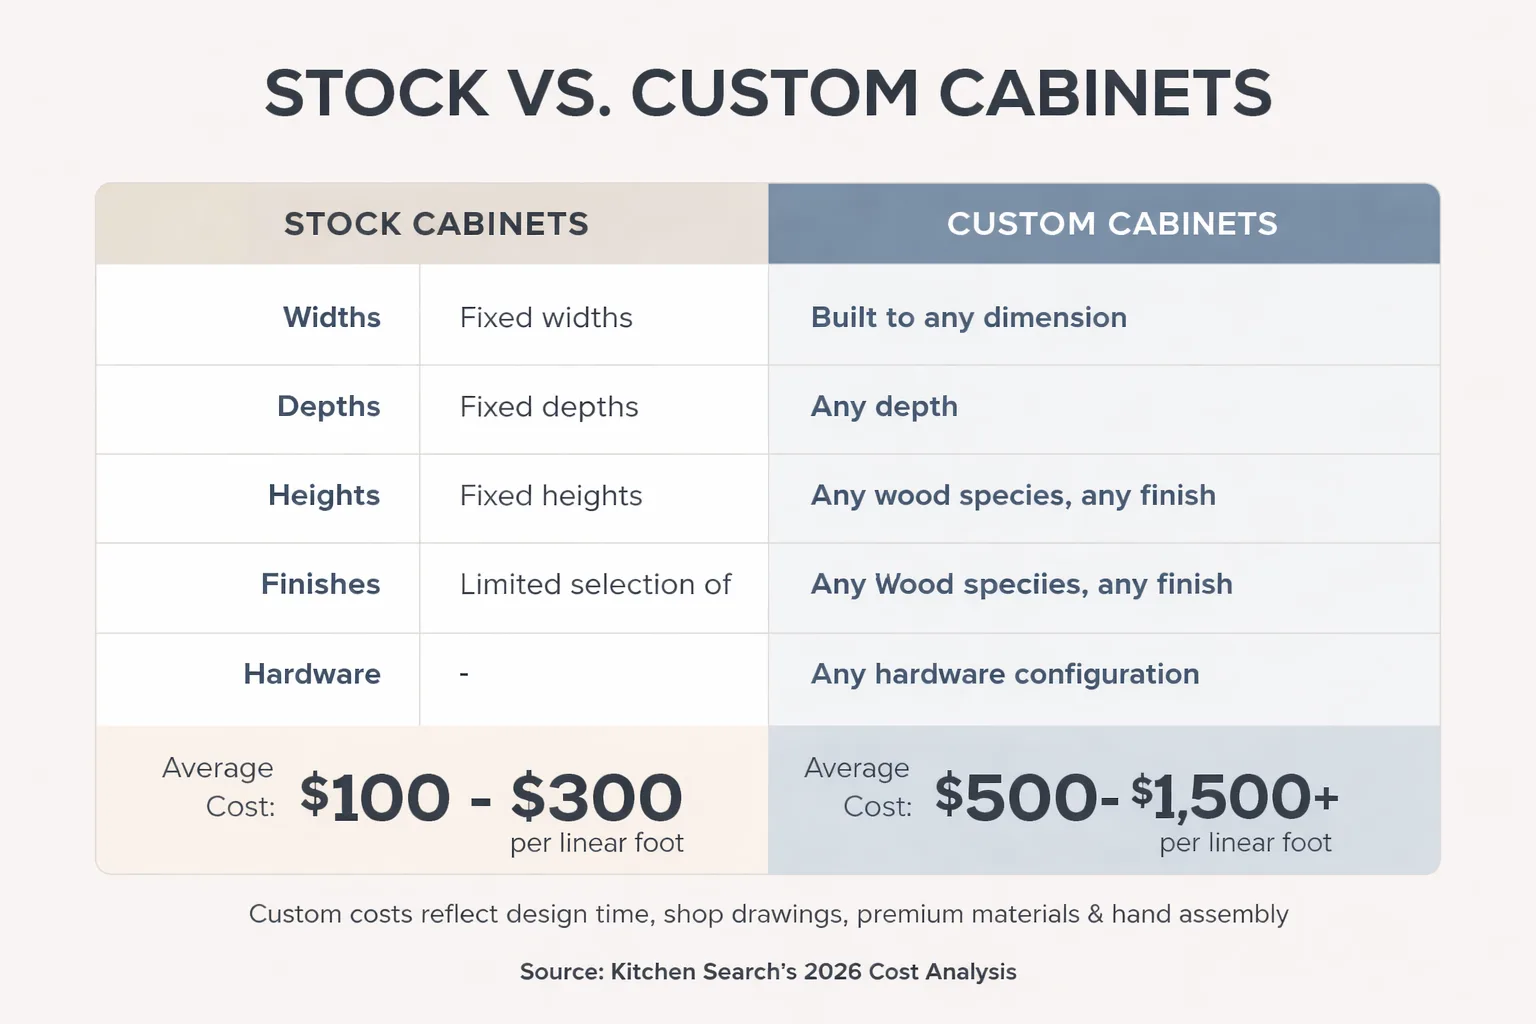
The stock-versus-custom cabinet decision is not just a budget question. It is the decision that determines whether the decorating vision is achievable at all. Stock cabinets come in fixed widths, fixed depths, fixed heights, and a limited selection of finishes. Custom cabinets can be built to any dimension, in any wood species, with any finish, and with any hardware configuration.
Kitchen Search's 2026 cost analysis breaks down the pricing differences between stock, semi-custom, and custom cabinetry. The cost of custom kitchen cabinets reflects not just the materials but the design time, the shop drawings, the material sourcing, and the hand assembly. Custom kitchen cabinets prices vary based on wood species, finish complexity, hardware quality, and configuration complexity.
The comparison that matters for NYC homeowners is not just initial price. It is total cost of ownership over 10 or 20 years. Stock cabinets in a NYC apartment kitchen face humidity stress, daily use, and the occasional plumbing leak from the apartment above. When a stock cabinet is damaged, replacement means finding a matching finish (often impossible after 5 years because manufacturers discontinue lines) or replacing all cabinets for visual consistency.
Custom cabinets can be repaired. A damaged door can be refinished. A warped panel can be replaced. The original wood species and finish formula are on file. This repairability is a decorating advantage that does not show up in the initial price comparison but dramatically affects long-term satisfaction. Green Cabinets NY's guide to choosing custom cabinetry walks through how to evaluate this trade-off.
Semi-custom kitchen cabinets occupy a middle ground. They offer some size flexibility and finish options but still operate within manufacturer constraints. For NYC apartments with irregular walls or unusual layouts, semi-custom often requires filler panels that break the visual line and compromise the decorating intent. Custom cabinetry eliminates fillers by building to the actual wall dimensions.
The practical difference shows up in the details. A stock cabinet line might offer widths in 3-inch increments (12, 15, 18, 21, 24 inches). A Brooklyn galley kitchen with a wall that measures 34.5 inches between the refrigerator and the window would require a 33-inch stock cabinet plus a 1.5-inch filler strip. That filler strip is a decorating compromise. It breaks the visual line, collects dust, and signals that the cabinets were not made for this space. A custom cabinet built to 34.5 inches fills the gap precisely. The difference is visible every single day.
Why Is Material Selection the Real Decorating Decision?
Material selection is where decorating meets engineering. The wood species (or composite material) chosen for cabinet faces determines how the kitchen looks on day one and how it looks on day 3,650. This is not a matter of taste. It is a matter of material science.
Different wood species behave differently in NYC apartment environments. Maple is hard and takes light finishes well but can develop hairline cracks in dry winter conditions when forced-air heating drops indoor humidity below 30%. Oak is durable and grainy, which some find attractive and others find busy. Cherry darkens naturally over time, which means the kitchen decorated today will look different in five years. Walnut is stable, rich, and predictable. Green Cabinets NY's walnut cabinet guide details why this species has become the preferred choice for dark-toned Brooklyn kitchens.
Beyond wood species, the finish system matters. Conversion varnish (a catalyzed lacquer) is more durable than standard lacquer or polyurethane. It resists water rings, food stains, and UV fading. A kitchen decorated with conversion-varnished cabinets will maintain its appearance longer than one finished with standard lacquer, even if the wood species is identical. The finish system is the protective layer between the wood and the daily assault of cooking spatter, steam, and cleaning chemicals.
The material selection also determines the sustainability profile of the kitchen. FSC-certified woods, low-VOC finishes, and responsibly sourced veneers reduce the environmental impact of the renovation. In 2026, sustainability is not a marketing buzzword. It is a compliance requirement for many NYC building boards and a value proposition for environmentally conscious homeowners.
The contrarian take here: the most expensive material is not always the best decorating choice. An exotic veneer that cannot be repaired or refinished locally is a liability in a NYC kitchen where water damage from an upstairs neighbor's plumbing failure is a real risk. The best decorating material is the one that looks exceptional on day one and can be restored to that condition after a damaging event. That usually means a solid wood species with a durable finish system, not a thin veneer over MDF.
A specific example illustrates the point. A homeowner in a DUMBO loft selects a high-gloss polyester finish on MDF core cabinets for the sleek, modern look. Eighteen months later, a slow leak from the apartment above causes the MDF to swell at the cabinet toe kick. The polyester finish cracks along the swell line. The repair requires replacing the entire toe kick panel and re-spraying the finish, which means the cabinet must go back to the shop. The homeowner is without a kitchen for two weeks. A solid wood toe kick with a conversion varnish finish would have absorbed the moisture, dried out, and been sanded and refinished in place. The material choice created the repair problem.
How Does Lighting Integration Elevate Cabinet Decorating?
Lighting is the most under-discussed element of kitchen decorating. Cabinets and lighting are usually planned separately: the cabinet maker builds the boxes, the electrician wires the room, and the two systems meet awkwardly at installation. In 2026, the best kitchen decorating integrates lighting into the cabinetry from the first design conversation.
Three lighting layers matter for cabinet decorating. Task lighting (under-cabinet LED strips) provides functional illumination for food prep. Ambient lighting (toe-kick strips, valance lighting) creates mood and defines the kitchen zone within an open-plan apartment. Accent lighting (interior cabinet lights, glass-front display lighting) highlights specific decorating elements like curated dishware or collectibles.
The integration challenge is that lighting requires planning before cabinets are built. Wire runs need to be routed through cabinet boxes. Valances need to be sized to conceal LED strips. Toe-kick channels need to be designed into the cabinet base. None of this can be added after the fact without visible surface-mounted wiring that destroys the decorating intent.
The technical specifics matter. LED strip lights have a beam angle (typically 120 degrees), a color temperature (measured in Kelvin), and a brightness output (measured in lumens per foot). Under-cabinet task lighting should be 2700K to 3000K (warm white) at 300 to 450 lumens per foot for functional food prep without casting a clinical blue tint. Toe-kick ambient lighting can be dimmer (150 to 200 lumens per foot) and is often set to 2700K for a warm pathway glow. These specifications are decorating decisions because they determine how the cabinet surfaces look under illumination. A walnut cabinet face under 2700K light reads warm and rich. The same cabinet under 4000K light reads flat and cold.
Competitor analysis reveals that Brooklyn cabinet makers are not explicitly marketing integrated lighting or smart-home features. This is a gap. Homeowners who want app-controlled cabinet lighting, voice-activated under-cabinet illumination, or motion-sensor interior cabinet lights are not finding these options prominently featured in local cabinet makers' portfolios. Green Cabinets NY addresses this by integrating lighting planning into the cabinetry design process.
What Should You Expect From the Custom Cabinet Process?
The custom cabinet process in NYC follows a sequence that the homeowner should understand before signing a contract. Knowing what happens at each stage prevents surprises and ensures the decorating vision survives the journey from concept to installation.
Phase 1: Consultation and needs assessment. The cabinet maker visits the apartment, measures the space, discusses the homeowner's decorating vision, functional needs, and budget parameters. This is where the decorating direction is established. Bring inspiration images, but also bring honesty about how the kitchen is actually used. A household that cooks daily has different cabinet requirements than one that orders takeout five nights a week.
Phase 2: Design development. The cabinet designer creates renderings and floor plans showing cabinet layouts, door styles, and finish directions. This is where the decorating vision takes visual form. Material samples should be requested at this stage. Looking at a walnut veneer sample in a showroom under LED lighting tells you nothing about how it will look in a north-facing Brooklyn kitchen with afternoon western light. Green Cabinets NY's custom millwork guide for Brooklyn renovations covers what to expect during this phase.
Phase 3: Material selection and sampling. The wood species, finish, and hardware are finalized. Request physical samples. Hold them against the countertop material, the backsplash tile, and the wall paint in the actual kitchen space. A finish that looks perfect in a showroom can look entirely different under the specific lighting conditions of the apartment.
Phase 4: Shop drawing approval. Detailed drawings showing every cabinet dimension, every door division, every drawer configuration are reviewed and approved. This is the last chance to change the decorating direction without incurring change-order costs. Review every dimension. Confirm that the cabinet heights work with the ceiling height and crown molding. Verify that appliance openings match the actual appliances (not the catalog dimensions, which can vary).
Phase 5: Fabrication and finishing. Cabinets are built and finished in the shop. Lead times for custom work in NYC run longer than stock or semi-custom. Houzz discussions confirm that even semi-custom timelines can reach 15 weeks. Custom timelines exceed that. Plan accordingly and do not schedule demolition until cabinets are confirmed in production.
Phase 6: Delivery and installation. NYC installation involves building logistics that suburban projects never face. Freight elevator reservations, COI submissions to the building, parking permits for delivery trucks, and protection of common areas all need coordination. Green Cabinets NY's NYC installation guide details what to expect during this phase.
A critical detail on shop drawings: every drawing should specify the reveal (the gap between cabinet doors and drawer faces). A 1/8-inch reveal produces a modern, minimalist look. A 1/2-inch reveal produces a more traditional, framed appearance. This is a decorating decision that appears on the shop drawing, not in the showroom. Homeowners who do not review shop drawings carefully often discover at installation that the reveal does not match their decorating intent. By then, the cabinets are built and changing it means rebuilding.
Sustainable Cabinetry and the Decorating Conversation
Sustainability has moved from a marketing differentiator to a baseline expectation in 2026. Eco-friendly cabinetry is not just about recycled materials or bamboo veneers. It is about the full lifecycle of the cabinet: how the wood was sourced, how the finishes were formulated, how the cabinet will perform over 20 years, and what happens to it at end of life.
For NYC homeowners, sustainable cabinetry intersects with decorating in two ways. First, low-VOC finishes mean the kitchen does not off-gas into a small apartment for weeks after installation. In a 600-square-foot Brooklyn studio, the difference between a standard lacquer and a low-VOC finish is immediately noticeable. The homeowner can sleep in the apartment the night after installation rather than airing it out for a week. Standard nitrocellulose lacquer can off-gas volatile organic compounds for 30 to 90 days after application. Low-VOC water-based finishes and catalyzed conversion varnishes cure fully within 48 to 72 hours. In a NYC apartment where the kitchen is often steps from the bedroom, that curing time difference is a quality-of-life decision.
Second, durable construction means the cabinet does not need replacement in 7 years. A cabinet that lasts 20 years is more sustainable than one that lasts 10, even if the shorter-lived cabinet was made from recycled materials. The most sustainable cabinet is the one that stays in the kitchen the longest. Custom cabinetry, built with solid wood and durable finishes, achieves this longevity.
Green Cabinets NY's sustainable cabinet guide covers the specific certifications, materials, and finish systems that define eco-friendly cabinetry in 2026. The decorating advantage is that sustainable materials and finishes are now available in the full range of colors, textures, and styles. The homeowner no longer sacrifices visual quality for environmental responsibility.
The Total Cost of Ownership Question
The initial cost of custom kitchen cabinets is only one part of the financial picture. The question that matters for NYC homeowners is total cost of ownership over the expected life of the kitchen.
Stock cabinets might cost less upfront but require full replacement when damaged because matching finishes are unavailable after the product line is discontinued. Semi-custom cabinets offer partial repairability but still depend on manufacturer availability of replacement components. Custom cabinets can be repaired component by component because the original builder has the specifications, the wood species, and the finish formula on file.
Over a 20-year period, the math shifts. Assume a stock cabinet installation that costs $15,000 upfront but needs full replacement at year 12 due to water damage and discontinued finish lines. That is $15,000 plus demolition, disposal, and reinstallation costs, likely adding another $8,000 to $12,000. A custom installation at $35,000 that requires a $2,500 door refinish at year 12 is still ahead financially, and the kitchen looks better throughout because the materials and finishes are superior.
This is the argument that most cabinet makers in Brooklyn are not making publicly. The focus is on initial beauty and customizability. The long-term value proposition, the repairability, and the total cost of ownership over 5, 10, or 20 years are largely unaddressed in competitor marketing. Green Cabinets NY addresses this directly because the company believes the decorating conversation should include the full financial picture, not just the day-one appearance.
A deeper financial breakdown clarifies the point. The custom kitchen cabinets cost includes several line items that stock cabinets do not: custom design time (typically 15 to 25 hours of a designer's time), shop drawing production (8 to 12 hours of a draftsman's time), material sourcing for specific wood species and grades, and hand assembly in a local shop rather than factory production. These costs are real, but they produce a product that can be maintained rather than replaced. The question is not whether custom costs more upfront. It does. The question is whether the homeowner plans to own the kitchen for 5 years or 20. At 5 years, stock may make sense. At 20 years, custom is the better financial decision.
How Custom Millwork Solves NYC-Specific Decorating Problems
Custom millwork is the mechanism by which decorating intent survives contact with NYC apartment reality. The term refers to cabinets, trim, paneling, and built-in elements that are fabricated to fit a specific space rather than selected from a catalog. In NYC, where no two apartments are identical and no wall is perfectly plumb, millwork is not a luxury. It is the difference between a kitchen that looks designed and one that looks assembled.
The problems millwork solves are specific. A pre-war Brooklyn co-op has a wall that bows 1.5 inches over 10 feet. Stock cabinets installed against that wall leave a visible gap that filler strips cannot disguise because the bow is not uniform. Custom millwork includes a scribed filler panel that is cut to match the exact contour of the wall. The cabinet appears to grow out of the wall itself.
A new-construction Manhattan condo has a structural column that protrudes 8 inches into the kitchen space. Stock cabinetry cannot wrap a column. Custom millwork builds a column surround that integrates the obstruction into the cabinet run, turning a structural liability into a design feature.
A Brooklyn Heights townhouse has 11-foot ceilings. Standard stock cabinets are 36 inches tall, leaving a 24-inch gap to the ceiling that collects dust and requires a soffit or decorative filler. Custom millwork builds cabinets to 42 inches or taller, using the full wall height for storage and visual impact. The kitchen looks taller, more substantial, and more intentional.
Green Cabinets NY's custom millwork services address these scenarios directly. The company builds for the space, not for the catalog.
How to Maximize Small-Space Kitchens With Custom Solutions
Small-space kitchens are where custom cabinetry delivers the most dramatic decorating return. In a 60-square-foot NYC kitchen, every inch of cabinet face is visible from anywhere in the room. There is no distance to soften a mistake. There is no adjacent living area to draw the eye away. The cabinets are the room.
Custom solutions for small kitchens follow several principles. First, ceiling-height cabinets maximize storage without consuming floor space. A 36-inch-deep counter depth is standard, but in a narrow galley, reducing counter depth to 24 inches on one side gains 12 inches of walkway width. That is the difference between a kitchen that feels like a corridor and one that feels like a workspace.
Second, integrated appliance panels make refrigerators and dishwashers disappear into the cabinet run. In a small kitchen, a stainless steel refrigerator is a massive visual interruption. An integrated panel-ready refrigerator wears the same cabinet finish as the surrounding boxes. The visual line is unbroken. The kitchen reads as a single composition rather than a collection of appliances.
Third, custom drawer configurations maximize usable storage. A stock cabinet might offer a 24-inch drawer with a single partition. A custom drawer in the same space can be divided into a utensil organizer, a knife block, and a spice rack. The exterior looks identical. The interior works twice as hard. This is decorating that functions.
Fourth, corner solutions. NYC kitchens often have corner cabinets that are either dead space or lazy Susans that waste 40% of the available volume. Custom corner cabinets can be built with pull-out shelving, diagonal drawers, or blind-corner pullouts that access every cubic inch. In a small kitchen, recovering that wasted corner space is the equivalent of adding three linear feet of cabinet storage.
Choosing the Right Materials for Your Kitchen Cabinets
Material selection deserves its own deep dive because it is the decision that most directly affects both the decorating outcome and the long-term performance of the kitchen. The right material is the one that satisfies three criteria: it looks the way the homeowner wants on day one, it ages predictably, and it can be repaired if damaged.
Solid wood is the gold standard for cabinet faces in NYC apartments. It can be sanded, refinished, and repaired. It moves with humidity changes but a well-constructed cabinet accounts for that movement in the joinery. Solid wood is available in dozens of species, each with its own color, grain pattern, and hardness rating.
Veneer over MDF (medium-density fiberboard) is a common alternative that offers dimensional stability (it does not move with humidity) and a lower cost than solid wood. The trade-off is repairability. If the veneer is damaged, it cannot be sanded and refinished. It must be replaced. In a NYC apartment where water damage is a real risk, this trade-off matters.
Particleboard with thermofoil or laminate is the least expensive option. It is not repairable. It is not durable in high-humidity environments. It is not a decorating material. It is a budget material. For homeowners who must work within a tight budget, it is better to invest in a smaller quantity of higher-quality cabinetry and leave some areas open for future expansion than to fill the kitchen with material that will not last.
The finish system is as important as the substrate. Conversion varnish (catalyzed lacquer) is the most durable finish available for cabinetry. It cures through a chemical reaction that creates a cross-linked polymer network, making it resistant to water, chemicals, and UV degradation. Standard lacquer dries through solvent evaporation and remains soluble, meaning it can be damaged by water and alcohol. For a kitchen, where spills are daily events, conversion varnish is the only finish system that will maintain the decorating intent over a decade of use.
How to Start Your Kitchen Decorating Project With Green Cabinets NY
Starting a kitchen decorating project with Green Cabinets NY begins with a consultation that covers more than cabinet dimensions. The initial conversation addresses the homeowner's daily routines, cooking habits, entertaining patterns, aesthetic preferences, building requirements, and budget parameters. This information shapes every subsequent decision.
The process moves through design development, material sampling, shop drawing review, fabrication, and installation. At each stage, the decorating vision is tested against practical realities. Does the chosen finish work with the apartment's natural light? Does the hardware selection accommodate the primary cook's hand size and grip strength? Does the cabinet configuration support the actual flow of meal preparation, not just the theoretical workflow shown in the rendering?
Green Cabinets NY serves homeowners and developers across Brooklyn and the wider NYC metropolitan area. The company's focus on custom-built solutions, sustainable materials, and integrated design means the decorating vision is not compromised by cabinet limitations. The cabinets are built to serve the decorating intent, not the other way around.
For homeowners ready to move beyond Pinterest mood boards and into a kitchen decorating project grounded in material performance, spatial engineering, and sustainability compliance, the next step is a consultation. Bring the inspiration images, but also bring the questions about wood species performance, finish durability, and total cost of ownership. Those are the questions that separate a kitchen that photographs well from one that performs for 20 years.
Frequently Asked Questions
What is the difference between interior decorating and interior design for a kitchen?
Interior design addresses spatial flow, ergonomics, and structural decisions like where walls go and how the kitchen connects to adjacent rooms. Interior decorating addresses the visible surfaces, finishes, and fixtures that define how the space looks and feels. In the kitchen context, decorating is the selection of cabinet finishes, hardware, lighting, and material combinations. Design decides where the cabinets go. Decorating decides what they look like and how they age.
How long do custom kitchen cabinets take in NYC?
Custom cabinet lead times in NYC typically run 12 to 16 weeks from shop drawing approval to delivery. Houzz practitioner discussions confirm that even semi-custom timelines can reach 15 weeks. Custom timelines exceed that because each cabinet is built to specification rather than pulled from inventory. The homeowner should not schedule demolition until cabinets are confirmed in production.
Are custom kitchen cabinets worth the cost in a NYC apartment?
The value depends on the homeowner's time horizon. For a 5-year ownership plan, stock or semi-custom cabinets may suffice. For a 10 to 20 year horizon, custom cabinets offer superior total cost of ownership because they can be repaired component by component rather than requiring full replacement. Custom cabinets also fit NYC apartment irregularities (non-plumb walls, unusual dimensions) that stock cabinets cannot accommodate without visible filler strips.
What wood species is best for NYC kitchen cabinets?
The best species depends on the decorating intent. Walnut is ideal for dark, rich tones because it resists warping and takes stain evenly. Maple works for light, clean finishes but can develop hairline cracks in dry winter conditions. Oak offers durability and prominent grain. Cherry darkens naturally over time. The key is matching the species to both the visual goal and the NYC apartment environment.
Can custom cabinets include integrated lighting?
Yes. Custom cabinets can be designed with integrated LED channels for under-cabinet task lighting, toe-kick ambient lighting, and interior cabinet accent lighting. The lighting plan must be developed during the cabinet design phase, not after installation. Wire runs, valance dimensions, and toe-kick channels are built into the cabinet structure. Green Cabinets NY integrates lighting planning into the cabinetry design process from the first consultation.
Interior decorating trends come and go. The cabinets built for a Brooklyn kitchen in 2026 will still be there in 2036. The question is whether they will still look exceptional, function flawlessly, and reflect the same decorating intent they embodied on day one. That outcome is not a matter of luck. It is a matter of treating interior decorating as the material science, spatial engineering, and sustainability practice that it has become in 2026.
Book a consultation with Green Cabinets NY and build a kitchen that performs for 20 years, not 20 Instagram posts.