How to Choose Custom Millwork for a Brooklyn Renovation
Brooklyn's pre-war walls, tight service elevators, and non-standard layouts make stock cabinetry a compromise. Here's how to choose custom millwork that actually fits your space, your building's logistics, and your renovation timeline.
How to Choose Custom Millwork for a Brooklyn Renovation
By Green Cabinets NY Team
Key Takeaways
- Choose solid wood or plywood over MDF for Brooklyn millwork, as they outlast it by years in NYC humidity cycles while FSC-certified species ensure sustainable sourcing.
- Specify bamboo for custom cabinets, since it regenerates in 3-5 years versus decades for traditional hardwoods, per NC State Bioresources data.
- Prioritize CARB2-compliant, precision-cut materials to cut waste and shorten installation timelines on Brooklyn renovations.
- Commission bespoke fabrication for pre-war buildings, as stock cabinets fail to fit non-plumb walls, 11-foot ceilings, and irregular layouts common in Park Slope and Brooklyn Heights.
Your Brooklyn renovation deserves cabinets that were actually built for it.
Custom millwork Brooklyn projects demand a material-first approach: solid wood and plywood outlast MDF by years in NYC's humidity cycles, FSC-certified species ensure sustainable sourcing, and bespoke fabrication solves the awkward layouts that stock cabinets simply cannot fit. The data on bamboo regeneration from NC State Bioresources shows certain sustainable materials regenerate in 3-5 years versus decades for traditional hardwoods, making eco-friendly cabinetry viable without sacrificing durability. Green Cabinets NY approaches every Brooklyn build with a focus on maximizing storage and optimizing workflow in small, irregularly shaped NYC kitchens. The NYC Benchmarking energy efficiency standards underscore how material choices in renovations impact long-term building performance. Teams that prioritize CARB2-compliant, precision-cut materials see less waste and tighter installation timelines.
The reality of renovating in Brooklyn is that off-the-shelf solutions fail more often than they succeed. Pre-war buildings have walls that aren't plumb. Brownstones have staircases that weren't designed for modern appliance dimensions. Co-op buildings have service elevator restrictions that make standard delivery impossible. Custom millwork isn't a luxury in this market. It's a functional necessity.
Why Custom Millwork Matters in Brooklyn Homes
Brooklyn's housing stock is architecturally rich and dimensionally hostile to mass-produced cabinetry. Brownstones in Park Slope and Fort Greene feature parlor floors with 11-foot ceilings and original plaster walls that shift seasonally. Pre-war apartments in Brooklyn Heights have butler's pantries with odd angles and non-standard depths. Even newer condos in Williamsburg and DUMBO often include structural columns and mechanical chases that break up wall runs in ways that stock cabinet manufacturers never anticipated.
The problem with off-the-shelf cabinetry in these spaces is dimensional inflexibility. Stock cabinets come in 3-inch width increments, typically 9 to 48 inches. When a wall measures 52 and a half inches between a window frame and a structural column, a stock cabinet solution leaves a 4.5-inch gap that gets filled with a filler panel. That filler panel is wasted space. In a Brooklyn kitchen where every square inch of storage matters, wasting 4.5 inches of linear wall space is a design failure.
Custom millwork solves this by building to the exact dimensions of the space. Every inch gets used. A cabinet that needs to be 52 and a half inches wide gets built at 52 and a half inches. A pantry that needs to be 14 inches deep to clear a radiator gets built at 14 inches deep. The fit is precise because the fabrication happens after measurements are confirmed, not before.
Beyond fit, there's the question of architectural integrity. Brooklyn brownstones have a character that deserves millwork designed to complement it, not fight against it. Crown molding profiles can be matched to existing trim. Wainscoting can be scaled to ceiling height. Built-in shelving can be designed around existing window casings. Stock cabinetry imposes its own aesthetic on a space. Custom millwork adapts to the space's existing aesthetic.
Green Cabinets NY has built its practice on this principle. The focus isn't on importing trendy designs from shelter magazines. It's on solving the specific spatial and architectural challenges that Brooklyn homes present. That means prioritizing functional storage and workflow optimization over aesthetic fads, because a kitchen that looks beautiful but doesn't function well in a 600-square-foot apartment is a renovation that fails.
The durability question matters here too. Brooklyn kitchens endure heavy use, frequent tenant turnover in rental properties, and humidity fluctuations that seasonal heating and cooling cycles bring. Materials that look worn within 3-5 years aren't just an aesthetic problem. They're a financial one. The Sustainable Market Share Index 2025 Report from NYU Stern tracks how material sustainability impacts long-term value, and the pattern is clear: materials chosen for resilience outperform materials chosen solely for initial cost savings.
The Key Millwork Elements to Prioritize
Not all millwork contributes equally to a renovation's success. Some elements deliver outsized functional and aesthetic returns. Others look impressive in a portfolio but solve no real problem. Here's where to focus.
Built-In Shelving and Cabinet Surrounds
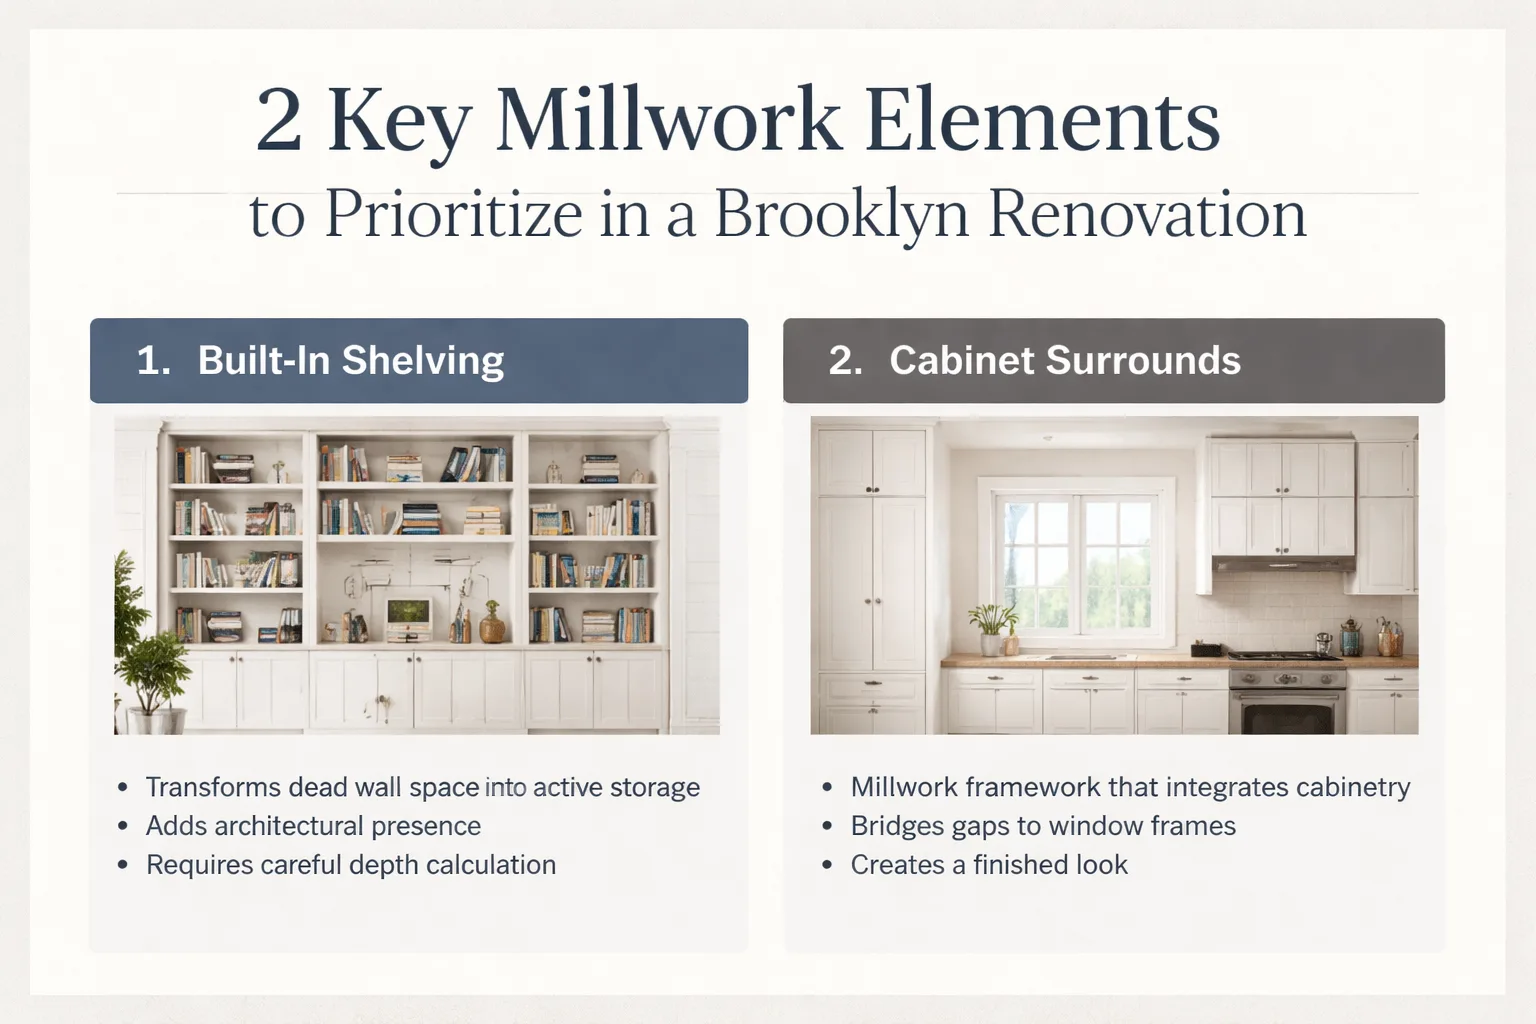
Built-in shelving transforms dead wall space into active storage. In Brooklyn living rooms and dining areas, built-ins flanking a window or fireplace add both storage and architectural presence. The key is designing them to match the room's proportions. Shelves that are too deep waste space. Shelves that are too shallow can't hold books or serving pieces. The right depth depends on what the shelves will hold, and that calculation should happen during the design phase, not after installation.
Cabinet surrounds are the millwork framework that integrates cabinetry into the room's architecture. In a kitchen with a window over the sink, the cabinet surround bridges the gap between upper cabinets and the window frame, creating a finished look that stock cabinetry can't achieve. In a bathroom vanity installation, the surround can incorporate medicine cabinets, lighting valances, and storage niches that make a small bathroom function like a larger one.
Wainscoting and Wall Paneling
Wainscoting protects walls from daily wear while adding architectural detail. In dining rooms and hallways, where furniture and foot traffic create impact zones, wainscoting takes the abuse that painted drywall can't handle. For Brooklyn brownstones with original plaster walls, wainscoting also covers imperfections that are expensive to repair properly.
The height matters. Traditional wainscoting runs 36 to 42 inches, but in rooms with 10-foot ceilings, that proportion looks stunted. Scaling wainscoting to 48 or even 60 inches in high-ceiling spaces maintains visual balance. This is the kind of proportional adjustment that custom millwork handles naturally and stock paneling systems cannot.
Crown Molding and Trim Integration
Crown molding is where custom millwork proves its value. Matching new crown molding to existing profiles in a pre-war apartment requires either sourcing from a specialized mill or running custom knives to replicate the profile. Green Cabinets NY handles this in-house, which means the transition between new and old trim is seamless.
In kitchens, crown molding bridges the gap between upper cabinets and the ceiling. Stock cabinets typically come with a generic crown that doesn't match the room's existing trim. Custom millwork integrates the cabinet crown with the room's architectural crown, creating a unified design language rather than a patchwork of competing profiles.
Window Seats and Banquettes
Window seats and banquettes are space multipliers in small Brooklyn kitchens and dining areas. A window seat with a hinged lid adds storage beneath seating. A banquette built into a corner turns unusable space into dining seating for four. The structural requirements matter: the seat must support adult weight, the hinge mechanism must function reliably over thousands of cycles, and the finish must withstand food spills and daily cleaning.
How to Match Millwork to Your Home's Style
The material selection process for custom millwork in Brooklyn follows a specific logic: the home's architectural era sets the parameters, the wood species sets the character, and the finish sets the durability. Getting any of these three wrong produces millwork that looks installed rather than integrated.
Pre-War Apartments: Matching Existing Trim
Pre-war Brooklyn apartments (pre-1940s construction) typically feature original oak or birch trim with profiles that aren't available in standard molding catalogs. Matching these profiles requires custom knife grinding or sourcing from specialty mills. The wood species should align with existing trim. If the apartment has red oak floors and birch trim, the millwork should use one of those species, not introduce cherry or maple that clashes.
White oak remains the most versatile choice for pre-war apartments because its grain pattern and color range complement both original oak trim and newer finishes. Rift-cut white oak offers a tighter, more contemporary grain that works in pre-war spaces being updated with modern hardware and lighting.
Brownstones: Scale and Proportion
Brownstone parlor floors present a different challenge: scale. With ceilings at 10 to 12 feet, standard millwork proportions look miniature. Crown molding that looks substantial in a 8-foot ceiling apartment disappears in a brownstone parlor. Baseboards need to be taller. Door casings need wider profiles. Built-in shelving needs to reach higher to maintain visual weight.
This is where stock cabinetry fails most visibly. A 36-inch tall upper cabinet in a 12-foot ceiling kitchen looks like a postage stamp on the wall. Custom millwork can extend cabinet heights, add transom cabinets, and design crown molding at a scale that matches the room's architecture.
Modern Condos: Clean Lines and Sustainable Species
Newer Brooklyn condos in neighborhoods like Williamsburg, DUMBO, and Downtown Brooklyn tend toward modern aesthetics with flat-panel doors, minimal trim, and industrial materials. Here, walnut and ash are strong choices. Walnut provides rich color without stain. Ash offers a bold grain pattern that adds texture to minimalist spaces.
For sustainable bathroom vanities in these modern spaces, bamboo is an option worth considering. Research from NC State's Bioresources program confirms bamboo regenerates in 3-5 years, compared to decades for traditional hardwoods. However, bamboo requires proper acclimatization and robust sealant in NYC's humidity. Without these precautions, warping can begin within 12-18 months. The sustainable bathroom vanity guide from Green Cabinets NY covers these material considerations in detail.
Material Durability and NYC Climate
NYC's climate creates humidity fluctuations that stress cabinetry materials. Solid wood and plywood handle these fluctuations better than MDF or particleboard because wood fibers expand and contract naturally. MDF, while dimensionally stable, doesn't handle moisture exposure well and can swell permanently if water penetrates the finish.
The conversation about future-proofing cabinetry against humidity and wear is largely absent from mainstream design guides. Most sources discuss durability in general terms. Few address the specific failure points that NYC's climate creates: finish degradation from aggressive cleaning products, joint failure from seasonal humidity cycling, and veneer delamination from steam exposure in poorly ventilated bathrooms. Green Cabinets NY addresses these failure points during material selection, not after they become problems.
For a deeper look at material options, the 2026 white oak cabinet design guide breaks down species performance across different NYC applications.
Wondering how custom millwork would fit your Brooklyn space?
What the Custom Millwork Process Actually Looks Like
The process from initial consultation to final installation follows a sequence that experienced Brooklyn millwork makers repeat on every project. Understanding this sequence helps homeowners and developers set realistic expectations for timelines, costs, and decision points.
Phase 1: Consultation and Site Measurement
The process begins with an on-site consultation. This isn't a sales call. It's a measurement session and problem identification meeting. The millwork maker measures every wall, window, door, and obstruction. They note ceiling heights at multiple points (because ceilings aren't level). They check for plumbing locations, electrical runs, and structural elements that affect cabinet depth or placement. They photograph everything.
This is also where the functional requirements get defined. How many people cook in this kitchen? What appliances are staying and what's being replaced? Where does the trash go? (A trash bin cabinet is one of the most-requested custom features in Brooklyn renovations.) What storage problems did the previous kitchen have? These answers drive the design, not the other way around.
Phase 2: Design Drawings and Material Selection
After measurements, the design phase produces shop drawings. These aren't the same as the renderings an interior designer might produce. Shop drawings are fabrication documents. They show every cabinet, every dimension, every joint, and every hardware specification. They're the blueprint the workshop uses to build.
Material selection happens alongside design. This is where the cost conversation gets real. The cost of custom kitchen cabinets varies significantly based on wood species, door style, finish, and hardware. Semi-custom kitchen cabinets offer a middle ground: standardized box sizes with some customization options. Full custom means every component is built to specification. The price difference between semi-custom and full custom can be 40-60%, and that's before hardware and finish upgrades.
For small kitchens where storage optimization is critical, the small kitchen renovation guide from Green Cabinets NY outlines specific strategies for maximizing cabinet efficiency in tight NYC layouts.
Phase 3: Fabrication
Fabrication happens in the workshop, not on-site. This is important because on-site cabinet building in NYC apartments is a logistical nightmare. Dust, noise restrictions, co-op rules about construction hours, and the impossibility of running table saws in a 600-square-foot apartment all make workshop fabrication essential.
The fabrication timeline depends on project complexity. A straightforward kitchen with 15 linear feet of cabinetry might take 4-6 weeks in the workshop. A full apartment millwork package with kitchen, bathroom vanities, built-in shelving, and closet systems might take 10-14 weeks. These timelines assume materials are in stock. Exotic or specialty species can add 4-8 weeks for sourcing.
Precision cutting maximizes material use and minimizes waste. CNC machinery has made this process more efficient, but the skill of the fabricator still determines fit quality. A machine can cut to exact dimensions, but only an experienced fabricator knows how to account for the slight variations in wood movement that happen between workshop and installation environment.
Phase 4: Installation and NYC Logistics
Installation is where NYC-specific logistics make or break timelines. Every experienced Brooklyn millwork maker has stories about cabinets that didn't fit in the service elevator. Or staircases with turns too tight for a 36-inch wide cabinet. Or co-op buildings that restrict construction deliveries to specific hours on specific days.
These logistics should be identified during Phase 1, not discovered during Phase 4. If a cabinet is too large for the elevator, the workshop needs to know before fabrication begins so the cabinet can be designed in modular sections. If the building restricts construction hours to 9 AM to 4 PM weekdays, the installation schedule needs to account for that. If the apartment is a walk-up, the installation crew needs to be sized and equipped for carrying cabinets up stairs.
Permit approvals in some NYC jurisdictions can take up to 6 months, and those delays ripple through procurement and construction sequencing. A full NYC gut renovation requires careful coordination between the millwork timeline and the broader construction schedule. The millwork maker should be part of that coordination from the beginning, not brought in after walls are closed and floors are installed.
How Does Sustainable Millwork Actually Work?
Sustainable cabinetry isn't a marketing label. It's a materials and process commitment that affects every stage of fabrication. FSC-certified wood ensures that the timber comes from forests managed for regeneration and ecological health. CARB2 compliance ensures that formaldehyde emissions from adhesives and finishes stay below thresholds that affect indoor air quality. Precision cutting reduces material waste, which reduces the number of trees needed per project.
Tamas Matyek of Cabinet Maker NYC articulated this principle clearly when his sustainable cabinetry work was featured in a Brooklyn brownstone renovation: "To preserve the stewardship of the forest and harvest wood in a sustainable way is the only way. Replanting of the woods after harvesting is a crucial part of this." His approach, rooted in sustainable forestry practices learned in Hungary, treats sustainability as a core operational principle rather than a marketing tactic.
The material science supports this approach. Bamboo regeneration research from NC State's Bioresources program documents that bamboo reaches harvest maturity in 3-5 years, while traditional hardwoods like oak and maple require decades. For cabinetry applications, this means bamboo offers a genuinely renewable alternative for certain components, though it requires specific fabrication techniques and finish systems to perform well in NYC's climate.
Green Cabinets NY incorporates these principles across its material offerings. FSC-certified species are available for all custom projects. CARB2-compliant plywoods form the cabinet box construction. Finishes use low-VOC formulations that maintain indoor air quality without sacrificing durability. The sustainability commitment is in the materials and methods, not in a certification badge on a website.
What Should You Ask a Millwork Specialist?
Vetting a custom millwork maker for a Brooklyn renovation requires asking specific, practical questions. Generic questions produce generic answers. The right questions reveal whether a maker has the experience, capacity, and process discipline to deliver on a Brooklyn project.
Lead Times and Capacity
"What is your current lead time from signed contract to installation start?" This question cuts through vague estimates. A maker who says "6-8 weeks" without asking about project scope is either underestimating or overpromising. A maker who says "12-16 weeks depending on material availability and project complexity" is giving an honest answer. Brooklyn renovation timelines are tight, and the millwork timeline often determines whether a project stays on schedule or slips by months.
"How many projects are you currently fabricating?" This reveals capacity. A two-person workshop with 12 projects in queue will struggle to deliver on timeline. A larger operation with dedicated teams for design, fabrication, and installation can manage multiple concurrent projects without quality degradation.
Workshop Location and Logistics Experience
"Where is your workshop, and have you delivered to my building before?" Local workshops understand NYC logistics. They know which buildings have freight elevators with size restrictions. They know which neighborhoods have parking limitations for delivery trucks. They know which co-op boards require specific insurance documentation. A workshop in Pennsylvania might offer lower prices, but they won't navigate NYC delivery logistics as smoothly as a Brooklyn-based operation.
References and Portfolio
"Can you provide references from projects in buildings similar to mine?" A maker who has worked in pre-war co-ops understands the approval process, the renovation rules, and the logistical constraints. A maker who has only worked in new construction condos may not anticipate the challenges of a 1920s building with plaster walls and limited electrical capacity.
Ask to see completed projects, not just renderings. Renderings show design capability. Completed projects show fabrication quality, installation precision, and finish durability. Look at the joinery. Look at the finish consistency. Look at how the cabinetry integrates with existing architecture.
Warranty and Service
"What warranty do you provide, and what does it cover?" Cabinetry warranties typically cover structural defects and finish failures for a specified period. The warranty should be in writing, not verbal. It should specify what constitutes a defect (joint separation, finish peeling, hardware failure) and what doesn't (normal wear, water damage from plumbing leaks, damage from improper cleaning products).
"How do you handle service calls after installation?" Even the best fabrication occasionally needs adjustment. A hinge that settles, a drawer slide that needs recalibration, a finish touch-up after a mover scratches a cabinet face. The maker should have a process for handling these calls promptly. A maker who disappears after final payment is a maker who doesn't stand behind their work.
Sustainability Certifications
"Do you offer FSC-certified wood, and can you provide documentation?" FSC certification is verifiable. If a maker claims sustainable materials but can't provide chain-of-custody documentation, the claim is marketing, not practice. CARB2 compliance for plywood and adhesives should also be documented. Low-VOC finishes should be specified by product name and manufacturer, not described generically as "eco-friendly."
Stock vs Custom Cabinets: What Makes Sense for Your Renovation?
The decision between stock, semi-custom, and fully custom cabinetry comes down to three factors: budget flexibility, spatial constraints, and how long you plan to stay in the home. Stock cabinets are mass-produced in standard sizes (typically 9 to 48 inches in 3-inch increments) and offer the lowest price point. They work in spaces with straightforward wall runs and no architectural quirks. A developer renovating a rental unit for quick turnover might choose stock cabinets because the priority is speed and cost, not longevity or fit.
Semi-custom kitchen cabinets occupy the middle ground. The cabinet boxes use standard dimensions, but the manufacturer offers modifications: extended heights, modified depths, finish options, and select hardware upgrades. This category serves homeowners who want some personalization without committing to a full custom build. The limitation is that modifications stay within the manufacturer's system. If a wall requires a cabinet that's 14.5 inches deep to clear a steam pipe, and the manufacturer only offers 12 or 15 inch depths, the semi-custom solution still leaves a gap.
Full custom millwork builds to the exact dimensions and functional requirements of the space. Every cabinet is designed, fabricated, and finished for one specific installation. The cost is higher. The timeline is longer. The result is cabinetry that fits precisely, functions exactly as needed, and integrates with the home's architecture rather than imposing on it. For a Brooklyn brownstone where the owner plans to stay 10+ years, the investment in full custom pays back through daily functionality and avoided replacement costs.
The cost for custom kitchen cabinets reflects the labor and material investment. Custom kitchen cabinets prices start higher than stock because every component requires individual fabrication rather than assembly line production. But the comparison isn't just about upfront price. A stock kitchen that needs refacing or replacement in 5 years costs more over a 15-year period than custom cabinetry built to last 20+ years. The math favors custom when the time horizon extends beyond a single renovation cycle.
Where This Process Breaks Down
The custom millwork process works when all parties communicate clearly and timelines are realistic. It breaks down in three specific scenarios that Brooklyn renovators should watch for.
First, when the millwork maker is brought in after construction is already underway. If framing is complete, plumbing is roughed in, and electrical is run before the cabinet design is finalized, the millwork has to work around decisions that were made without its input. This produces compromises: shallower cabinets to clear plumbing lines, awkward filler panels to accommodate misaligned electrical boxes, and appliance garages that don't fit the intended appliances. The millwork maker should be part of the design team before construction starts, not after.
Second, when material selection is driven by aesthetics alone without considering the installation environment. A beautiful reclaimed wood vanity installed in a bathroom with poor ventilation and aggressive cleaning habits will fail. Bamboo cabinetry installed without proper acclimatization will warp. High-gloss finishes in a kitchen used by a family with young children will show fingerprints and wear within months. Material selection must account for how the space is actually used, not just how it looks in a design rendering.
Third, when co-op or condo board approvals are underestimated. Board approval timelines in Brooklyn co-ops can stretch 60-90 days, and that's after the renovation plans are submitted. If the millwork fabrication timeline assumes board approval will take 30 days and it takes 90, the entire project schedule shifts. Materials that were ordered and received sit in storage. Workshop capacity that was reserved gets consumed by other projects. The renovation drags on while the board reviews paperwork.
What This Actually Means for Your Renovation
Choosing custom millwork for a Brooklyn renovation comes down to three decisions: who designs it, what materials it's built from, and how the process is managed. Get the designer right and the cabinetry solves real spatial problems instead of creating new ones. Get the materials right and the cabinetry lasts 15-20 years instead of needing refacing in 5. Get the process right and the project stays on schedule instead of cascading into months of delays.
The Brooklyn market rewards specialists. Firms that understand pre-war architecture, co-op logistics, and the specific spatial challenges of NYC apartments deliver better outcomes than generalist contractors who treat cabinetry as an afterthought. Green Cabinets NY has built its practice on this specialization, focusing on the functional storage and workflow challenges that Brooklyn homeowners and developers actually face.
The investment in custom millwork pays back in two ways: daily functionality and long-term durability. A kitchen where every cabinet fits perfectly, every drawer slides smoothly, and every surface is finished to withstand NYC living conditions is a kitchen that works for decades. That's the standard. Anything less is a renovation that will need to be done again sooner than it should.
FAQ
Why is custom millwork essential for Brooklyn renovations instead of stock cabinets?
Brooklyn's pre-war buildings often feature irregular layouts, non-plumb walls, and unique dimensions that off-the-shelf cabinets cannot accommodate. Custom millwork provides precise fits for awkward spaces like brownstone staircases or butler's pantries while maximizing storage and workflow in small NYC kitchens. This approach turns functional necessities into durable solutions tailored to the home.What materials perform best for custom millwork in Brooklyn's climate?
Solid wood and plywood outperform MDF by resisting damage from NYC's humidity cycles over many years. FSC-certified species and CARB2-compliant options further support sustainability without compromising strength. These choices also align with local energy efficiency standards for long-term building performance.How does sustainability influence material selection for Brooklyn millwork projects?
Sustainable materials like certain bamboo species regenerate in just 3-5 years, offering an eco-friendly alternative to traditional hardwoods that take decades to mature. Prioritizing FSC-certified and low-waste options reduces environmental impact while meeting NYC benchmarking requirements. This ensures custom cabinetry remains viable and durable for renovations.What challenges in Brooklyn homes make bespoke fabrication a necessity?
Pre-war structures in areas like Park Slope or Brooklyn Heights have shifting plaster walls, high ceilings, and service elevator limits that prevent standard deliveries and installations. Custom millwork solves these issues by enabling precise, on-site adaptations that stock solutions cannot match. Teams focused on this see reduced waste and faster timelines overall.Get a consultation with Green Cabinets NY and see exactly how custom millwork solves your Brooklyn renovation's spatial challenges.