What NYC Developers Won't Tell You About Custom Millwork
NYC developers are quietly switching to custom millwork to eliminate callbacks, reduce long-term costs, and differentiate their listings. The stock cabinet invoice price is a fraction of the real cost. Here's what the math actually shows.
By Green Cabinets NY Team
Key Takeaways
- NYC developers switching to custom millwork since 2023 cut post-sale callback costs that consume 3-5% of gross margins on stock builds.
- Specify fully custom kitchen cabinets with 12-22 week timelines to eliminate particleboard interiors and uneven hardware that buyers notice in model units.
- Bespoke millwork across Brooklyn and Queens yields higher per-square-foot prices and faster signings by replacing hollow stock doors with solid construction.
- Teams avoid 2-4 week stock or 6-10 week semi-custom packages because custom eliminates replacement budgets and design inconsistencies that stock cannot.
The showroom meeting is going well until the buyer pulls open the pantry cabinet. The door swings unevenly, stops short of flush, and reveals a raw particleboard interior that catches the afternoon light in exactly the wrong way. The developer's rep pivots smoothly — 'high-quality European hardware,' she says. But the damage is done. That moment, replicated in model units across Brooklyn and Queens every weekend, is why the most experienced developers in New York have quietly moved their entire pipeline to custom millwork specifications, and why they'd rather you didn't know it.
Custom millwork for developers is the single largest lever a NYC project team can pull to reduce long-term ownership costs while increasing per-square-foot sale prices. Research from épure millwork documents that fully custom kitchen cabinetry requires a 12-22 week production timeline from signed contract to completed installation, compared to 2-4 weeks for stock and 6-10 weeks for semi-custom. The tradeoff is real: custom kitchen cabinets cost more upfront but eliminate the callback cycles, replacement budgets, and design inconsistencies that typically consume 3-5% of a developer's gross margin on multi-unit stock builds. Teams that specify bespoke millwork NYC-wide see fewer punch-list disputes and faster contract signings because buyers can physically feel the difference.
Why Developers in NYC Are Choosing Custom Millwork Over Stock
The shift started quietly around 2023 and accelerated into 2026. Developers who had been running stock cabinet packages through 10-20 unit buildings noticed a pattern: the units sold, but the post-sale problems didn't stop. Hinges loosened. Finishes chipped at edges where the veneer was thin. Buyers walked through units and subconsciously registered the hollow sound of particleboard doors closing. None of these issues showed up in the spec sheet. All of them showed up in the developer's reputation.
The data tells the story. According to MasterBrand Cabinets, stock cabinetry offers limited sizes and finishes with immediate availability, while custom cabinetry is built to exact specifications with no size constraints. That distinction sounds cosmetic. It isn't. In NYC's pre-war buildings, where walls are rarely plumb, ceilings vary by inches between units, and plumbing rough-ins follow no modern standard, the ability to build to exact specifications is the difference between a cabinet that fits flush and one that requires an inch of filler trim on every side.
Filler trim is the tell. When a buyer sees a 1.5-inch strip of finished material bridging the gap between the cabinet and the wall, they register it. They may not know the term. But they understand that what they're looking at is a compromise. Custom millwork eliminates that compromise because every component is cut to the actual dimensions of the space, not the closest standard size.
The economics flip when you look at cost-per-unit over the full project lifecycle. Stock cabinets are cheaper on the invoice. A developer saving $8,000 per unit on a stock package across 15 units banks $120,000 in upfront savings. But the same developer then spends an average of $1,200-2,500 per unit on callbacks within the first year: hinge replacements, drawer track adjustments, finish touch-ups, and the labor to dispatch a crew for each issue. That's $18,000-37,500 in post-close costs that come directly out of the developer's margin. The stock savings evaporate before the first warranty period ends.
Custom cabinetry NYC developers specify through Green Cabinets NY eliminates most of these callbacks because the construction quality is fundamentally different. Solid wood face frames, dovetailed drawer joints, and plywood box construction (not particleboard) create a structural assembly that holds up to the daily abuse of a NYC kitchen. The hardware is rated for commercial use. The finishes are applied in controlled shop conditions, not on-site where dust and humidity compromise adhesion.
The differentiation factor in competitive listings matters more in 2026 than it did five years ago. Buyers in Brooklyn and Queens have seen enough new-construction units to develop an eye for quality. The market is saturated with buildings that all spec'd the same three stock cabinet lines. When a developer breaks from that pattern with visible custom millwork, the listing photos look different. The walkthrough feels different. The unit commands a premium that often exceeds the cost differential of the cabinetry upgrade itself.
Consider the Brooklyn waterfront corridor as a concrete example. A developer building a 12-unit condo project in Williamsburg or DUMBO faces a buyer pool that has toured every new building along the F train. These buyers have developed an unconscious checklist: soft-close drawers, flush seams, integrated toe kicks, and cabinet interiors that match or complement the exterior finish. Stock cabinetry checks the first box (soft-close is now standard even on cheap lines) but fails the remaining three. The drawer boxes are typically unfinished plywood or white melamine, the seams rely on filler strips, and the toe kicks are separate components that don't integrate with the cabinet face frame. A buyer who has just toured a unit with custom white oak cabinetry, where the interior finish matches the exterior and the toe kick is integral to the cabinet structure, will notice the downgrade when they walk into a stock-cabinet unit. The developer doesn't lose the sale. They lose the premium.
What Are the Real Costs Developers Miss?
The invoice price of stock cabinetry is a fraction of the total cost of ownership. Developers who track their project accounting carefully know this. Developers who don't are the ones who keep repeating the cycle.
The hidden costs fall into four categories. First, replacement cycles. Stock cabinetry in a rental unit typically needs full replacement after 7-10 years. Custom millwork, built with solid wood and commercial-grade hardware, lasts 20-30 years with periodic refinishing. Over a 20-year hold period, the stock developer replaces cabinets twice. The custom developer refinishes once.
Second, design inconsistency across units. Stock cabinet lines get discontinued. A developer starting a 30-unit project in phase one may find that the cabinet line specified for phase one is no longer available by phase three. The result is a building where units on different floors have visibly different cabinetry. That inconsistency hurts resale values and complicates the building's brand identity.
Third, the cost of the punch list itself. Every stock cabinet installation generates a punch list. Drawers that don't close flush. Doors that rub. Crown molding that doesn't align at the seams. Each item requires a site visit, a crew, and coordination with the building's schedule. The Kitchen Search analysis of custom cabinetry costs frames the value proposition in terms of fit and personalization, but for developers, the real value is in what doesn't happen: the punch list that never gets created because the cabinets were built to fit the space.
Fourth, and most difficult to quantify: reputational cost. A developer's brand in NYC is built on word-of-mouth. Buyers talk. When a buyer discovers that their neighbor's unit has the same cabinet doors that are delaminating after two years, the developer's name comes up. In a market where the next project's pre-sales depend on the last project's buyer satisfaction, that conversation costs more than any cabinet upgrade.
The cost of custom kitchen cabinets is not the invoice line. It's the total spend over the holding period minus the avoided costs of callbacks, replacements, and reputational damage. Run that math and the custom option wins on every multi-unit project over five units.
There's a fifth cost category that developers rarely discuss publicly: warranty reserve requirements. Lenders and insurance underwriters in NYC increasingly scrutinize the quality of finishes when setting warranty reserve rates for new construction. A building spec'd with stock particleboard cabinetry may face higher reserve requirements because the underwriter knows the replacement cycle is shorter. A building spec'd with custom solid wood millwork presents a lower risk profile. The reserve difference can amount to tens of thousands of dollars per unit held in escrow, capital that the developer cannot deploy elsewhere. Custom millwork isn't just a construction decision. It's a financing decision.
The labor cost of managing stock cabinet problems also cascades in ways that don't show up on any single invoice. A project manager spending four hours coordinating a hinge replacement across three units is a project manager not spending those four hours on the next phase's pre-construction planning. The opportunity cost of stock cabinetry problems is measured in schedule delays on downstream phases, which in NYC construction means extended carry costs on construction loans. Every week of delay caused by cabinet callbacks is a week of interest, insurance, and permit extension fees that the developer pays for a building that should already be generating revenue.
Planning a multi-unit development in Brooklyn or NYC? Let's talk millwork specs.
How to Spec Custom Millwork Across Multiple Units
Specifying custom millwork for developers across a multi-unit project requires a different process than ordering cabinets for a single residence. The goal is consistency, coordination, and quality control at scale. Green Cabinets NY has refined this process across dozens of Brooklyn and NYC developments, and the framework is straightforward once the sequencing is understood.
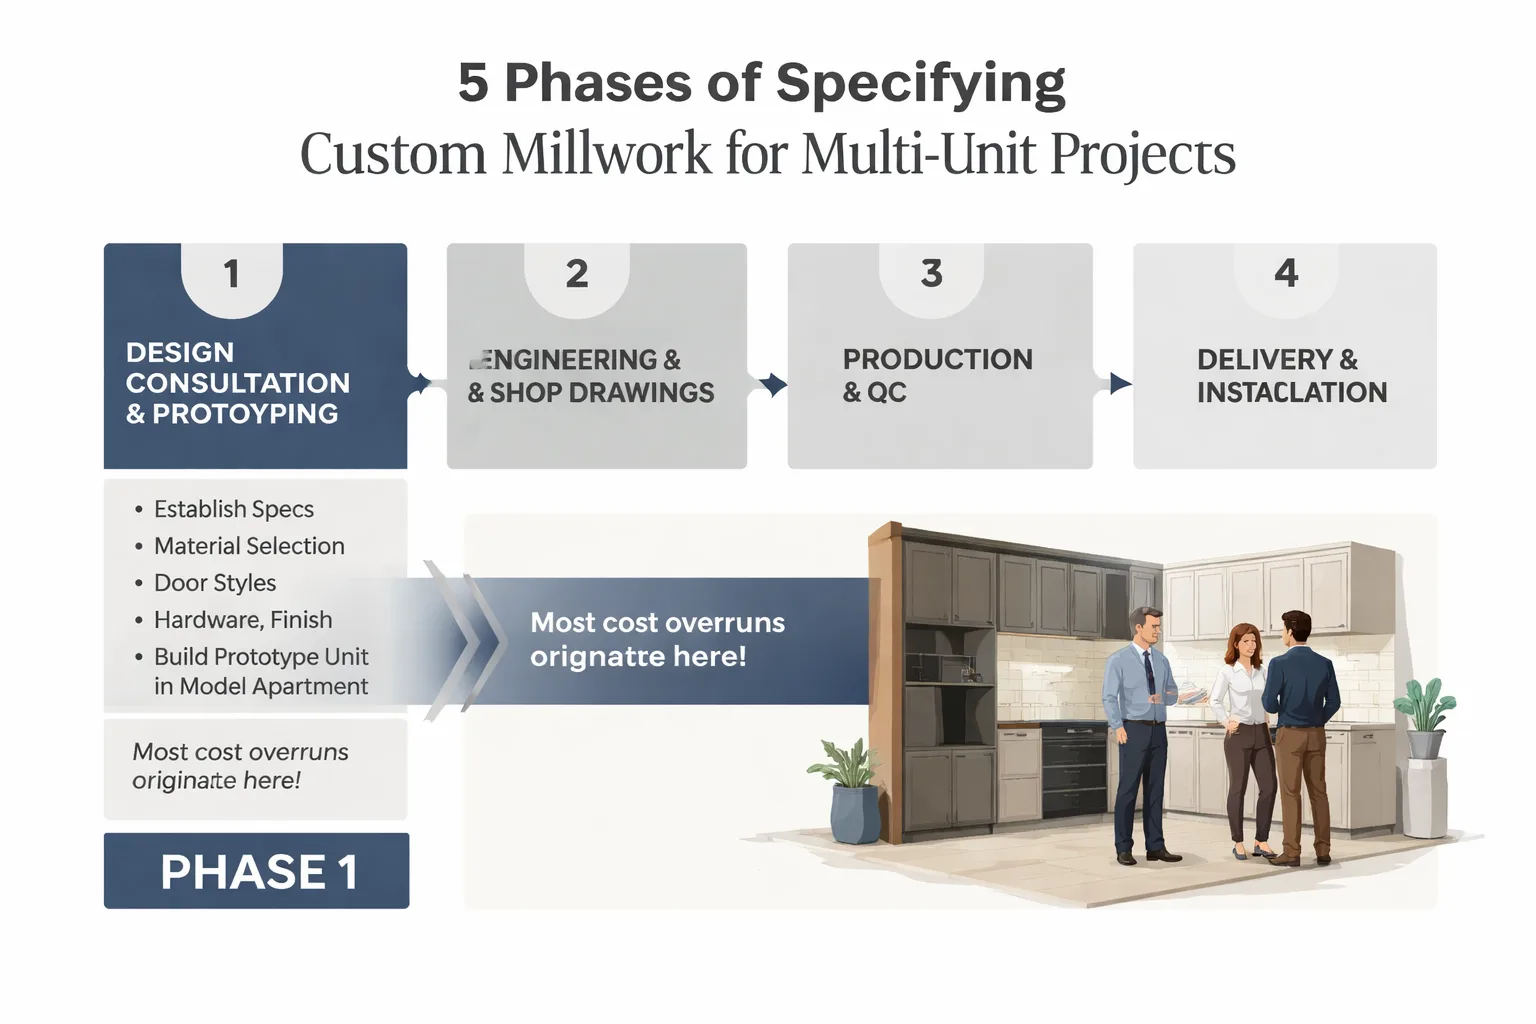
The process breaks into five phases.
Phase 1: Design Consultation and Prototyping
Before any production begins, the design consultation establishes the cabinet specifications for the entire project. This is where material selection, door styles, hardware, and finish are locked in. Green Cabinets NY builds a prototype unit, typically in the model apartment, that serves as the physical standard for every subsequent unit. The developer approves the prototype. That approval becomes the spec.
This phase is where most cost overruns originate, and it's where experienced developers spend the most time. Material choices drive cost more than any other variable. Rift-cut white oak commands a premium over maple or birch, but the visual difference in a luxury condo listing is immediate. The developer needs to see the prototype, touch the finish, and understand the cost-per-unit implications before committing.
The prototype also serves as the quality benchmark. When production units arrive on site, they're compared against the approved prototype. Any deviation is caught and corrected before installation. This is a quality control mechanism that stock cabinetry simply cannot offer because stock is manufactured to a catalog standard, not a project-specific standard.
A critical sub-step in this phase is the hardware specification. Developers often default to whatever hardware the cabinet line includes, but hardware is the component that fails first in a high-traffic unit. Green Cabinets NY specifies commercial-grade hinges rated for 100,000+ open-close cycles and drawer slides with a 75-pound dynamic load rating. The cost difference between standard residential hardware and commercial-grade hardware is roughly $15-25 per drawer and $8-12 per door. Across a 15-unit kitchen package with an average of 12 doors and 8 drawers per kitchen, that's an additional $3,600-6,000. It's the cheapest insurance policy a developer can buy against hinge failure and drawer sag.
Phase 2: Site Measurement and Engineering
NYC buildings are not uniform. A unit on the third floor of a pre-war Brooklyn building may have different wall depths than the same unit on the fifth floor. Settling, renovations, and decades of patchwork repairs mean that assuming identical dimensions across units is a mistake that costs money.
Green Cabinets NY conducts site-specific measurements for each unit. The engineering team translates those measurements into production drawings that account for the actual conditions of each space. This is where custom millwork for developers diverges from the stock cabinet model. Stock assumes uniformity. Custom engineering acknowledges reality.
The measurement process itself is more sophisticated than a tape measure. Green Cabinets NY uses laser measurement tools to capture wall planes, corner angles, and ceiling heights to within 1/16th of an inch. This precision matters because in a NYC kitchen, a 1/4-inch discrepancy across a 10-foot wall run compounds. A cabinet built to nominal dimensions will hit a bulging plaster wall and either require field trimming (which damages the finish) or leave a visible gap. A cabinet built to actual dimensions fits flush on the first attempt.
The engineering drawings produced from these measurements serve a second purpose: they identify potential conflicts before fabrication begins. A gas line that exits the wall 2 inches higher than the plan shows. A window casing that protrudes 3/4 inch into the cabinet run. A floor that slopes 1/2 inch from the doorway to the back wall. Each of these conditions is a problem that costs $200-500 to solve in the field if it's discovered during installation. Each is a problem that costs nothing to solve if it's discovered during the engineering phase.
Phase 3: Production and Finishing
The épure millwork timeline research documents that fully custom kitchen millwork takes 12-22 weeks from signed contract to completed installation. Each step in the process is sequential: design, approval, procurement, fabrication, finishing, delivery, and installation. None of these steps can be compressed without compromising quality.
Production happens in Green Cabinets NY's Brooklyn facility. The advantage of local production is twofold. First, the developer can visit the shop and inspect units in production. Second, delivery logistics are simplified. Cabinets don't spend days in transit on a truck from a distant factory. They arrive on schedule, wrapped and protected, ready for installation.
Finishing is done in a controlled environment. Temperature, humidity, and dust are managed to ensure consistent finish quality across all units. This is a detail that matters more than developers initially realize. A finish applied in a dusty NYC apartment during construction will have imperfections that a buyer notices. A finish applied in a controlled shop environment is flawless.
The finishing process itself involves multiple stages that are invisible to the buyer but critical to durability. The wood is sanded in progressively finer grits, sealed, sanded again between coats, and then top-coated. A conversion varnish finish (the standard for commercial-grade millwork) requires a curing period of 24-48 hours between coats and a full cure of 7-14 days before the cabinet is ready for delivery. This is why the timeline cannot be compressed. The chemistry of the finish dictates the schedule, and rushing the chemistry produces a finish that scratches, clouds, or delaminates within the first year.
Phase 4: Delivery and Installation
Installation is coordinated with the general contractor's schedule. Cabinets arrive when the site is ready, not before. This sounds obvious, but in practice, stock cabinetry often arrives on a delivery schedule determined by the manufacturer's production cycle, not the project's needs. Custom production means the delivery schedule serves the project.
Green Cabinets NY's installation crews are the same teams who work in the production shop. They understand the cabinetry from the inside out. This eliminates the common problem of a third-party installer who doesn't understand the specific assembly requirements of a custom unit and forces pieces into place, damaging finishes and compromising alignment.
The installation sequence in a multi-unit project follows a rolling schedule. Units are installed floor by floor as finishes are completed. The first unit installed becomes the reference point for every subsequent unit. If the first unit's installation reveals a recurring site condition (a wall that's consistently out of plumb by 1/8 inch, for example), the production team adjusts the engineering for subsequent units to account for it. This feedback loop between installation and production is only possible when the fabricator and the installer are the same entity. A stock cabinet distributor selling through a third-party installer has no feedback loop. Each unit's problems are solved in isolation.
Phase 5: Quality Assurance and Handover
The final phase is a walkthrough of every unit with the developer's project manager. Every door, every drawer, every hinge is checked against the approved prototype. Any deviation is documented and corrected before the unit is handed over to the sales team.
This phase is where the callback math works in the developer's favor. A stock cabinet installation generates a punch list that gets addressed over weeks or months, often after buyers have already moved in. A custom installation resolves every issue before handover. The developer delivers a finished product, not a work-in-progress.
The quality assurance checklist at Green Cabinets NY includes over 40 inspection points per kitchen. Door alignment (gaps consistent to within 1/32 inch). Drawer operation (smooth travel, no lateral play, full extension without binding). Hardware torque (hinges and pulls tightened to spec). Finish inspection (no dust inclusions, no orange peel, consistent sheen across all surfaces). Interior inspection (shelf pins level, adjustable shelves sitting flush, no exposed raw edges). Each point is checked, signed off, and documented. If a buyer later reports an issue, the documentation shows the condition of the cabinet at handover, protecting the developer from warranty claims that are actually caused by occupant misuse.
Materials That Hold Up in NYC Rental and Condo Builds
Material selection for developer projects is a different calculus than material selection for a single homeowner. A homeowner can choose a material based on personal aesthetic preference. A developer needs to choose materials that will perform across dozens of units, under different conditions, with different levels of occupant care, for a holding period that may span decades.
The starting point is the cabinet box. Plywood construction is non-negotiable for developer projects. Particleboard, which is the standard material in stock cabinetry, absorbs moisture, swells at exposed edges, and loses structural integrity over time. In a NYC kitchen where steam, spills, and humidity are daily realities, particleboard is a liability. Plywood costs more. It also lasts three times as long.
The difference between plywood and particleboard is not subtle. Plywood is constructed from layers of wood veneer glued with the grain alternating at 90 degrees, creating a panel that is dimensionally stable, resists warping, and holds fasteners securely. Particleboard is sawdust and resin compressed into a panel. It holds a screw until the screw is removed and reinserted, at which point the material crumbles and the screw no longer bites. In a developer unit where a tenant may remove and rehang a door multiple times, or where a maintenance crew adjusts shelf pins, particleboard fails. Plywood endures.
For door and drawer front materials, the selection depends on the project's price point and design language. White oak and quartersawn oak are the workhorses of NYC developer projects. They offer a tight grain pattern that takes finish evenly, they're hard enough to resist denting in high-traffic units, and they photograph well for listing materials. Cherry offers a richer, darker aesthetic that suits luxury condo developments, though it requires a buyer who understands that cherry darkens with age. That's not a defect. It's the nature of the wood. But it needs to be communicated to buyers so it doesn't become a post-sale complaint.
Ash is an underutilized option in NYC developments. It offers a similar grain pattern to oak at a lower price point, with excellent durability characteristics. Developers who are looking to differentiate their units without inflating the cabinetry budget should consider ash as a primary material. It takes stain well, it's structurally sound, and it's not yet ubiquitous in the NYC developer market, which means units specified with ash stand out from the sea of white oak and grey-stained maple that dominates current listings.
For sustainable bathroom vanity options, the material conversation shifts. NYC co-op and condo bathrooms present unique challenges: limited ventilation, persistent humidity, and tight spaces that demand efficient storage. Bamboo and reclaimed wood are the materials that get the most attention in sustainability discussions, but the practical reality is that the vanity's construction matters more than its surface material. A plywood box with a solid wood face frame and a low-VOC finish will outperform a bamboo vanity with a particleboard interior every time, regardless of what the marketing materials claim about environmental credentials.
Low-VOC finishes are a requirement, not an option, for developer projects. NYC's building codes and LEED certification requirements increasingly favor low-emission materials. But beyond compliance, low-VOC finishes are a practical choice for multi-unit projects because they reduce off-gassing during the construction period, which means faster occupancy timelines and fewer complaints from buyers about chemical smells in their new units.
Solid wood remains the gold standard for durability. The pattern is consistent: solid wood face frames and door panels, refinished every 10-15 years, will outlast every other material option available in the cabinetry market. The tradeoff is cost. Solid wood is the most expensive material choice. But when amortized over a 20-30 year holding period, the cost-per-year of solid wood is lower than any alternative because the replacement cycle is eliminated.
The finish type matters as much as the wood species. For developer projects, Green Cabinets NY typically recommends a catalyzed conversion varnish over a standard lacquer. Conversion varnish creates a harder, more chemical-resistant surface that withstands the cleaning products a maintenance crew uses between tenants. It resists water rings, alcohol marks, and the gradual clouding that standard lacquer develops after repeated exposure to household cleaners. The cost premium for conversion varnish is roughly 10-15% over standard lacquer, but the extended maintenance cycle (refinishing at 12-15 years instead of 7-8 years) returns that cost within the first refinancing period.
How Does Custom Millwork Compare to Semi-Custom?
Semi-custom kitchen cabinets occupy the middle ground between stock and fully custom. They offer some size modifications, a selection of finishes, and optional door styles. For a single-home renovation where budget is the primary constraint, semi-custom is often a reasonable compromise. For a developer running a multi-unit project, semi-custom is a trap.
The trap works like this. The developer specs a semi-custom line that offers enough flexibility to handle most of the unit layouts. The cost per unit is 30-40% lower than fully custom. The timeline is shorter, typically 6-10 weeks per the épure millwork data. Everything looks good on paper.
Then the irregular units start. The unit with the offset window. The unit with the non-standard ceiling height. The unit where the plumbing rough-in was installed 3 inches off from the plan. Semi-custom cabinetry can't accommodate these conditions without filler strips, field modifications, or compromises in the design. Each irregular unit becomes a time sink for the project team, a source of friction with the installer, and a visible quality compromise in the finished product.
Fully custom millwork handles every irregular condition by design. The cabinet is built to the space, not the other way around. The cost per unit is higher, but the cost per irregular unit is the same as the cost per standard unit. There's no penalty for complexity. For a developer with a building full of irregular pre-war layouts, that pricing structure is the entire argument for custom.
The semi-custom trap also extends to finish matching. Semi-custom lines offer a fixed palette of finishes. If the developer wants a custom stain that matches the flooring or the building's brand identity, semi-custom can't deliver. The developer is forced to choose from the manufacturer's options, which means the cabinetry design is driven by the cabinet company's catalog, not by the project's design intent. Custom millwork allows the developer to specify any finish on any wood species, giving the design team complete control over the visual identity of the unit.
A related issue is interior finish. Semi-custom lines typically offer a limited selection of interior finishes, usually clear-coated maple or white melamine. Custom millwork allows the interior to match the exterior, or to feature a contrasting species that adds a design detail the buyer discovers when they open a cabinet. This is a small thing that registers powerfully in a walkthrough. A buyer who opens a rift-cut white oak cabinet and finds a matching oak interior perceives a fundamentally different level of quality than a buyer who opens the same cabinet and finds white melamine. The cost difference is real. The perception difference is disproportionate.
When Does Custom Millwork Make Financial Sense?
The break-even analysis for custom millwork depends on three variables: unit count, holding period, and price point. For a developer building 3-4 units with a planned sale within 24 months, stock cabinetry may make financial sense because the developer won't bear the long-term maintenance costs. The buyer will.
For projects with 5 or more units, or for developers who hold rental inventory for 10+ years, the math flips. The callback costs, replacement cycles, and management overhead of stock cabinetry exceed the cost premium of custom within the first 3-5 years. Every year beyond that, the custom option generates positive returns.
The price point of the units also matters. Entry-level rental units in outer-borough neighborhoods may not support the premium that custom millwork adds to the sale price. But mid-market condos and above, particularly in Brooklyn neighborhoods like Williamsburg, Park Slope, and DUMBO, the premium is real and measurable. Buyers in these neighborhoods expect custom finishes. A unit with stock cabinetry in a building marketed as luxury doesn't just fail to command a premium. It actively undermines the building's positioning and makes buyers question every other finish choice the developer made.
The financing perspective reinforces this. Construction lenders in NYC increasingly require detailed finish schedules as part of the loan underwriting process. A finish schedule that includes custom millwork from a named fabricator with a documented production timeline gives the lender confidence that the project will deliver on its pro forma. A finish schedule that lists generic stock cabinetry from a big-box distributor signals risk. The lender may not adjust the interest rate, but they may adjust the loan-to-cost ratio, requiring the developer to bring more equity to the deal. Custom millwork specifications can indirectly improve project financing terms by reducing perceived completion risk.
How Green Cabinets NY Partners With NYC Developers
The partnership model at Green Cabinets NY is built around the realities of NYC development. Developers don't need a cabinet supplier. They need a fabrication partner who understands project sequencing, site coordination, and the specific challenges of building in Brooklyn and across the NYC metro.
The process starts with a project consultation. Green Cabinets NY reviews the developer's plans, unit counts, timeline, and budget parameters. The team walks the site if construction has begun, or reviews architectural drawings if the project is in pre-construction. This initial consultation establishes whether the project is a fit for custom millwork and what the production timeline needs to look like to serve the developer's schedule.
From there, the design phase produces the prototype. The developer sees, touches, and approves a physical sample unit before any production commitment. Material samples, finish samples, and hardware options are presented in person. The developer makes informed decisions based on tangible materials, not catalog photos.
Once the prototype is approved, Green Cabinets NY takes over the production coordination. The developer's project manager receives a production schedule that aligns with the construction timeline. Site measurements are scheduled unit by unit. Production runs are sequenced to match the delivery schedule. Installation crews are booked in advance.
The key advantage of working with a Brooklyn-based fabricator is responsiveness. When a site condition changes (and in NYC, site conditions always change), Green Cabinets NY can adjust the production drawings and schedule within days, not weeks. A distant manufacturer requires lead time for every change order. A local fabricator can pivot.
Green Cabinets NY's portfolio spans kitchen cabinetry, bathroom vanities, and bespoke millwork NYC developers need for common areas, built-ins, and feature walls. The same material library, the same production quality, and the same installation team handles every component. That consistency is what makes the finished product feel cohesive. When a buyer walks from the kitchen into the bathroom and sees the same wood species, the same finish quality, and the same hardware, the unit feels designed, not assembled.
The partnership extends beyond production into long-term maintenance planning. Green Cabinets NY provides developers with a maintenance protocol document for each project, detailing the recommended cleaning products, the refinishing schedule, and the contact information for the shop team that built the cabinets. When a unit needs refinishing after 10-15 years, the developer doesn't need to find a new contractor. They call the fabricator who built the cabinets, who has the original production drawings, the material specifications, and the finish formula on file. That continuity of care is something no stock cabinet distributor can offer.
For developers managing rental portfolios, this long-term relationship is particularly valuable. A 50-unit rental building with custom millwork throughout can schedule refinishing cycles floor by floor over a multi-year period, minimizing vacancy disruption. The fabricator produces matching replacement components (a damaged door, a broken drawer front) using the original tooling and material stock. The replacement is invisible. No color mismatch, no grain discrepancy, no evidence that a component was swapped. Try that with a stock cabinet line that was discontinued three years ago.
What This Won't Fix
Custom millwork is not a solution for every problem a developer faces. It won't save a project with a fundamentally broken layout. If the kitchen is positioned in a dark, poorly ventilated corner of the unit, custom cabinets will make that kitchen feel expensive and dark, which is arguably worse than making it feel cheap and dark. The cabinetry is a component of the unit's design, not a substitute for it.
Custom millwork also won't compensate for a rushed construction schedule. The 12-22 week timeline is non-negotiable. Developers who try to compress it by skipping the prototype phase, rushing site measurements, or pushing installation before finishes are complete will get a product that is custom in name only. The quality comes from the process, and the process takes time.
Finally, custom millwork won't fix a budget that was set without understanding the cost structure. The price of custom kitchen cabinets reflects the materials, labor, and finishing time required to build to specification. Developers who approach custom millwork with stock-cabinet budgets will either need to adjust the budget or adjust the spec. There's no secret third option where custom quality arrives at stock prices.
The Bottom Line for NYC Developers
The developers who have moved their pipelines to custom millwork specifications didn't do it because they wanted to spend more money on cabinets. They did it because the total cost of ownership, measured over the full project lifecycle, is lower. The callbacks don't happen. The replacements don't happen. The punch lists are shorter. The buyers are happier. The units sell faster and command higher prices.
Custom millwork for developers is not a luxury upgrade. It's a cost management strategy that pays for itself within the first warranty period and continues to generate returns for the life of the building. The developers who understand this have already made the switch. The ones who haven't are still running the stock cabinet math and wondering why their margins keep shrinking.
Green Cabinets NY builds custom kitchen cabinets, sustainable bathroom vanities, and bespoke millwork for developers across Brooklyn and the wider NYC metropolitan area. The production facility is local. The materials are sourced for durability. The installation teams are in-house. For developers planning their next multi-unit project, the conversation starts with a project quote and a prototype. That's where the math starts to make sense.
FAQ
How much do custom kitchen cabinets cost for a multi-unit NYC development?
The cost varies based on material selection, unit count, and design complexity. Generally, custom kitchen cabinets cost 30-50% more per unit than stock cabinetry on the invoice line. However, when total cost of ownership is calculated (including callbacks, replacements, and punch-list labor over a 10-20 year period), custom millwork typically costs less. Developers should request a project-specific quote that accounts for their unit count, timeline, and material specifications.
What is the lead time for custom millwork in a NYC development?
According to épure millwork's timeline research, fully custom kitchen millwork takes 12-22 weeks from signed contract to completed installation. This includes design, approval, procurement, fabrication, finishing, delivery, and installation. Each step is sequential. Developers should factor this timeline into their project schedule and begin the design consultation phase well before construction reaches the cabinetry stage.
Can custom millwork be specified for irregular NYC apartment layouts?
Yes. This is the primary advantage of custom over stock or semi-custom. Custom millwork is built to the exact dimensions of each space, including offset windows, non-standard ceiling heights, and irregular wall depths common in NYC pre-war buildings. There is no penalty for complexity. Every unit gets cabinets that fit flush without filler strips or field modifications.
What materials does Green Cabinets NY recommend for high-traffic developer units?
Plywood box construction is standard for all developer projects. For door and drawer fronts, white oak, quartersawn oak, and ash are recommended for their durability and grain characteristics. Cherry is suited for luxury developments. Low-VOC finishes are used across all projects for compliance and air quality. Solid wood face frames are standard, with refinishing recommended every 10-15 years to maintain appearance over the unit's lifespan.
How does Green Cabinets NY handle quality control across multiple units?
A prototype unit is built and approved before production begins. Every subsequent unit is compared against the approved prototype during the quality assurance walkthrough. Installation is handled by in-house crews who work in the production shop, ensuring they understand the cabinetry assembly. Any deviation from the prototype is documented and corrected before unit handover.
Does Green Cabinets NY work with developers outside of Brooklyn?
Yes. Green Cabinets NY serves the entire NYC metropolitan area, including Manhattan, Queens, the Bronx, and Staten Island. The Brooklyn-based production facility allows for responsive site coordination across all boroughs. Developers with projects in multiple NYC locations can consolidate their millwork specification through a single fabricator for consistency across their portfolio.
Get a project-specific quote and prototype from Green Cabinets NY before your next development breaks ground.