How to Compare Kitchens Kitchen Layouts Before You Buy Cabinets
Your kitchen layout determines how many linear feet of cabinetry you need, which controls 60-70% of your cabinet budget. Compare all five core layouts against your actual workflow before a single cabinet is specified.
By Green Cabinets NY Team
Key Takeaways
- The kitchen layout decision controls 60-70% of the total cabinet budget and locks in workflow patterns for 15-20 years.
- Stock cabinets cost $75-$250 per linear foot while custom cabinets range from $500 to $1,200+ per linear foot.
- A 70-square-foot galley kitchen requires 14 linear feet of cabinetry versus 28 feet for an L-shape, creating a $15,000+ budget swing before any panels are cut.
- Compare layouts first because the number of walls and island presence directly set the linear feet that drive all subsequent cabinet costs.
The architect spreads three floor plans across the kitchen table. One shows a classic galley run along two parallel walls. Another opens into an L-shape with a peninsula. The third centers everything around a freestanding island. The homeowner leans in, coffee in hand, trying to picture Tuesday morning. The school lunches, the coffee maker, the chaos. This moment, right here, is the most important one in any kitchen renovation. It happens before the cabinet quote, before the material selection, before anything else.
The layout decision controls 60-70% of the total cabinet budget, determines how many linear feet of cabinetry a project requires, and locks in workflow patterns that last 15-20 years. Stock cabinets run $75-$250 per linear foot while custom cabinets range from $500 to $1,200+ per linear foot, according to Marfa Cabinets. A galley kitchen in a 70-square-foot Brooklyn studio might need 14 linear feet. An L-shape in a Park Slope townhouse could demand 28 feet or more. That difference alone can swing the cabinetry investment by $15,000 or more before a single panel is cut. The global kitchen cabinets market is projected to reach $95.95 billion in 2026, per Mordor Intelligence, growing at 5.36% CAGR through 2031. Yet no source in that market data quantifies how much extra storage custom cabinets actually deliver over stock in small NYC kitchens. The recurring pattern is clear: layout drives count, count drives cost, and cost determines whether a project stays on budget or spirals.
Why Your Layout Choice Locks In Your Cabinet Budget
Every kitchen layout decision is a financial decision wearing a design costume. The number of walls available for cabinetry, the presence or absence of an island, and the placement of appliances all determine how many linear feet of cabinets the project requires. That number, multiplied by the per-foot cost of the chosen cabinet tier, is the budget. Everything else is negotiation around the edges.
Consider two NYC kitchens of roughly the same square footage. A galley layout uses two parallel wall runs. Each run needs upper and lower cabinetry, meaning every linear foot of wall generates two linear feet of cabinet. A 10-foot galley produces 20 linear feet of cabinetry before you account for appliance cutouts. An L-shape covering the same footprint uses two adjacent walls but often sacrifices one wall's worth of cabinetry to open the space into an adjacent room. The L-shape might produce 16 linear feet. Same square footage, same appliance count, 20% less cabinetry. That 20% reduction, at custom cabinet pricing, can mean $4,000 to $8,000 saved or spent.
Stock cabinets come in fixed 3-inch width increments: 12, 15, 18 inches and so on, as noted by MasterBrand Cabinets. When a wall run measures 103 inches and stock cabinets only come in 12, 15, 18, 21, 24, and 27-inch widths, the installer uses filler strips to close the gap. Those filler strips are wasted space. Custom cabinets eliminate that waste by building to the exact dimension. A 7-inch gap next to a range that would become a useless filler panel in a stock configuration becomes a pull-out spice rack or a vertical baking sheet storage in custom millwork. The layout determines how many of those gaps exist, and the cabinet type determines whether they become storage or dead space.
The cost differential between stock and custom is substantial. Stock cabinets at $75-$250 per linear foot for a 20-foot kitchen run $1,500 to $5,000. Custom cabinets at $500-$1,200+ per linear foot for the same 20 feet run $10,000 to $24,000 or more. That is a $15,000+ swing on the same layout. The layout choice did not change. The cabinet tier did. But the layout determined the linear footage that made the tier difference so expensive. This is why layout comes first. A homeowner who falls in love with a U-shape layout in a space that only supports an L-shape will either pay for a layout that does not fit or compromise the design to make the budget work. Neither outcome serves the client.
Green Cabinets NY approaches this by having the layout conversation before the material conversation. The team has seen Brooklyn homeowners arrive with Pinterest boards full of walnut slab cabinets and handleless integrated hardware, only to discover that their chosen layout requires 32 linear feet of cabinetry and the budget supports 22. The layout conversation resets expectations. The material conversation refines them. For homeowners exploring material options, the custom walnut kitchen cabinet guide provides a starting point for understanding how wood species interact with layout decisions.
Step 1: Sketch the Five Core Layouts
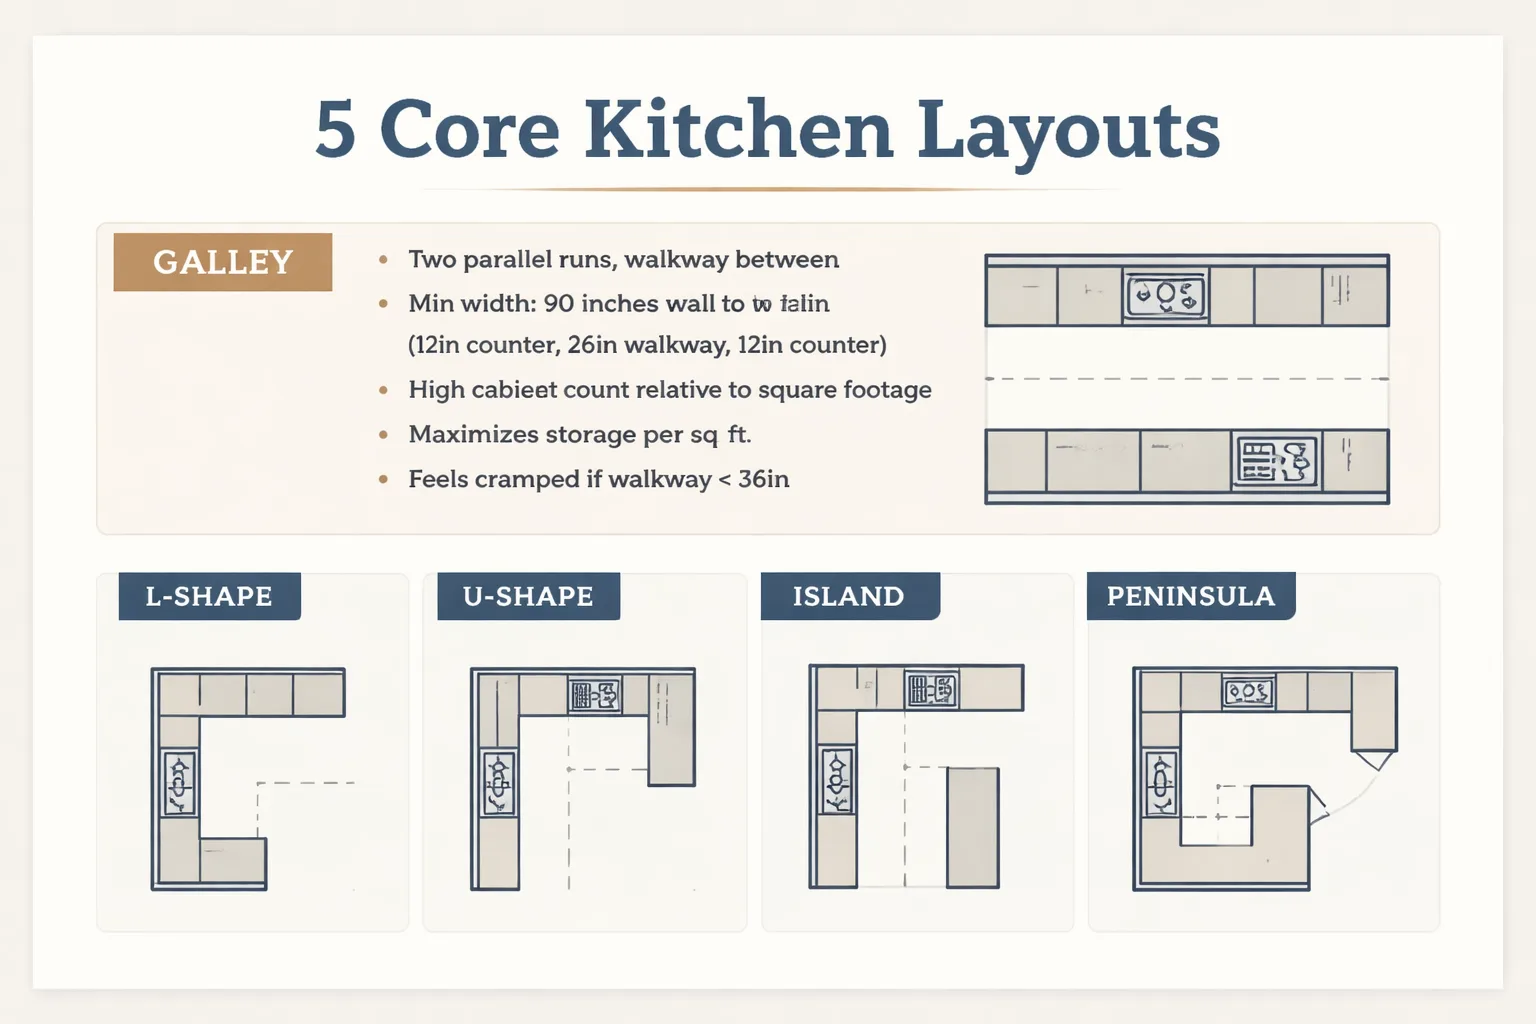
The five kitchen layouts that matter in NYC apartments and townhouses are galley, L-shape, U-shape, island, and peninsula. Each has a specific footprint requirement, a workflow profile, and a cabinet count implication. Sketching all five against the actual kitchen space, even roughly on graph paper, eliminates options that will never work before professional design begins.
Galley. Two parallel runs of cabinetry with a walkway between them. Minimum width: 90 inches wall to wall (12 inches of counter on each side, 26-inch walkway, 12 inches of counter on the other side). Ideal for narrow NYC apartments in pre-war buildings where the kitchen is a separate room. Efficient workflow because the cook stands between two counters and pivots. Cabinet count: high relative to square footage because both walls carry full runs. The galley is the layout that maximizes storage per square foot. It is also the layout most likely to feel cramped if the walkway is under 36 inches. For tight NYC kitchens, the small kitchen renovation storage guide covers strategies for preserving cabinet capacity in constrained footprints.
L-shape. Two adjacent walls of cabinetry meeting at a corner. The corner creates a 36-inch dead zone that requires a Lazy Susan, blind corner pullout, or similar solution. Ideal for open-plan apartments where one wall borders a living or dining area. Cabinet count: moderate. The L-shape sacrifices one wall of potential storage to open the space, but gains counter space and visual openness. This is the most popular layout in Brooklyn brownstone renovations because it bridges kitchen and living areas without requiring structural changes.
U-shape. Three walls of cabinetry. Requires a minimum of 8 feet of width across the back wall and 6 feet on each return. Rare in Manhattan apartments, common in Brooklyn townhouses where the kitchen occupies a full rear parlor floor. Cabinet count: highest of the five layouts. The U-shape maximizes storage and counter space but creates two corner dead zones instead of one. Workflow is excellent for a single cook but cramped for two. The U-shape is the layout where custom corner cabinetry solutions earn their premium, because stock corner cabinets waste more usable space than any other configuration.
Island. A freestanding cabinet unit in the center of an L-shape or U-shape perimeter. Requires minimum 36 inches of clearance on all sides, meaning the kitchen needs at least 11 by 14 feet of floor space. Common in Brooklyn new construction and major townhouse gut renovations. The island adds 6 to 10 linear feet of cabinetry (lower cabinets only, typically) plus seating if the overhang supports stools. Cabinet count: moderate to high. The island is a storage multiplier but a budget multiplier too, because island cabinetry requires finished panels on all exposed sides.
Peninsula. A connected counter extending from an L-shape or straight wall run, creating a partial fourth side. The peninsula is the island's cousin for kitchens that cannot accommodate a freestanding unit. Common in NYC apartments where the kitchen opens into a dining area and the peninsula defines the boundary. Cabinet count: moderate. The peninsula adds counter space and some storage (the base cabinets under it) while serving as a room divider. It is the layout that most Brooklyn co-op renovations default to because it provides island-like functionality without the clearance requirements.
Step 2: Score Each Layout Against Household Workflow
Layout is not an aesthetic preference. It is a workflow decision. A household that cooks five nights a week with two active cooks has different spatial needs than a household that orders takeout four nights and reheats on the other three. Scoring each layout against actual household behavior eliminates options that look good in a rendering but fail on a Wednesday night.
The scoring framework uses four factors: cooking frequency, number of simultaneous cooks, storage volume requirements, and entertaining style. Each factor gets scored 1-5. The layout that scores highest against the household's actual profile is the one to brief to a cabinet maker.
Cooking frequency. Score 1 if the kitchen is primarily for reheating and coffee. Score 5 if the household cooks from scratch five or more nights a week. High-frequency cooking demands more counter space between sink and stove (the primary work triangle). Galley and U-shape layouts serve high-frequency cooks best because the work triangle is compact. Island layouts can work but the cook faces away from the perimeter cabinetry, which means retrieving ingredients requires turning around repeatedly.
Number of simultaneous cooks. Score 1 if one person cooks alone. Score 5 if two or more people regularly cook together. Two-cook kitchens need wider walkways (minimum 48 inches in a galley) and duplicate work zones. The island layout excels here because one cook can work the island prep sink while another works the range. The galley layout fails with two cooks because the walkway cannot accommodate two people passing each other without collision. L-shape and peninsula layouts are moderate: workable for two cooks if the L is wide enough, but the corner creates a bottleneck.
Storage volume. Score 1 if the household keeps minimal cookware (a few pots, basic pantry). Score 5 if the household stores extensive cookware, small appliances, bulk pantry items, and serving pieces. High storage needs favor U-shape and galley layouts because they maximize wall runs. Island layouts add storage but the island base is typically 24 to 36 inches deep by 6 to 8 feet long, which is less storage than a full wall run. Custom cabinetry becomes essential at high storage scores because every inch matters. Stock cabinets waste 3-7 inches per wall run to filler strips, and in a high-storage kitchen those inches compound across multiple runs.
Entertaining style. Score 1 if the household rarely hosts. Score 5 if the kitchen is the primary entertaining space. High entertaining scores favor island and peninsula layouts because they create natural gathering points and allow the cook to face guests. Galley layouts are the worst for entertaining because the cook faces a wall with their back to the room. U-shape layouts are moderate: the cook can face outward at the back wall but the return walls block sightlines.
The scoring is not about finding the layout with the highest total. It is about finding the layout that best matches the household's two highest-scoring factors. A household that scores 5 on cooking frequency and 5 on storage volume should prioritize galley or U-shape, regardless of a low entertaining score. A household that scores 5 on entertaining and 3 on everything else should prioritize island or peninsula. The layout serves the behavior, not the other way around.
Step 3: Translate Your Layout Into a Cabinet Brief
A layout sketch and a scoring matrix are useless to a cabinet maker if they stay in the homeowner's head. The brief is the document that converts layout decisions into specifications a builder like Green Cabinets NY can quote against. A strong brief includes five elements: room dimensions, appliance specifications, storage priorities, finish preferences, and budget parameters.
Room dimensions. Measure wall to wall, floor to ceiling, and note all openings (doors, windows, radiators, gas lines, plumbing stacks). NYC apartments have irregularities that suburban kitchens do not: steam pipes running along ceilings, angled walls in brownstone rear extensions, non-square corners in pre-war buildings. Every dimension matters. A cabinet brief that says "approximately 10 by 12 feet" is not a brief. It is a guess. Measure to the quarter inch.
Appliance specifications. List every appliance by brand and model number. The refrigerator depth (counter-depth vs. standard depth) changes the cabinet run. The range width (30, 36, 48 inches) changes the spacing on either side. The dishwasher height affects the toe kick. The microwave drawer (if planned) requires a specific cabinet module. Homeowners who arrive with appliance specs already chosen get accurate quotes. Homeowners who say "we'll figure out appliances later" get estimates that change by 10-20% once the real appliance dimensions arrive.
Storage priorities. Rank the top five storage needs in order. Is it a walk-in pantry? A pot drawers stack? A vertical tray divider next to the range? A hidden trash pullout? An appliance garage for the coffee maker and toaster? These priorities tell the cabinet maker where to allocate custom solutions. The cost for custom kitchen cabinets is driven not just by linear footage but by the complexity of the storage solutions within those linear feet. A 20-foot run of simple door-and-drawer cabinets costs less than a 16-foot run packed with pullouts, dividers, and integrated organizers. The brief should rank priorities so the builder can allocate the budget where it matters most.
Finish preferences. Wood species, door style, color, hardware. These are the visible decisions and they matter for client satisfaction, but they come last in the brief because they do not affect the layout or the storage capacity. A homeowner who specifies finish before layout is working backwards. The white oak cabinet design guide and the walnut cabinet value analysis provide material-specific context for finish decisions.
Budget parameters. State the actual number. Not a range, not a hope. The number determines whether the project lives in stock, semi-custom, or custom territory. Semi-custom kitchen cabinets, which bridge the gap between stock and full custom, represent a middle tier that many NYC homeowners do not know exists. Semi-custom allows some dimension modifications and finish choices but still works within manufacturer templates. The custom kitchen cabinets cost reflects the premium for building to exact specifications with no template constraints. Green Cabinets NY works in the custom tier, and the brief should reflect a budget consistent with that tier. If the budget points to stock or semi-custom, the conversation should happen before the brief is written, not after.
Not sure which kitchen layout fits your NYC space and budget?
How Does Kitchen Workflow Differ Between Galley and Island Layouts?
The galley and island layouts represent opposite ends of the kitchen workflow spectrum. The galley prioritizes cooking efficiency. The island prioritizes social interaction. Understanding the difference determines which layout serves a household's actual daily pattern.
A galley kitchen places the cook between two parallel counters. The work triangle (sink, range, refrigerator) is compact. The cook pivots between stations without taking more than one or two steps. This is the layout that professional cooks prefer because it mimics a restaurant line kitchen: everything within arm's reach, no wasted movement, no crossing paths with another person. The galley's weakness is isolation. The cook faces a wall. Guests who enter the kitchen to chat stand behind the cook or in the walkway. In a 42-inch-wide galley (the minimum for code compliance in most NYC jurisdictions), two people cannot pass each other comfortably. The galley is the layout for the household that cooks seriously and does not need the kitchen to be a social space.
An island kitchen places the cook at a central station facing outward. The island typically holds the cooktop or the prep sink, with the perimeter cabinetry holding the refrigerator, main sink, and storage. The work triangle is larger and less efficient by pure distance metrics, but the cook can face the room, watch children in the adjacent living area, or converse with guests seated at the island overhang. The island layout is the layout for the household that treats the kitchen as the home's social center. It sacrifices some cooking efficiency (longer distances between stations, more turning) for social connectivity. In Brooklyn townhouse renovations, the island layout has become the default because it transforms a closed-off galley kitchen into an open-plan living space.
The cabinet implications differ significantly. A galley generates more linear feet of cabinetry per square foot of floor space because both walls carry full upper and lower runs. An island layout generates fewer perimeter linear feet but adds island base cabinetry, which requires finished end panels, decorative backs (if visible from the living area), and often a different finish on the island than the perimeter to create visual contrast. The custom kitchen cabinets price for an island layout tends to run higher per linear foot because of the premium detailing the island demands.
Which Layout Maximizes Storage in Small NYC Kitchens?
Small NYC kitchens, typically 50 to 90 square feet, face a storage crisis that most suburban kitchen advice does not address. The layout that maximizes storage in these spaces is almost always the galley or the U-shape, depending on the room's proportions. Both layouts use every available wall for cabinetry. The L-shape and peninsula layouts sacrifice one wall to open the space, which reduces storage by 25-35% compared to a galley or U-shape in the same footprint.
The counterintuitive finding from Brooklyn renovation practice is that custom cabinetry delivers more storage value in small kitchens than in large ones. In a 200-square-foot suburban kitchen, the difference between stock and custom cabinetry is measured in convenience: a pullout here, a divider there. In a 70-square-foot NYC kitchen, the difference is measured in usable storage capacity. Stock cabinets in 3-inch increments leave gaps that become filler strips. In a 70-square-foot kitchen with 14 linear feet of wall run, those filler strips can consume 8-12 inches of potential storage. That is a full cabinet's worth of space, lost to dimensional mismatch. Custom cabinets built to the exact dimension recover that space. The affordable custom kitchen cabinet guide covers how to manage cost while still getting dimension-specific cabinetry.
The layout choice also determines whether tall cabinetry (floor-to-ceiling pantries, oven towers) can be incorporated. Galley and U-shape layouts can dedicate a wall section to full-height cabinetry. L-shape and peninsula layouts, which often border open living areas, have less wall surface available for tall units because tall cabinets on the open side create a visual barrier. In small NYC kitchens, full-height cabinetry is one of the most effective storage multipliers. A 24-inch-wide floor-to-ceiling pantry cabinet provides more storage than 48 inches of upper and lower wall cabinets combined, because it eliminates the counter gap between them.
What Happens When Layout and Cabinet Type Clash?
The most expensive mistake in kitchen renovation is choosing a layout that demands custom cabinetry when the budget supports stock, or choosing stock cabinetry for a layout that requires custom dimensions. Both mismatches produce the same outcome: a kitchen that looks right in the rendering but fails in execution.
The first scenario plays out in Brooklyn brownstones regularly. A homeowner designs a U-shape kitchen with a 12-foot back wall that measures 147 inches. Stock cabinets in 3-inch increments cannot fill 147 inches without a 3-inch filler strip, which is tolerable. But the two return walls measure 89 and 91 inches respectively, and the appliance placements create gaps of 7 and 11 inches that stock cabinets cannot fill with functional units. Those gaps become filler strips. The homeowner has paid for a U-shape layout that generates 28 linear feet of cabinetry but only gets 24 linear feet of usable storage. The custom kitchen cabinets cost premium would have recovered that lost storage, but the budget was set for stock.
The second scenario plays out in reverse. A homeowner has the budget for custom cabinetry but chooses a galley layout in a kitchen that could support an L-shape or peninsula. The custom cabinetry is beautiful, the storage is maximized, but the kitchen remains a closed-off room because the layout was chosen before the household workflow was assessed. The cabinets are perfect. The kitchen is wrong.
The lesson is that layout and cabinet type are coupled decisions. A layout that produces irregular gaps, non-standard wall runs, or corner configurations that stock cabinets cannot handle efficiently requires custom cabinetry to deliver its full value. A layout that produces standard wall runs with minimal gaps can work with stock or semi-custom cabinetry without significant storage loss. The layout assessment should include a gap analysis: how many inches of non-functional space will the chosen layout produce with the chosen cabinet tier? If the answer is more than 6-8 inches across the entire kitchen, the layout is demanding custom cabinetry. If the budget does not support custom, the layout needs to change, not the cabinet tier.
Which Kitchen Layout Is Most Popular in NYC Renovations in 2026?
Brooklyn and Manhattan renovation data points to the L-shape with peninsula as the dominant layout choice in 2026 NYC kitchen renovations. This layout works in the widest range of apartment and townhouse configurations because it provides the social openness of an island layout without the clearance requirements. In co-op apartments where structural walls cannot be removed, the peninsula creates the feeling of an open kitchen while using the existing wall structure. In Brooklyn townhouse gut renovations, the peninsula defines the kitchen zone in an open parlor floor without consuming the floor space a freestanding island requires.
The galley remains the default for pre-war Manhattan apartments where the kitchen is a separate room and the homeowner wants to keep it that way. The U-shape is gaining ground in Brooklyn new construction where developers are building larger kitchen footprints into ground-up projects. The island layout dominates in high-end Brooklyn townhouse renovations where budget and square footage both support it.
Green Cabinets NY adapts each layout for custom cabinetry by addressing the specific pain points each layout creates. For galley layouts, the focus is on maximizing storage density in narrow runs: vertical pullouts, integrated spice storage, and full-height pantry towers where wall space allows. For L-shape and peninsula layouts, the focus is on solving the corner dead zone with custom Lazy Susan configurations or blind corner pullouts that recover the 36-inch square of storage that stock corner cabinets waste. For island layouts, the focus is on the island itself: finished panels on all sides, integrated storage that serves the cook (pot drawers, knife storage, cutting board nooks) rather than generic shelving.
The trend toward handleless and minimalist cabinetry, which several Brooklyn firms are promoting for 2026, interacts with layout choice in ways that are not always discussed. Handleless cabinetry requires integrated finger pulls or push-to-open mechanisms, which add cost per door and add maintenance risk over the cabinet's lifespan. A handleless galley kitchen with 30 doors and drawers means 30 push-to-open mechanisms that can fail. A handleless island with 12 doors is more manageable. The layout determines the number of mechanisms, and the number of mechanisms determines the long-term maintenance exposure. Homeowners should weigh the aesthetic appeal of handleless design against the repair and replacement reality of integrated hardware across the full cabinet count the layout generates. The sustainable bathroom vanity guide covers similar material and hardware longevity questions for bathroom installations.
When This Process Fails
This layout-first process assumes the homeowner has accurate measurements and a clear understanding of their household workflow. It fails in three specific scenarios.
First, when the kitchen space is so irregular that no standard layout fits. Some NYC apartments have kitchens with five walls, angled corners, or structural columns in the middle of the room. The five core layouts assume rectangular or near-rectangular spaces. A kitchen with a structural column cannot support a clean galley or U-shape. In these cases, the layout must be hybrid, and the scoring framework becomes less useful because the space constrains the options before the household workflow does.
Second, when the homeowner's workflow is genuinely unpredictable. A household that is transitioning from remote work to office work, or that is planning to age in place, may not have a stable workflow to score. The layout chosen for today's cooking pattern may not serve the pattern that exists in three years. Universal design principles (wider walkways, lower counter sections, lever hardware) can future-proof a layout, but they add cost and may compromise storage density.
Third, when the building's co-op board or landmark status restricts layout changes. NYC co-op boards can veto any layout change that moves plumbing, gas, or structural walls. A homeowner who scores the household workflow and selects an island layout may discover that the co-op will not approve the gas line relocation the island requires. The layout process produces the right answer for the household, but the building veto overrides it. In these cases, the layout is constrained by the building, not by the workflow, and the cabinet brief must adapt to what the building allows.
What This Means for Your Cabinet Decision
The layout decision is the first financial decision in a kitchen renovation. It is not a design decision. It is a budget decision expressed in square footage and linear feet. The household that understands this sequence, layout first, cabinet type second, material third, avoids the most common renovation trap: falling in love with cabinets the budget cannot support for a layout the space cannot accommodate.
Green Cabinets NY builds custom cabinetry for layouts that demand it: irregular walls, corner configurations, non-standard gaps, and small NYC kitchens where every inch of storage matters. The team does not build stock cabinets, and the layout assessment should reflect that. If the layout produces standard runs with minimal gaps, stock or semi-custom may serve. If the layout produces gaps, corners, and irregularities, custom is not a luxury. It is the only way the layout delivers its full storage potential.
The kitchens kitchen layout comparison process is not about finding the most beautiful layout. It is about finding the layout that matches the household's workflow, fits the space's constraints, and produces a cabinet count the budget can support. Get that right, and the material, finish, and hardware decisions become refinements. Get it wrong, and no amount of beautiful walnut or clever hardware will fix a kitchen that does not work.
For homeowners and developers ready to move from layout sketch to cabinet brief, the Brooklyn renovation millwork guide and the green kitchen unit sustainability guide provide the next layer of specification detail. The layout is the foundation. The brief is the blueprint. The cabinets are the result.
FAQ
What is the cheapest kitchen layout for custom cabinets?
The galley layout typically generates the most linear feet per square foot, which means it is not the cheapest. The cheapest layout for custom cabinets is the straight wall run: a single wall of cabinetry with no corners, no island, no peninsula. This layout produces the fewest linear feet and has no corner dead zones requiring custom solutions. However, it also provides the least storage and counter space. Among the five core layouts, the L-shape without a peninsula is usually the most cost-effective because it uses two walls efficiently without the added expense of island finishing or a third wall of cabinetry.
How much does layout affect the total cabinet budget?
Layout affects the budget by determining linear feet of cabinetry required. A galley kitchen in a 70-square-foot NYC apartment might need 14-18 linear feet. A U-shape in a 150-square-foot Brooklyn townhouse kitchen might need 28-34 linear feet. At custom cabinet pricing of $500-$1,200 per linear foot, that difference can swing the budget by $7,000 to $19,200 or more. The layout also determines the number of corner cabinets, finished end panels, and specialty storage solutions, each of which adds to the per-foot cost.
Can I change my kitchen layout after ordering cabinets?
No. Cabinet orders are built to the layout's dimensions. Changing the layout after the order means the cabinets will not fit the new configuration. Custom cabinets are built to the specific wall dimensions, appliance placements, and corner angles of the chosen layout. Semi-custom and stock cabinets are built in standard sizes but are still configured for a specific run sequence. Any layout change after ordering requires a new order, which means a new lead time and a new cost. This is why the layout assessment must happen before the cabinet brief is written.
Which layout works best for resale value in NYC?
The L-shape with peninsula and the island layout tend to support the highest resale values in NYC because buyers perceive open kitchens as more modern and social. Closed galley kitchens can deter buyers who want open-plan living. However, in pre-war Manhattan co-ops where galley kitchens are period-appropriate, a well-designed galley with custom cabinetry can hold value. The layout that maximizes resale is the one that matches the neighborhood's buyer expectations: open and social in Brooklyn new construction, efficient and period-appropriate in Manhattan pre-war co-ops.
Should I choose my appliances before or after deciding the layout?
Before. Appliance dimensions constrain the layout. A 48-inch range requires more wall space than a 30-inch range. A counter-depth refrigerator allows a shallower cabinet run than a standard-depth unit. A microwave drawer requires a specific base cabinet. The layout must accommodate the appliances, not the other way around. Homeowners who choose appliances first can sketch layouts that fit the actual appliance footprint. Homeowners who choose layout first often discover that their preferred appliances do not fit, requiring either a layout change or an appliance compromise.
How do I know if my NYC kitchen needs custom cabinets vs. stock?
Measure the wall runs and calculate the gaps. If the wall runs produce dimensions that match stock cabinet increments (12, 15, 18, 21, 24, 27 inches) with minimal filler strips (under 6 inches total across the kitchen), stock or semi-custom cabinets will work. If the wall runs produce irregular gaps, non-standard corner configurations, or dimensions that stock increments cannot fill without significant filler, custom cabinets will deliver more usable storage. The cost difference between stock at $75-$250 per linear foot and custom at $500-$1,200 per linear foot is substantial, but so is the storage difference in small NYC kitchens where every inch matters.
Bring your floor plan and appliance specs to Green Cabinets NY for a layout assessment and custom cabinet brief built to your exact dimensions.