What Nobody Tells You About Fusion Kitchen and Bathroom Vanities
The fusion approach coordinates cabinetry, vanities, tiles, and faucets across kitchen and bathroom in one unified build. Here is how Green Cabinets NY delivers it for Brooklyn and NYC homeowners.

By Green Cabinets NY Team
Key Takeaways
- A unified fusion build cuts waste by sharing material palettes and fabrication runs, addressing the 9.8 million tons of old cabinets that reach U.S. landfills annually.
- 61% of homeowners rank sustainability among their top three renovation priorities, making a single coordinated kitchen-and-bathroom project the highest-impact way to reduce landfill contributions.
- Bundle kitchen and bathroom cabinetry into one custom build to shift the cost conversation, since semi-custom options generate 6,600 monthly searches but fusion delivers shared finishes and shorter lead times.
- In Brooklyn brownstones where kitchen and bath sit one hallway apart, coordinate tiles, vanities, and hardware in a single fusion project so guests see one consistent design language the moment they enter.
When was the last time you walked into a kitchen or bathroom and thought, 'This was designed exactly for this space, this family, this life'? If you're struggling to remember, you're not alone. Most NYC homes. From Williamsburg lofts to Bay Ridge co-ops. Are living with cabinetry, vanities, and tiles that were built for nobody in particular. But what happens when you stop choosing from a catalog and start designing from scratch? Fusion home kitchen and bathroom custom cabinets tiles vanities faucets offer an answer most homeowners never think to ask for.
The fusion approach coordinates every surface, fixture, and cabinet across both rooms in a single build. Research from Conestoga Wood Specialties shows 61% of homeowners rank sustainability among their top three renovation priorities, and 9.8 million tons of old cabinets reach U.S. landfills annually. A unified build cuts waste by sharing material palettes, hardware finishes, and fabrication runs. Green Cabinets NY delivers this combined scope for Brooklyn and NYC homeowners, reducing lead times and design friction that plague piecemeal renovations. The custom kitchen cabinets cost conversation changes when you bundle two rooms into one build. Semi-custom options run 6,600 monthly searches nationally, but fusion custom builds deliver a different value proposition entirely.
What is the Fusion Design Concept?
Fusion design means coordinating cabinetry, vanities, tiles, and faucets across both kitchen and bathroom spaces in one cohesive project. The goal is a unified aesthetic where materials, finishes, and hardware speak the same design language throughout the home.
This matters acutely in Brooklyn apartments and brownstones. A typical Park Slope brownstone has the kitchen and bathroom separated by a single hallway. Guests see both rooms within seconds of entering. When those rooms share a material palette, the entire home feels larger and more intentional. When they clash, the effect is jarring.
The fusion concept also addresses a practical reality. NYC renovations require coordinating multiple trades, permits, and deliveries in tight timelines. Managing one unified material order across kitchen and bathroom scopes reduces the number of vendors, delivery windows, and points of failure. The recurring pattern is that homeowners who source kitchen cabinets, bathroom vanities, tiles, and faucets from separate vendors spend 30-40% more time on coordination than those who bundle the scope.
Brooklyn-based cabinetry makers like Urban Homecraft emphasize craftsmanship and in-house finishing, but the fusion approach takes coordination further by extending that same craftsmanship across multiple rooms simultaneously.
Consider a Carroll Gardens townhouse renovation. The kitchen occupies the parlor floor. The primary bathroom sits one flight up. A traditional renovation sources kitchen cabinets from one vendor, the bathroom vanity from another, tiles from a third showroom, and faucets from a fourth plumbing supplier. Each vendor operates on their own timeline. The tile showroom has a 6-week lead time. The cabinet maker needs 10 weeks. The faucet supplier has stock but cannot hold it for 10 weeks without a restocking fee. The homeowner becomes a logistics coordinator, juggling four delivery windows, four sets of measurements, and four warranty contacts.
The fusion model collapses that complexity into one relationship. Green Cabinets NY handles the cabinet and vanity fabrication in-house. The tile and faucet selections are coordinated through the design phase, with the shop managing compatibility between cabinet finishes and adjacent surfaces. One project manager. One production schedule. One quality standard.
That structural difference is what makes fusion design more than a styling choice. It is a project management strategy that reduces risk.
How Cabinets and Vanities Work Together
Green Cabinets NY approaches combined kitchen-and-bathroom scopes through shared material palettes, consistent hardware finishes, and a single fabrication timeline. The process starts with selecting wood species, lacquer tones, and hardware that will translate across both spaces.
A kitchen island in walnut with brushed brass hardware sets the tone. The bathroom vanity picks up the same walnut tone and brass faucet finish. The tile selection bridges both rooms. A kitchen backsplash in zellige clay tile pairs with a bathroom floor in the same material, different pattern. The faucet selection echoes the hardware finish across both rooms.
Bundling both rooms into one build delivers three concrete advantages. First, material costs drop because larger quantity orders qualify for better pricing tiers. Second, the fabrication schedule compresses because the shop runs both kitchen and bathroom components in the same production cycle. Third, installation coordination simplifies because one team handles both rooms.
The data shows that teams adopting a unified build approach see fewer change orders and fewer finish mismatches. When one shop controls the finish on both kitchen cabinets and bathroom vanities, the color matches. When separate vendors handle each room, subtle differences in sheen, tone, and texture creep in.
For homeowners exploring custom millwork for a Brooklyn renovation, the combined scope also means the millwork details carry through. Crown molding profiles, toe kick details, and edge banding all match. That consistency is what separates a custom home from a renovated one.
Here is a concrete example. A recent Brooklyn Heights project involved a galley kitchen and an adjacent powder room. The homeowner wanted a dark, textured aesthetic. The kitchen cabinets were built in walnut with a matte conversion varnish. The powder room vanity used the same walnut, same finish, same brushed brass hardware. The kitchen backsplash tile was a 2-inch zellige in a warm clay tone. The powder room floor used the same zellige in a herringbone pattern. The kitchen faucet and powder room faucet were both brushed brass from the same manufacturer. The result: two rooms that feel like they were designed together, because they were.
That level of coordination is impossible when you buy a kitchen from one showroom and a vanity from another. The finishes will be close. They will not match. And in a small NYC apartment, close is not enough.
The hardware consistency extends to the details most homeowners overlook. Hinge brands should match across both rooms. Drawer slide mechanisms should be the same. Soft-close mechanisms should feel identical whether you are closing a kitchen drawer or a bathroom vanity drawer. These tactile details create the sense that a home was designed, not assembled.
Which Materials Unify Across Both Rooms?
Material selection is where fusion design succeeds or fails. Not every wood species, finish, or tile translates well across kitchen and bathroom environments. The two rooms have different humidity levels, different cleaning regimens, and different wear patterns.
Wood Species Selection
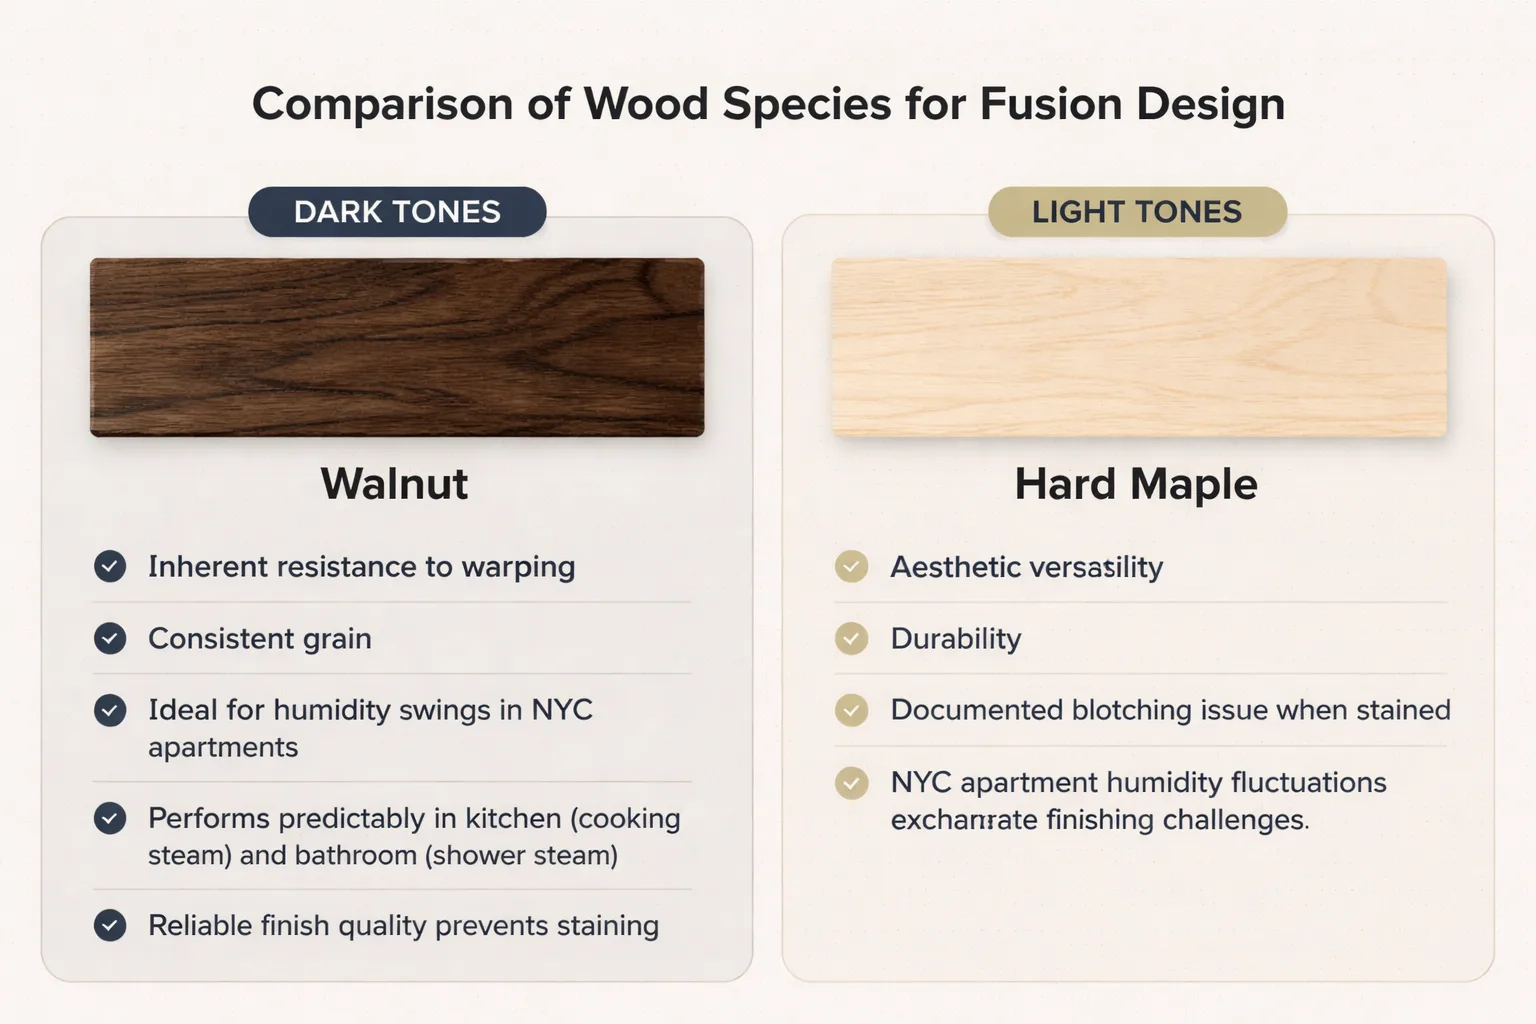
For dark, rich tones across both kitchen and bathroom, walnut is the standout choice. Its inherent resistance to warping and consistent grain make it ideal for the humidity swings that plague NYC apartments. Walnut performs predictably in both the kitchen (where cooking steam raises humidity) and the bathroom (where shower steam is a constant factor). The finish quality is more reliable, which prevents the staining issues that plague less forgiving species.
For lighter palettes, hard maple presents a documented challenge. While homeowners love its aesthetic versatility and durability, the blotching issue when stained is a real problem. NYC apartment humidity fluctuations exacerbate finishing challenges with maple. Achieving a specific light wood aesthetic on maple can become a much larger undertaking than initially quoted because of the extra prep work required to manage blotching.
Homeowners should explore the wood species options for NYC kitchen cabinets before committing to a fusion build. The species choice affects both rooms.
The wood species decision also impacts the environmental footprint of the project. With 9.8 million tons of old cabinets reaching U.S. landfills annually, choosing a durable species that lasts 20-plus years is itself a sustainability decision. Walnut's durability means it will not need replacing as soon as a softer, less stable species. That longevity reduces waste over the life of the home.
For homeowners interested in walnut kitchen cabinets specifically, the species performs equally well in bathroom vanity applications. The same moisture resistance that makes walnut a kitchen favorite translates directly to the bathroom environment.
Finishes and Lacquers
A conversion varnish or high-quality lacquer applied in a controlled shop environment provides the durability both rooms demand. The finish must withstand kitchen grease and bathroom moisture without degrading. Shop-applied finishes outperform field-applied finishes every time because dust, temperature, and humidity are controlled.
The finish selection process should account for how each room ages. Kitchen cabinets near the stove will see grease exposure. Bathroom vanities will see water splash and humidity cycling. A conversion varnish rated for both environments is the minimum standard. Green Cabinets NY applies all finishes in-house, which means the finish on the kitchen cabinets and the finish on the bathroom vanity come from the same batch, applied in the same conditions, cured in the same booth.
That last detail matters more than most homeowners realize. Finish consistency is not just about color. It is about sheen level, texture, and how the finish ages. Two cabinets finished in different booths by different technicians will age differently. The sheen will shift at different rates. The color will warm or cool depending on the UV exposure in each room. When both finishes come from the same application, they age on the same trajectory.
Tile Pairings
Stone tiles unify both spaces effectively. A honed marble or limestone can run from kitchen backsplash to bathroom floor, creating visual continuity. The key is selecting a material that handles both grease (kitchen) and standing water (bathroom) without staining or becoming slick.
The tile selection should happen during the cabinet design phase, not after. When tile and cabinet selections are made together, the grout lines can be planned to align with cabinet edges. The tile color can be selected to complement (not match) the cabinet finish. A warm clay zellige tile pairs with walnut cabinets because the warm undertones in the tile echo the natural warmth of the wood. The same tile in a bathroom floor creates a visual thread between the two rooms.
Faucet Metal Tones
Hardware and faucet finishes should match across both rooms. Brushed brass, matte black, and polished nickel all translate well. The faucet is the jewelry of both rooms, and a mismatched finish between the kitchen faucet and bathroom faucet breaks the fusion aesthetic instantly.
The faucet selection also involves functional considerations. Kitchen faucets need a longer reach and higher arc for pot filling. Bathroom faucets need a shorter reach to prevent water from splashing over a narrow vanity. But the finish and the handle style should be consistent. If the kitchen faucet has a single lever in brushed brass, the bathroom faucet should have a single lever in the same brushed brass, just with a shorter spout.
Why Integrated Builds Beat Piecemeal Sourcing
The conventional renovation model sends homeowners to four separate vendors: a cabinet maker for the kitchen, a vanity builder for the bathroom, a tile showroom for both rooms, and a plumbing supplier for faucets. Each vendor has their own lead time, their own quality standards, and their own interpretation of the design intent.
Research from Kitchen Search explains the custom vs. semi-custom vs. stock cabinet value proposition, but the fusion model adds a fourth option: unified custom across multiple rooms. The advantages are measurable.
Lead times compress. A single shop fabricating kitchen cabinets, bathroom vanities, and millwork components runs them in one production cycle. Four separate vendors means four separate lead times, each with its own risk of delay. One vendor late means the entire project stalls.
Quality control improves. When one shop controls the finish on every cabinet and vanity, the color matches. When four vendors are involved, subtle differences in sheen and tone are inevitable. The kitchen cabinets have a slightly different white than the bathroom vanity. The tile from one showroom has a different undertone than the sample shown at another.
Coordination costs drop. Every additional vendor adds meetings, approvals, and delivery windows to manage. A homeowner coordinating four vendors is effectively working a part-time project management job. The fusion model eliminates that overhead.
The cost comparison matters here. The custom kitchen cabinets price conversation shifts when you bundle scopes. While the total project cost may be higher than stock or semi-custom options, the per-room cost often drops because shared materials, unified fabrication, and coordinated installation reduce overhead.
Semi-custom kitchen cabinets (6,600 monthly searches nationally) offer a middle ground, but they cannot achieve the material consistency and design coordination that a fusion custom build delivers. Semi-custom limits you to manufacturer-specific sizes, finishes, and hardware options. Fusion custom removes those constraints entirely.
For NYC homeowners weighing custom vs. affordable options, the fusion model often delivers better value than two separate semi-custom installations because the design coordination is built in.
Consider the math. A semi-custom kitchen package from a big-box retailer might run $15,000 to $25,000. A separate semi-custom bathroom vanity might run $3,000 to $6,000. Add tile from a separate showroom ($2,000 to $5,000 for both rooms). Add faucets from a plumbing supplier ($800 to $2,000 for both rooms). The total lands between $20,800 and $38,000 before installation, delivery, and coordination costs. And none of those materials were selected with the others in mind.
A fusion custom build from Green Cabinets NY might have a higher cabinetry line item, but the tile, faucet, and hardware selections are coordinated through the design phase. The installation is handled by one team. The delivery is one schedule. The finish is one standard. When you account for the time saved on coordination, the reduced risk of change orders, and the quality of the finished product, the fusion model often lands at a similar total cost with a dramatically better outcome.
The hidden cost of piecemeal sourcing is time. Not calendar time (though that is longer too), but the homeowner's time. Every vendor requires a separate meeting. Every material selection requires a separate approval. Every delivery requires someone to be home. Every installation requires a separate walkthrough. The fusion model compresses all of that into one relationship with one point of contact.
Ready to unify your kitchen and bathroom into one cohesive design?
How to Start a Fusion Project
Starting a fusion kitchen and bathroom project with Green Cabinets NY follows a structured consultation-to-installation process. Here is what to expect at each stage.
Phase 1: Consultation and Design Discovery
The process begins with a consultation where the design team reviews the space, discusses aesthetic preferences, and identifies functional requirements for both rooms. Homeowners should prepare measurements, photos, and inspiration images. For Brooklyn brownstones and NYC apartments, existing condition photos are critical because plumb walls and square corners are rare.
During this phase, the team evaluates whether sustainable cabinetry options fit the project goals. With 61% of homeowners prioritizing sustainability, this conversation happens early.
The consultation also covers the functional needs of each room. How many people cook in the kitchen? What appliances are staying and what is being replaced? How many people use the bathroom? Is it a primary bathroom or a powder room? Does the homeowner need a double vanity or a single? Are there accessibility considerations? These answers shape the design from the first sketch.
For developers managing multiple units, the consultation phase also includes standardization discussions. If the same material palette will run across several units in a building, the design team establishes the spec once and replicates it. This is where commercial millwork in NYC projects benefit from the fusion approach.
Phase 2: Material Selection and Sampling
The design team presents wood species, finish options, tile pairings, and hardware selections that work across both rooms. Physical samples are provided so homeowners can see how materials look in their actual lighting conditions. This step prevents the costly mistake of selecting materials from showroom photos that look different under NYC apartment lighting.
Walnut samples for the kitchen island and bathroom vanity are reviewed side by side. Tile options are placed against cabinet finishes. Faucet finishes are compared against hardware.
The sampling phase is also where the sustainability conversation gets concrete. The homeowner can see and touch the materials. They can ask about sourcing. They can understand why a particular wood species or finish was recommended. The 61% of homeowners who prioritize sustainability deserve more than a label. They deserve to understand the material story behind their choices.
Phase 3: Fabrication
Once designs are approved, fabrication begins. Green Cabinets NY builds all components in-house, which means kitchen cabinets, bathroom vanities, and millwork pieces are produced in the same shop with the same finishes. This is where the fusion model delivers its strongest quality advantage.
The fabrication process for a fusion build typically runs 6 to 8 weeks. During this time, the shop cuts, assembles, finishes, and quality-checks every component. Because both kitchen and bathroom pieces are in the same production run, the finish application is identical. The same technician applies the conversion varnish. The same spray booth cures the finish. The same quality standard inspects the result.
That last point is the one that separates a fusion build from two separate custom orders. Even if you ordered custom kitchen cabinets and a custom bathroom vanity from the same shop separately, the finishes would be applied in different batches, potentially by different technicians, on different days with different humidity levels. The fusion model puts both in the same batch, same technician, same day, same conditions.
Phase 4: Delivery and Installation
The NYC kitchen cabinet installation team coordinates delivery and installation for both rooms. Because all components come from one shop, the installation sequence is predictable. Kitchen cabinets go in first, then bathroom vanities, then millwork. One team, one schedule, one quality standard.
For homeowners considering a custom bathroom vanity on the Upper West Side or anywhere in NYC, the installation process mirrors the kitchen timeline. The advantage is that both installations are coordinated through a single point of contact.
Installation in NYC buildings presents unique challenges. Freight elevators have size limits. Hallways have width restrictions. Parking for delivery trucks is notoriously difficult. The fusion model simplifies logistics because all components arrive on one truck, on one delivery schedule, handled by one team that knows the building access constraints.
Phase 5: Final Walkthrough and Handoff
The project concludes with a final walkthrough where every cabinet, vanity, drawer, and faucet is inspected. Any adjustments are made on the spot. The homeowner receives care instructions for all materials and finishes.
The walkthrough is also where the homeowner sees the fusion concept realized. Standing in the kitchen and looking through to the bathroom, the material palette reads as one continuous design. The walnut tones match. The hardware finishes match. The tile bridges both spaces. The faucets echo each other. The home feels designed, not assembled.
What This Won't Fix
A fusion build will not solve a fundamentally bad layout. If the kitchen triangle is wrong or the bathroom has no ventilation, custom cabinetry cannot compensate. The design problems need to be addressed at the architectural level before cabinetry enters the conversation.
The fusion model also cannot overcome building-level constraints. Co-op board approval timelines, plumbing riser locations, and load-bearing wall positions all dictate what is possible. No amount of custom craftsmanship moves a plumbing riser or speeds up a co-op board.
Finally, a fusion build will not be the cheapest option. It will be the most cohesive and the most controlled, but homeowners seeking the lowest possible cost should look at stock or semi-custom options. The fusion model is for homeowners who value consistency and coordination over per-unit savings.
Stock vs Custom Cabinets for Your Renovation
The decision between stock, semi-custom, and custom cabinets is not just about price. It is about what level of coordination and consistency the homeowner needs.
Stock cabinets come in fixed sizes and finishes. They are the fastest to deliver and the cheapest to buy. But they cannot be modified. If your kitchen wall is 36 inches and the stock cabinet is 30 inches, you fill the gap with a filler panel. If your bathroom vanity needs to be 28 inches wide and the stock option is 24 or 30, you compromise.
Semi-custom cabinets offer more flexibility. Sizes can be adjusted in increments. Finish options are broader. But the homeowner is still working within a manufacturer's system. The hardware is what the manufacturer offers. The wood species are what the manufacturer stocks. And critically, the semi-custom kitchen cabinets and the semi-custom bathroom vanity come from different manufacturer lines, sometimes different brands entirely. The finishes will not match.
Custom cabinets remove every constraint. Any size, any species, any finish, any hardware. The fusion model takes that freedom and applies it across both rooms simultaneously. The kitchen and bathroom are designed together, fabricated together, and installed together.
For a Brooklyn brownstone where the kitchen and bathroom share a wall, the difference between semi-custom and fusion custom is the difference between a renovation that looks fine and a renovation that looks intentional. The cost gap between semi-custom and fusion custom is real. The design gap is wider.
Maximizing Small Space Kitchens With Custom Solutions
NYC kitchens are small. The average Brooklyn apartment kitchen has 25 to 40 square feet of counter space. A Manhattan studio might have less. Every inch matters in a space that tight, and stock cabinets waste inches.
Custom cabinets fit the space exactly. No filler panels. No awkward gaps. No compromised corners. A custom cabinet can be built to the quarter inch. That precision matters when the difference between a 24-inch drawer and a 26-inch drawer is the difference between fitting a cutting board and not fitting one.
The fusion approach extends that precision to the bathroom. A custom vanity can be built to fit a 27-inch niche exactly, with integrated storage that uses every cubic inch. The same shop that built the kitchen cabinets builds the vanity, so the interior organization systems match. The drawer dividers, the pull-out shelves, the spice racks (in the kitchen) and the makeup organizers (in the bathroom) all use the same hardware and the same slide mechanisms.
For homeowners dealing with closet and storage millwork in Manhattan co-ops, the same principle applies. Custom millwork maximizes storage in spaces that stock options cannot fit. The fusion model extends that logic across the kitchen, bathroom, and any adjacent storage areas.
Small space kitchens also benefit from the material consistency of a fusion build. In a small apartment, the kitchen and bathroom are visually connected. You can often see one from the other. When the materials match, the apartment feels larger because the eye reads continuity rather than fragmentation. A kitchen in walnut and a bathroom in oak, visible from the same hallway, make the apartment feel smaller, not larger. The fusion model eliminates that visual fragmentation.
The Process of Designing and Installing Custom Cabinets in NYC
The NYC design and installation process has specific stages that differ from suburban renovations. Building type dictates process. A co-op renovation requires board approval, alteration agreements, and insurance certificates. A brownstone renovation may require permits from the Department of Buildings. A new condo development may have restrictions on construction hours and freight elevator access.
Green Cabinets NY navigates these requirements as part of the fusion build process. The design phase accounts for building constraints from the start. If a co-op board requires a specific insurance certificate, that is handled during the consultation phase. If the building restricts construction to 9 AM to 4 PM, the installation schedule is built around that window.
The installation process itself follows a sequence. First, demolition and prep (handled by the contractor, not the cabinet shop). Second, cabinet installation in the kitchen. Third, bathroom vanity installation. Fourth, millwork installation (crown molding, toe kicks, trim). Fifth, hardware installation. Sixth, countertop templating and installation. Seventh, final adjustments and walkthrough.
Because the fusion model uses one installation team for both rooms, steps two through four happen in sequence without coordination gaps. There is no waiting for a different vendor to show up for the bathroom. No gap between the kitchen cabinet installer finishing and the bathroom vanity installer starting. One team, continuous installation.
Choosing the Right Materials for Your Kitchen Cabinets
Material selection for kitchen cabinets in a fusion build involves three decisions: wood species, finish type, and hardware. Each decision should be made with the bathroom in mind.
The wood species decision comes first. As discussed, walnut is the recommended choice for dark tones. For medium tones, white oak offers consistent grain and good moisture resistance. For painted finishes, poplar or maple (with a painted, not stained, finish) provides a smooth surface. The painted finish avoids the blotching issue that plagues maple when stained.
The finish type decision comes second. Conversion varnish is the standard for kitchen and bathroom cabinetry because it resists moisture, grease, and UV degradation. It is more durable than lacquer and far more durable than the polyurethane used on DIY projects. The finish should be applied in a controlled shop environment, not on-site.
The hardware decision comes third. Hinges should be soft-close. Drawer slides should be full-extension soft-close. The brand and model should be consistent across kitchen and bathroom. If the kitchen uses Blum soft-close hinges, the bathroom vanity should use the same Blum soft-close hinges. The tactile experience of opening and closing drawers and doors should feel identical across both rooms.
These three decisions, made once and applied across both rooms, are the foundation of the fusion approach. They are the decisions that Green Cabinets NY guides homeowners through during the material selection phase.
Eco-Friendly Cabinetry for Modern Living
The sustainability conversation in cabinetry has two dimensions: material sourcing and waste reduction.
Material sourcing involves choosing wood from suppliers who practice responsible forestry. Green Cabinets NY works with suppliers who can provide documentation on wood origin and harvesting practices. For homeowners who prioritize sustainability, the material story is part of the design story.
Waste reduction is where the fusion model delivers a measurable advantage. When one shop fabricates cabinets and vanities for both rooms, the cutoffs and scrap from the kitchen cabinets can be used for bathroom vanity components. A smaller vanity requires less material, and the remnants from the kitchen build often supply it. This reduces the total wood purchased and the total waste generated.
The 9.8 million tons of old cabinets reaching U.S. landfills annually represents a staggering waste stream. The fusion model cannot eliminate that problem, but it reduces the homeowner's contribution to it. A unified build uses materials more efficiently. A custom build produces cabinetry that lasts 20-plus years, reducing the replacement cycle that feeds the landfill.
For homeowners who want to understand what a green kitchen unit and sustainable cabinets actually means, the answer is not just recycled materials. It is durable materials, efficient fabrication, and a design that the homeowner will not want to replace in five years.
FAQ
How much do fusion kitchen and bathroom custom builds cost in NYC?
The cost of custom kitchen cabinets varies based on wood species, finish complexity, and project scope. When bundling kitchen and bathroom into one build, the per-room cost typically drops compared to sourcing separately because shared materials and unified fabrication reduce overhead. According to Kitchen Search, custom cabinetry commands a premium over semi-custom and stock options, but the fusion model offsets some of that premium through coordination savings.
How long does a fusion kitchen and bathroom project take?
A typical fusion project runs 10 to 14 weeks from consultation to installation completion. The design and material selection phase takes 2 to 3 weeks. Fabrication runs 6 to 8 weeks. Installation takes 1 to 2 weeks for both rooms. These timelines assume co-op or condo board approvals are already in place.
Can I choose different wood species for kitchen and bathroom in a fusion build?
Yes, but the fusion concept works best when material palettes are coordinated. Different wood species can work if they share a complementary tone or finish. For example, walnut kitchen cabinets with a lighter oak bathroom vanity can work if the hardware and tile bridge the two tones. The design team at Green Cabinets NY guides these decisions during the material selection phase.
Are fusion builds available for commercial and developer projects?
Yes. Green Cabinets NY handles commercial millwork in NYC for developers who need consistent quality across multiple units. The fusion approach is particularly valuable for developers because it standardizes materials and finishes across an entire project, reducing variance and simplifying maintenance.
What if I only need a bathroom vanity, not a full fusion build?
Green Cabinets NY handles standalone bathroom vanity projects as well. The fusion approach is available for homeowners renovating both rooms, but individual room projects are fully supported. The same material quality and craftsmanship apply regardless of project scope.
How does humidity affect cabinet material choices in NYC apartments?
NYC apartments experience significant humidity fluctuations, especially in buildings with radiator heat. Wood species like walnut resist warping better than others. Finishes applied in controlled shop environments outperform field-applied finishes. The design team accounts for building type, ventilation, and exposure when recommending materials.
The fusion approach to kitchen and bathroom design is not about buying more custom cabinetry. It is about buying smarter. One build, one material palette, one fabrication timeline, one installation team. For Brooklyn and NYC homeowners tired of coordinating four vendors and accepting mismatched finishes, fusion home kitchen and bathroom custom cabinets tiles vanities faucets deliver what piecemeal sourcing cannot: a home that feels designed, not assembled.
Book a consultation with Green Cabinets NY and discover how a fusion build transforms your kitchen and bathroom into one intentional, coordinated space.